
91 Cobble Hill Drive, Wilton, NY 12831
Local realty services provided by:HUNT Real Estate ERA
Listed by: kathleen a carswell
Office: kw platform
MLS#:202621328
Source:Global MLS
Price summary
- Price:$585,000
- Price per sq. ft.:$281.79
About this home
Welcome to 91 Cobble Hill Drive, a 4-bedroom, 2 1/2 bath home in a desirable Wilton neighborhood within the Saratoga School District. Close before the end of the Summer! Recent improvements include: two renovated full baths, new paint throughout, Quartz kitchen counters with waterfall edge (2025) refinished hardwood floors (June 2026) and driveway sealcoat (June 2026). This home offers 9' ceilings on the first floor, a full front porch, 8' ceilings in the basement, crown molding, a gas fireplace, first floor laundry, a two car garage, gas heat and central air. The private parcel is 3/4 of an acre. Enjoy LOW Wilton taxes and all that Wilton and Saratoga Springs has to offer. Convenient to McGregor Links golf course and Gavin Park, restaurants and shopping.
Dorothy Nolan elementary is right around the corner. Move in ready! Some photos are virtually staged.
Contact an agent
Home facts
- Year built:2005
- Listing ID #:202621328
- Added:46 day(s) ago
- Updated:August 24, 2026 at 07:49 AM
Rooms and interior
- Bedrooms:4
- Total bathrooms:3
- Full bathrooms:2
- Half bathrooms:1
- Rooms Total:13
- Flooring:Hardwood, Laminate, Tile
- Kitchen Description:Dishwasher, Microwave, Oven, Refrigerator
- Basement Description:Full
- Living area:2,076 sq. ft.
Heating and cooling
- Cooling:Central Air
- Heating:Forced Air, Natural Gas
- Central air:Yes
Structure and exterior
- Roof:Asphalt
- Year built:2005
- Building area:2,076 sq. ft.
- Lot area:0.76 Acres
- Lot Features:Level
- Architectural Style:Colonial
- Construction Materials:Vinyl Siding
- Exterior Features:Drive-Paved, Front Porch
Schools
- High school:Saratoga Springs
- Elementary school:Dorothy Nolan
Utilities
- Water:Public
- Sewer:Public Sewer
Finances and disclosures
- Price:$585,000
- Price per sq. ft.:$281.79
- Tax amount:$5,558
Features and amenities
- Laundry features:Laundry Room, Main Level, Washer/Dryer
- Amenities:Crown Molding, Drive-Paved, Paddle Fan
Parking
- Total parking spaces:6
- Parking description:Attached, Driveway
- Garage:Yes
- Garage spaces:2
New listings near 91 Cobble Hill Drive
- New
 $519,900Active4 beds 3 baths2,256 sq. ft.
4 Woodlake Drive, Wilton, NY 12831
MLS# 202624631Listed by: FIND ADVISORS - New
 $785,000Active2 beds 2 baths1,970 sq. ft.
62 Daintree Drive, Saratoga Springs, NY 12866
MLS# 202624603Listed by: ROOHAN REALTY - New
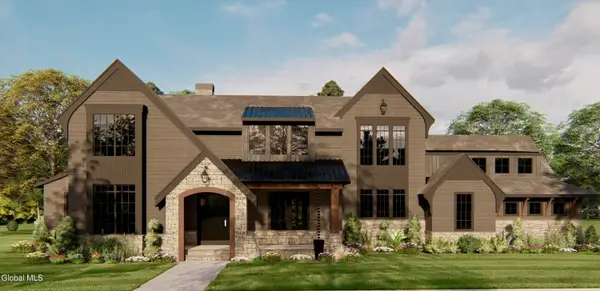 $2,299,000Active4 beds 4 baths3,839 sq. ft.
18 Eastridge Drive, Wilton, NY 12866
MLS# 202624463Listed by: JULIE & CO REALTY LLC - New
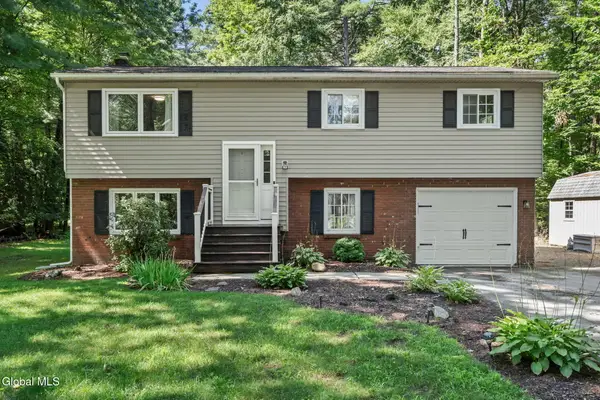 $430,000Active4 beds 2 baths1,722 sq. ft.
34 Evergreen Drive, Wilton, NY 12831
MLS# 202624313Listed by: VENTURE FOX REALTY GROUP LLC - New
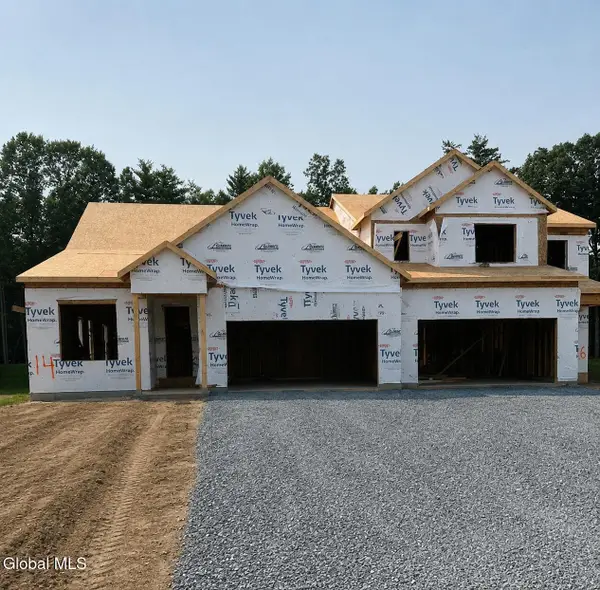 $695,900Active2 beds 2 baths1,970 sq. ft.
14 Wistmans Way, Wilton, NY 12866
MLS# 202624189Listed by: HOWARD HANNA CAPITAL INC - New
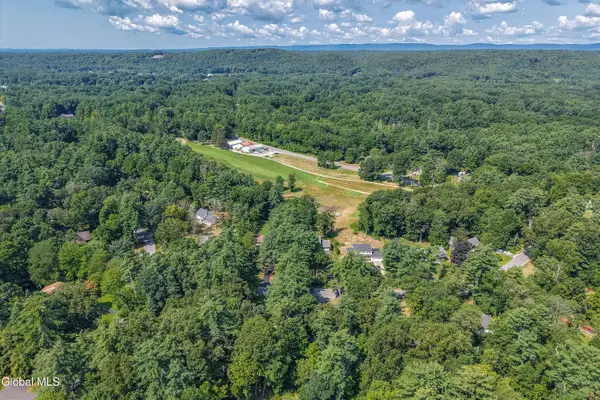 $499,900Active4 beds 3 baths2,158 sq. ft.
10 Carefree Lane, Wilton, NY 12831
MLS# 202624141Listed by: KW PLATFORM - New
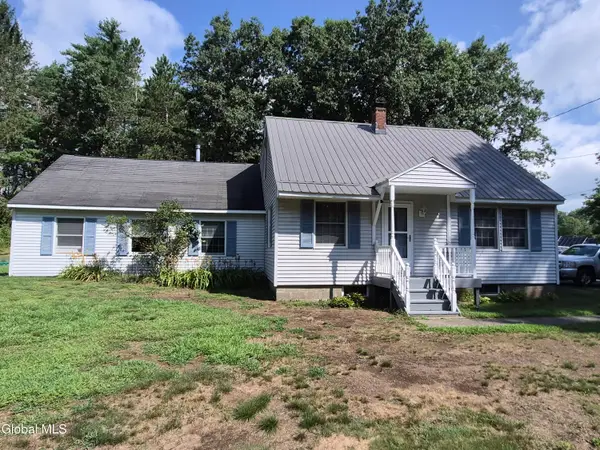 $365,000Active3 beds 2 baths1,737 sq. ft.
450 Wilton Gansevoort Road, Wilton, NY 12831
MLS# 202624083Listed by: CROSSPOINT REALTY 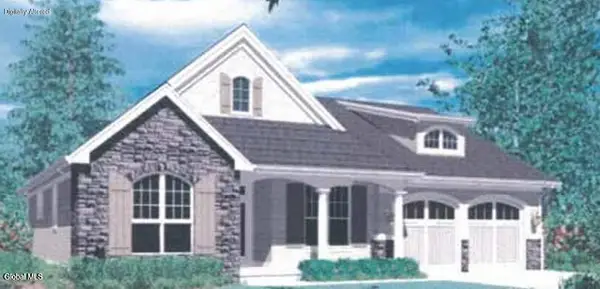 $641,900Pending3 beds 3 baths1,603 sq. ft.
10 Crossvine Way, Wilton, NY 12866
MLS# 202624034Listed by: KW PLATFORM- New
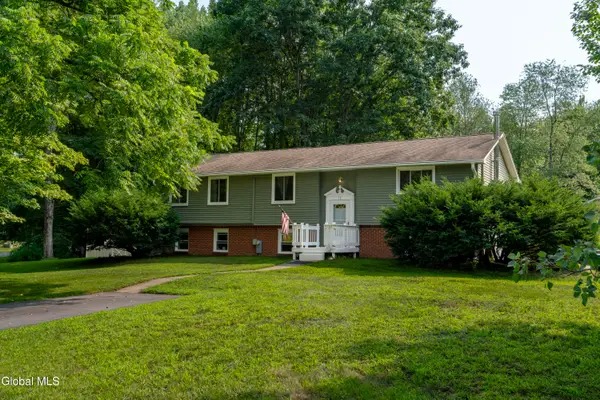 $420,000Active5 beds 3 baths2,062 sq. ft.
11 Donna Drive, Wilton, NY 12831
MLS# 202623966Listed by: ROOHAN REALTY  $644,900Pending3 beds 3 baths2,476 sq. ft.
24 Wistmans Way, Wilton, NY 12866
MLS# 202619785Listed by: HOWARD HANNA CAPITAL INC


Protect your home and budget from life's surprises with an Assurant Home Warranty, backed by a partner that supports you through every step of homeownership. Explore Plans.
© 2023 - 2026 ERA Franchise Systems LLC. All rights reserved. ERA Franchise Systems LLC fully supports the principles of the Fair Housing Act and the Equal Opportunity Act. ERA, ERA Real Estate powered, and their respective logos are registered service marks of ERA Franchise Systems LLC. Each office is independently owned and operated.