
97 Main Street, Worcester, NY 12197
Local realty services provided by:ERA Team VP Real Estate
97 Main Street,Worcester, NY 12197
$139,000
- 3 Beds
- 2 Baths
- 1,700 sq. ft.
- Single family
- Active
Listed by: stacey l. camilleri
Office: keller williams upstate ny properties
MLS#:R1714635
Source:NY_GENRIS
Price summary
- Price:$139,000
- Price per sq. ft.:$81.76
About this home
Welcome to this 3-bedroom, 1.5-bathroom village home featuring a detached garage, fenced-in side yard with a nice back yard for gardening and a nice fire pit.
Step inside from the covered front porch directly into the living room with pellet stove then opening up to the dining area. From there, walk into a convenient den or first floor bedroom which is highlighted by vaulted ceilings. The kitchen is at the far end with cathedral ceilings and a side counter. There is access to the backyard and garage.
Just off the main living spaces, you'll find a main-level 1/2 bath with laundry and access to the basement. Upstairs, you will find three comfortable bedrooms with closets and a full bathroom.
Outside, the property features a shared driveway leading to a detached 2-car garage equipped with a cement floor, and an upper-level storage area. The exterior features a nice level yard, a back deck that connects to the first level, and an enclosed mudroom accessible from the side of the driveway.
Positioned right on Main Street, which is State Highway 7, the home is conveniently located just minutes from I-88, about 25 minutes from Oneonta, and roughly 35 minutes from Cooperstown. This property presents an exciting canvas for the next owner to bring their vision to life and is being offered as-is for those ready to take on their next project....
Contact an agent
Home facts
- Year built:1900
- Listing ID #:R1714635
- Added:3 day(s) ago
- Updated:September 18, 2026 at 02:46 PM
Rooms and interior
- Bedrooms:3
- Total bathrooms:2
- Full bathrooms:1
- Half bathrooms:1
- Rooms Total:8
- Flooring:Carpet, Hardwood, Laminate, Tile, Varies
- Kitchen Description:Dishwasher, Kitchen Island, Refrigerator
- Basement:Yes
- Basement Description:Full
- Living area:1,700 sq. ft.
Heating and cooling
- Heating:Baseboard, Oil
Structure and exterior
- Roof:Metal
- Year built:1900
- Building area:1,700 sq. ft.
- Lot area:0.41 Acres
- Lot Features:Irregular Lot
- Architectural Style:Farmhouse, Two Story
- Construction Materials:Frame, Vinyl Siding
- Exterior Features:Deck, Porch
- Foundation Description:Stone
- Levels:2 Stories
Utilities
- Water:Connected, Public, Water Connected
- Sewer:Septic Tank
Finances and disclosures
- Price:$139,000
- Price per sq. ft.:$81.76
- Tax amount:$2,791
Features and amenities
- Appliances:Dishwasher, Dryer, Range Hood, Refrigerator, Washer
- Laundry features:Dryer, Electric Water Heater, Main Level, Washer
- Amenities:Deck
Parking
- Parking description:Detached, Garage, Shared Driveway
- Garage:Yes
- Garage spaces:2
New listings near 97 Main Street
- New
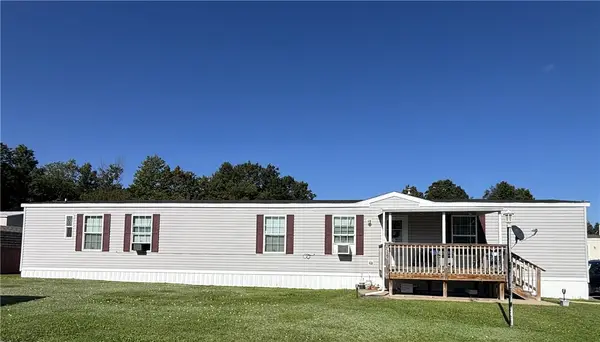 $109,000Active3 beds 2 baths1,216 sq. ft.
9619 State Highway 7, Lot #13, Worcester, NY 12197
MLS# R1713876Listed by: KELLER WILLIAMS UPSTATE NY PROPERTIES - New
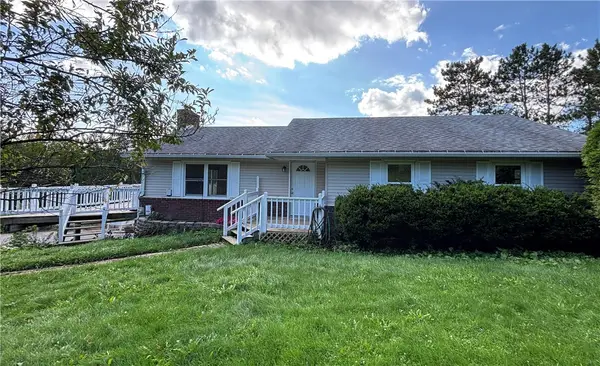 $249,900Active3 beds 3 baths1,325 sq. ft.
2661 County Highway 39, Worcester, NY 12197
MLS# R1712742Listed by: KELLER WILLIAMS UPSTATE NY PROPERTIES - New
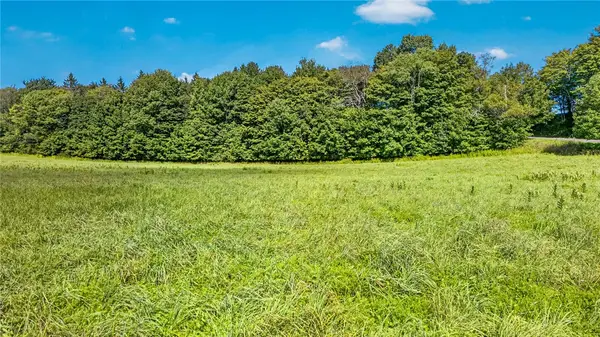 $239,000Active71.8 Acres
L25.01 County Highway 37, Worcester, NY 12197
MLS# R1712095Listed by: CHARLOTTEVILLE REALTY, LLC  $549,000Active3 beds 3 baths1,248 sq. ft.
690 Smith Road, Worcester, NY 12197
MLS# 202625517Listed by: CHARLOTTEVILLE REALTY LLC $299,000Pending5 beds 3 baths1,725 sq. ft.
1083 S America Road, Worcester, NY 12197
MLS# 202625503Listed by: CHARLOTTEVILLE REALTY LLC $215,000Pending4 beds 2 baths1,450 sq. ft.
452 W Hill Road, Worcester, NY 12197
MLS# R1706971Listed by: KELLER WILLIAMS UPSTATE NY PROPERTIES $549,000Active2 beds 1 baths1,669 sq. ft.
149 Duck Farm Road, Worcester, NY 12197
MLS# 202624126Listed by: CHARLOTTEVILLE REALTY LLC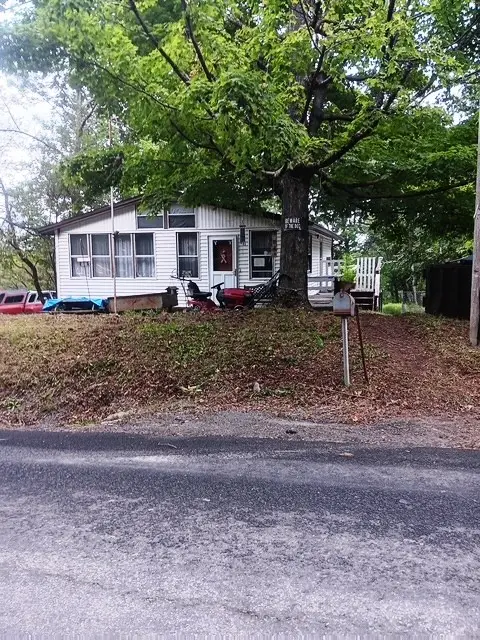 $129,000Active2 beds 1 baths890 sq. ft.
2894 County Highway 39, Worcester, NY 12197
MLS# R1705585Listed by: COUNTRY BOY REALTY $395,000Active6 beds 4 baths1,200 sq. ft.
498 Hill Road, Worcester, NY 12197
MLS# R1704954Listed by: COUNTRY BOY REALTY


Protect your home and budget from life's surprises with an Assurant Home Warranty, backed by a partner that supports you through every step of homeownership. Explore Plans.
© 2023 - 2026 ERA Franchise Systems LLC. All rights reserved. ERA Franchise Systems LLC fully supports the principles of the Fair Housing Act and the Equal Opportunity Act. ERA, ERA Real Estate powered, and their respective logos are registered service marks of ERA Franchise Systems LLC. Each office is independently owned and operated.