
452 W Hill Road, Worcester, NY 12197
Local realty services provided by:ERA Team VP Real Estate
452 W Hill Road,Worcester, NY 12197
$215,000
- 4 Beds
- 2 Baths
- 1,450 sq. ft.
- Single family
- Pending
Listed by: stacey l. camilleri
Office: keller williams upstate ny properties
MLS#:R1706971
Source:NY_GENRIS
Price summary
- Price:$215,000
- Price per sq. ft.:$148.28
About this home
ALL OFFERS DUE IN BY: Sunday 8/30/2026 -5:00 PM
Welcome to your scenic country escape offering panoramic valley views and one-level living on 1.58 picturesque acres outside the village of Worcester! Arrive via the paved driveway, greeted by an oversized 24x36 2-car detached garage featuring a poured concrete floor and new garage doors with openers.
Step inside the front entryway, complete with custom built-in seating and radiant heated floors that flow into an open-concept dining area and renovated kitchen. The kitchen showcases custom countertops, newer stainless steel appliances, an eat-in breakfast bar, and an overhead range hood. Directly adjacent, a dedicated laundry closet with a stackable washer/dryer leads outside to the expansive wrap-around deck. The primary suite offers full-bath access and private French doors opening right onto the deck to take in the views.
Across the dining area, the sunlit living room boasts large picture windows and a newly installed wood stove for cozy, efficient warmth. Off the living room is a fourth bedroom—ideal for a home gym or private office. Continuing down the hall hosts two additional bright bedrooms and a second full bathroom with a linen closet.
Substantial updates ensure total peace of mind and incredible energy savings, including owned solar panels ($40,000+ value) for minimal electric bills, new replacement windows, a whole-house water filter, re-run electric to the well pump, upgraded vapor barrier/spray foam insulation in the crawlspace, and high-speed Spectrum fiber-optic internet.
The outdoor grounds feature a fenced yard, dedicated garden area, two storage sheds, a babbling stream, and a peaceful frog pond at the edge of the property. Combining energy efficiency, modern upgrades, and country charm, this move-in-ready ranch is the complete upstate retreat!...
Contact an agent
Home facts
- Year built:1971
- Listing ID #:R1706971
- Added:60 day(s) ago
- Updated:October 23, 2026 at 07:53 AM
Rooms and interior
- Bedrooms:4
- Total bathrooms:2
- Full bathrooms:2
- Rooms Total:10
- Flooring:Hardwood, Varies
- Dining Description:Separate Formal Dining Room
- Kitchen Description:Microwave, Refrigerator
- Basement:Yes
- Basement Description:Crawl Space
- Living area:1,450 sq. ft.
Heating and cooling
- Heating:Baseboard, Electric, Propane, Radiant, Solar
Structure and exterior
- Year built:1971
- Building area:1,450 sq. ft.
- Lot area:1.58 Acres
- Lot Features:Rectangular, Rural Lot
- Architectural Style:Ranch
- Construction Materials:Vinyl Siding
- Exterior Features:Deck
- Foundation Description:Block
- Levels:1 Story
Utilities
- Water:Well
- Sewer:Septic Tank
Finances and disclosures
- Price:$215,000
- Price per sq. ft.:$148.28
- Tax amount:$3,965
Features and amenities
- Appliances:Dryer, Microwave, Range Hood, Refrigerator, Washer
- Laundry features:Dryer, Electric Water Heater, Main Level, Washer
- Amenities:Deck
Parking
- Parking description:Detached, Garage
- Garage:Yes
- Garage spaces:2
New listings near 452 W Hill Road
- New
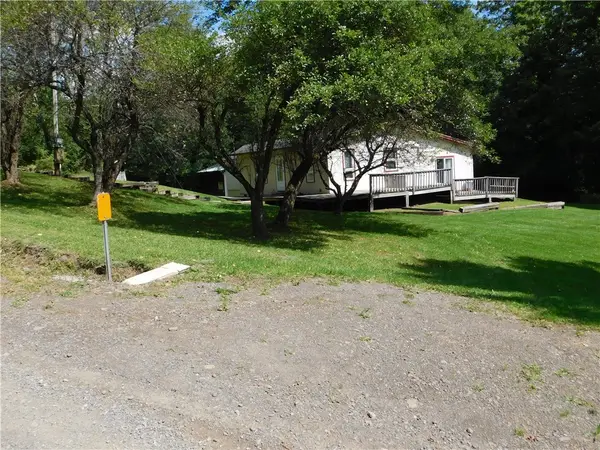 $176,500Active2 beds 2 baths1,476 sq. ft.
112 Maple Valley Road, Worcester, NY 12197
MLS# R1717104Listed by: COUNTRY BOY REALTY  $210,000Pending1 beds 1 baths1,000 sq. ft.
335 Hill Road, Worcester, NY 12197
MLS# 202627399Listed by: SUMMIT PROPERTIES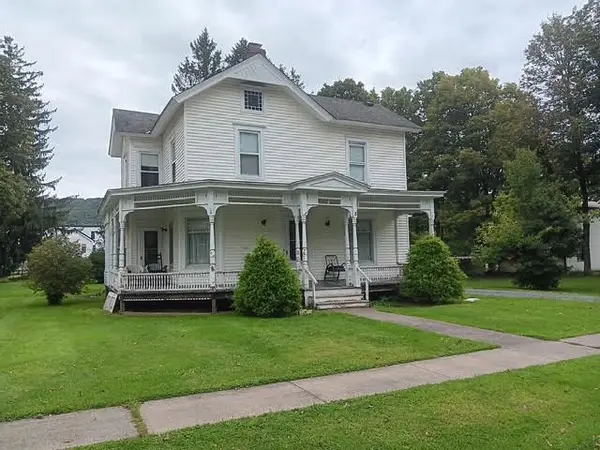 $139,000Pending5 beds 2 baths2,400 sq. ft.
8 Maple Street, Worcester, NY 12197
MLS# R1711915Listed by: COUNTRY BOY REALTY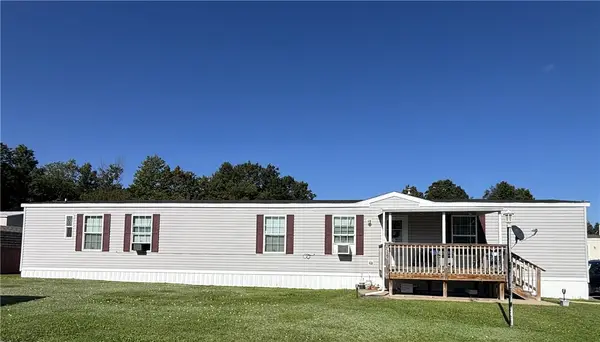 $109,000Active3 beds 2 baths1,216 sq. ft.
9619 State Highway 7, Lot #13, Worcester, NY 12197
MLS# R1713876Listed by: KELLER WILLIAMS UPSTATE NY PROPERTIES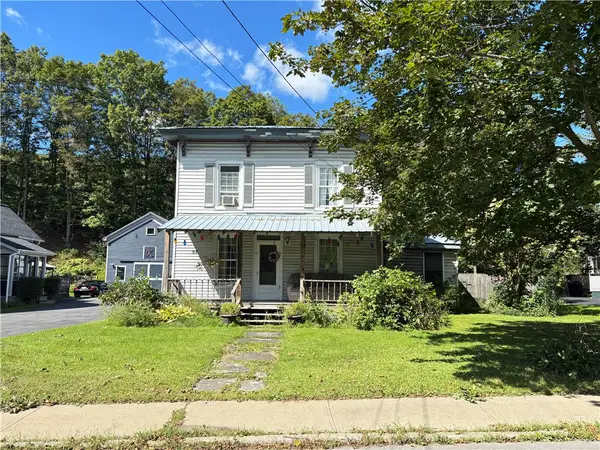 $129,000Active3 beds 2 baths1,700 sq. ft.
97 Main Street, Worcester, NY 12197
MLS# R1714635Listed by: KELLER WILLIAMS UPSTATE NY PROPERTIES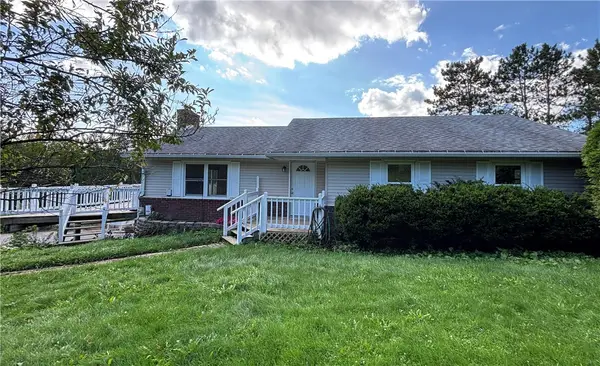 $249,900Active3 beds 3 baths1,325 sq. ft.
2661 County Highway 39, Worcester, NY 12197
MLS# R1712742Listed by: KELLER WILLIAMS UPSTATE NY PROPERTIES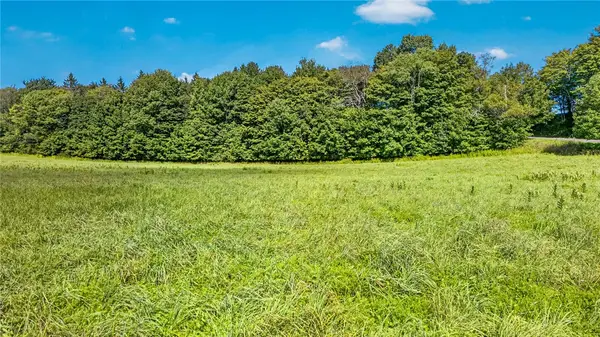 $239,000Active71.8 Acres
L25.01 County Highway 37, Worcester, NY 12197
MLS# R1712095Listed by: CHARLOTTEVILLE REALTY, LLC $539,000Active3 beds 3 baths1,824 sq. ft.
690 Smith Road, Worcester, NY 12197
MLS# 202625517Listed by: CHARLOTTEVILLE REALTY LLC $299,000Pending5 beds 3 baths1,725 sq. ft.
1083 S America Road, Worcester, NY 12197
MLS# 202625503Listed by: CHARLOTTEVILLE REALTY LLC


Protect your home and budget from life's surprises with an Assurant Home Warranty, backed by a partner that supports you through every step of homeownership. Explore Plans.
© 2023 - 2026 ERA Franchise Systems LLC. All rights reserved. ERA Franchise Systems LLC fully supports the principles of the Fair Housing Act and the Equal Opportunity Act. ERA, ERA Real Estate powered, and their respective logos are registered service marks of ERA Franchise Systems LLC. Each office is independently owned and operated.