
131 Columbia Court #D, Yorktown Heights, NY 10598
Local realty services provided by:ERA Top Service Realty
131 Columbia Court #D,Yorktown Heights, NY 10598
$399,000
- 2 Beds
- 2 Baths
- 1,141 sq. ft.
- Condominium
- Pending
Listed by: clarissa rosado-diaz, marina kolmer
Office: william raveis real estate
MLS#:1003861
Source:OneKey MLS
Price summary
- Price:$399,000
- Price per sq. ft.:$349.69
- Monthly HOA dues:$569
About this home
Welcome to the highly sought after Jefferson Village condo community in Yorktown Heights. This coveted Cambridge model offers the perfect blend of comfort and convenience with 2 bedrooms, 2 full baths, and no one above or below you. Spacious living and dining areas lead to a private deck/balcony. Enjoy the ease of one-level living along with your own garage conveniently located just steps from the unit along with an in-unit washer and dryer. Jefferson Village offers an unmatched lifestyle with amenities including a clubhouse, fitness center, arts and crafts, library, billiards room, movie nights, social activities, community gardens, tennis, pickleball, bocce courts, and an in-ground pool. Ideally located close to shopping, restaurants, parks, houses of worship, the Taconic State Parkway, and Jefferson Valley Mall, this vibrant 55+ community truly has it all. Don’t miss this opportunity to enjoy low maintenance living in one of Yorktown Heights’ most desirable communities.
Contact an agent
Home facts
- Year built:1981
- Listing ID #:1003861
- Added:57 day(s) ago
- Updated:July 21, 2026 at 08:27 AM
Rooms and interior
- Bedrooms:2
- Total bathrooms:2
- Full bathrooms:2
- Rooms Total:5
- Kitchen Description:Dishwasher, Oven, Pantry, Range, Refrigerator
- Bedroom Description:First Floor Bedroom
- Living area:1,141 sq. ft.
Heating and cooling
- Cooling:Central Air
- Central air:Yes
Structure and exterior
- Year built:1981
- Building area:1,141 sq. ft.
- Construction Materials:Vinyl Siding
- Levels:1 Story
Schools
- High school:Lakeland High School
- Middle school:Lakeland-Copper Beech Middle Sch
- Elementary school:Thomas Jefferson Elementary School
Utilities
- Water:Public
- Sewer:Public Sewer, Sewer Available
Finances and disclosures
- Price:$399,000
- Price per sq. ft.:$349.69
- Tax amount:$4,574 (2025)
Features and amenities
- Appliances:Dishwasher, Dryer, Oven, Refrigerator, Washer
- Laundry features:Dryer, In Unit, Washer, Washer/Dryer Hookup
Parking
- Parking description:Garage
- Garage:Yes
- Garage spaces:1
New listings near 131 Columbia Court #D
- New
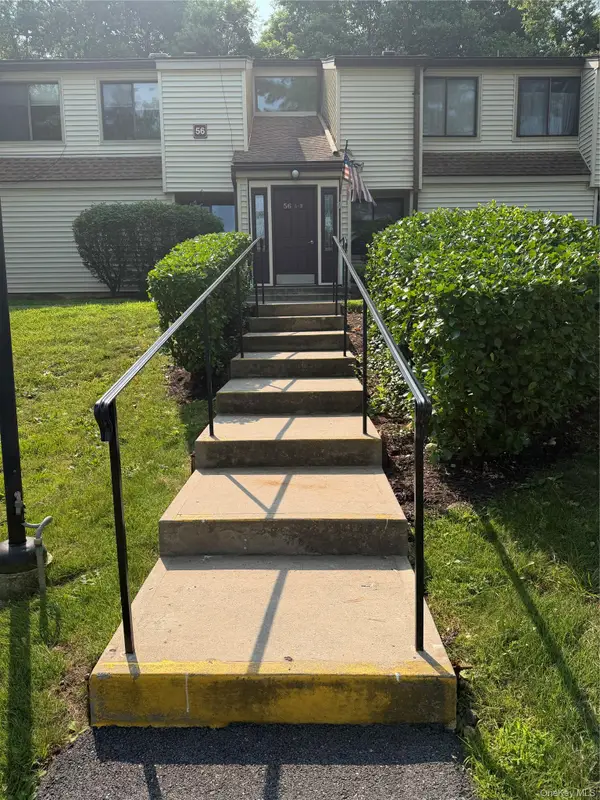 $489,500Active2 beds 2 baths970 sq. ft.
56 Kirby Close #B, Yorktown Heights, NY 10598
MLS# 1026602Listed by: DRS REALTY GROUP, LLC - Coming Soon
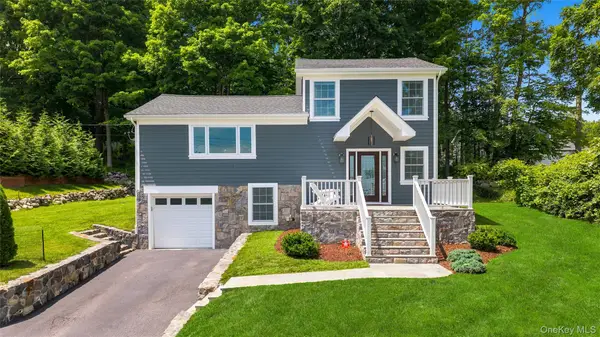 $799,000Coming Soon4 beds 4 baths
2053 Allan Avenue, Yorktown Heights, NY 10598
MLS# 1026032Listed by: COMPASS GREATER NY, LLC - New
 $425,000Active0.29 Acres
28 Old Mill Road, Yorktown Heights, NY 10598
MLS# 1027249Listed by: PLATZNER INTERNATIONAL GROUP - New
 Listed by ERA$674,500Active2 beds 2 baths1,469 sq. ft.
435 Birdsall Drive, Yorktown Heights, NY 10598
MLS# 1025268Listed by: ERA INSITE REALTY SERVICES - Coming SoonOpen Thu, 11:30am to 1:30pm
 $875,000Coming Soon4 beds 3 baths
12 Hilltop Drive, Yorktown Heights, NY 10598
MLS# 1022068Listed by: COLDWELL BANKER REALTY - New
 $775,000Active3 beds 2 baths1,648 sq. ft.
2669 Springhurst Street, Yorktown Heights, NY 10598
MLS# 1026623Listed by: KELLER WILLIAMS REALTY GROUP - New
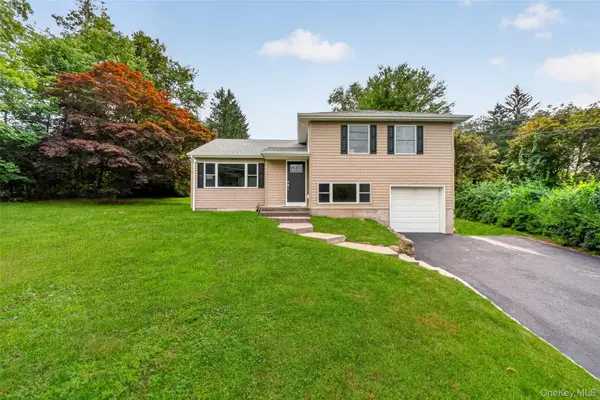 $775,000Active3 beds 2 baths1,149 sq. ft.
2536 Ridge Street, Yorktown Heights, NY 10598
MLS# 1022847Listed by: COMPASS GREATER NY, LLC - New
 $775,000Active3 beds 3 baths2,058 sq. ft.
946 Barberry Road, Yorktown Heights, NY 10598
MLS# 1025926Listed by: COMPASS GREATER NY, LLC - New
 $349,000Active1 beds 1 baths850 sq. ft.
18 Hastings Court #B, Yorktown Heights, NY 10598
MLS# 1025022Listed by: HOULIHAN LAWRENCE INC. - New
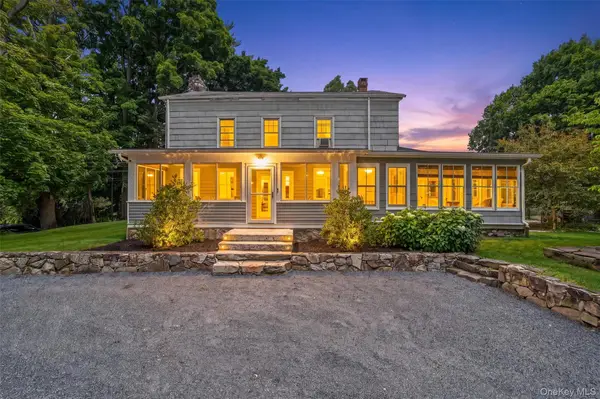 $975,000Active5 beds 4 baths3,428 sq. ft.
2930 Gomer Street, Yorktown Heights, NY 10598
MLS# 1023749Listed by: KELLER WILLIAMS REALTY PARTNER


Protect your home and budget from life's surprises with an Assurant Home Warranty, backed by a partner that supports you through every step of homeownership. Explore Plans.
© 2023 - 2026 ERA Franchise Systems LLC. All rights reserved. ERA Franchise Systems LLC fully supports the principles of the Fair Housing Act and the Equal Opportunity Act. ERA, ERA Real Estate powered, and their respective logos are registered service marks of ERA Franchise Systems LLC. Each office is independently owned and operated.