
2536 Ridge Street, Yorktown Heights, NY 10598
Local realty services provided by:Bon Anno Realty ERA Powered
2536 Ridge Street,Yorktown Heights, NY 10598
$775,000
- 3 Beds
- 2 Baths
- 1,787 sq. ft.
- Single family
- Pending
Listed by: leandra porcelli, catherine duff-poritzky
Office: compass greater ny, llc.
MLS#:1022847
Source:OneKey MLS
Price summary
- Price:$775,000
- Price per sq. ft.:$433.69
About this home
NEW, NEW, NEW! Beautifully renovated 3 bedroom, 2 bath home in desirable Yorktown Heights. Featuring hardwood floors throughout, this home has been completely updated from top to bottom and is truly move-in ready.
This home lives large! The spacious layout offers comfortable living, while the lower level provides endless possibilities with an additional bathroom, perfect for a recreation room, home office, gym, or guest space.
Step outside to a huge, park like absolutely incredible dead acre private backyard with plenty of room for entertaining, gardening, play, or simply relaxing. This exceptional property offers the perfect blend of style, space, and functionality.
Contact an agent
Home facts
- Year built:1961
- Listing ID #:1022847
- Added:96 day(s) ago
- Updated:October 20, 2026 at 08:44 AM
Rooms and interior
- Bedrooms:3
- Total bathrooms:2
- Full bathrooms:2
- Rooms Total:7
- Flooring:Hardwood
- Kitchen Description:Dishwasher, Oven, Refrigerator, Stainless Steel Appliance(s)
- Basement:Yes
- Basement Description:Partial
- Living area:1,787 sq. ft.
Heating and cooling
- Cooling:Central Air
- Heating:Forced Air, Oil
- Central air:Yes
Structure and exterior
- Year built:1961
- Building area:1,787 sq. ft.
- Lot area:0.9 Acres
- Architectural Style:Split Level
- Construction Materials:Frame
- Levels:3 Story
Schools
- High school:Yorktown High School
- Middle school:Mildred E Strang Middle School
- Elementary school:Mohansic
Utilities
- Water:Public
- Sewer:Septic Tank
Finances and disclosures
- Price:$775,000
- Price per sq. ft.:$433.69
- Tax amount:$11,753 (2025)
Features and amenities
- Appliances:Dishwasher, Dryer, Oven, Refrigerator, Stainless Steel Appliance(s), Washer
- Laundry features:Dryer, Washer
Parking
- Parking description:Driveway, Garage
- Garage:Yes
- Garage spaces:1
New listings near 2536 Ridge Street
- Coming SoonOpen Sat, 12 to 2pm
 $900,000Coming Soon4 beds 3 baths2,351 sq. ft.
2159 Pondfield Court, Yorktown Heights, NY 10598
MLS# 1063770Listed by: KELLER WILLIAMS REALTY PARTNER - Coming SoonOpen Sun, 11am to 1pm
 $965,000Coming Soon4 beds 3 baths2,597 sq. ft.
611 Birdsall Drive, Yorktown Heights, NY 10598
MLS# 1052174Listed by: KELLER WILLIAMS REALTY PARTNER - Coming SoonOpen Sat, 12 to 2pm
 $625,000Coming Soon3 beds 1 baths1,230 sq. ft.
2872 Old Yorktown Road, Yorktown Heights, NY 10598
MLS# 1038293Listed by: KELLER WILLIAMS REALTY PARTNER - Coming Soon
 $1,100,000Coming Soon4 beds 3 baths2,802 sq. ft.
2261 Hunterbrook Road, Yorktown Heights, NY 10598
MLS# 1062680Listed by: COMPASS GREATER NY, LLC - New
 $435,000Active2 beds 1 baths777 sq. ft.
2 Carpenter Place, Yorktown Heights, NY 10598
MLS# 1064432Listed by: KELLER WILLIAMS REALTY PARTNER - New
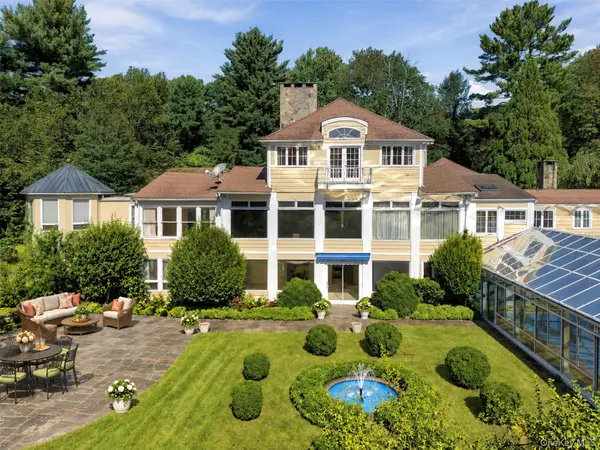 $3,495,000Active7 beds 8 baths6,995 sq. ft.
769 Route 100, Yorktown Heights, NY 10598
MLS# 1047742Listed by: HOULIHAN LAWRENCE INC. - New
 $2,450,000Active4 beds 5 baths6,634 sq. ft.
1313 Hanover Street, Yorktown Heights, NY 10598
MLS# 1064322Listed by: SERHANT LLC - New
 $899,999Active5 beds 4 baths3,436 sq. ft.
800 Granite Springs Road, Yorktown Heights, NY 10598
MLS# 1063535Listed by: COLDWELL BANKER REALTY - New
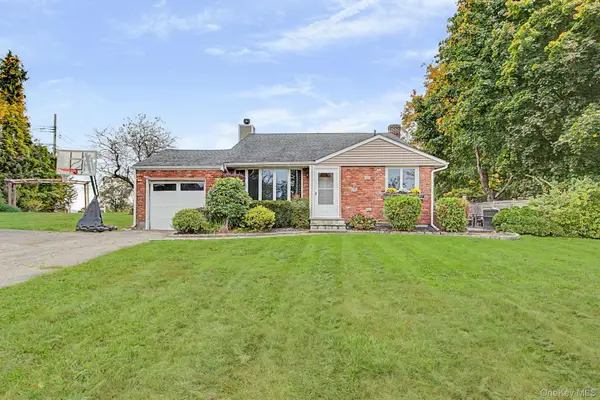 $575,000Active3 beds 1 baths1,491 sq. ft.
3410 Lorelei Drive, Yorktown Heights, NY 10598
MLS# 1062531Listed by: HOWARD HANNA RAND REALTY - New
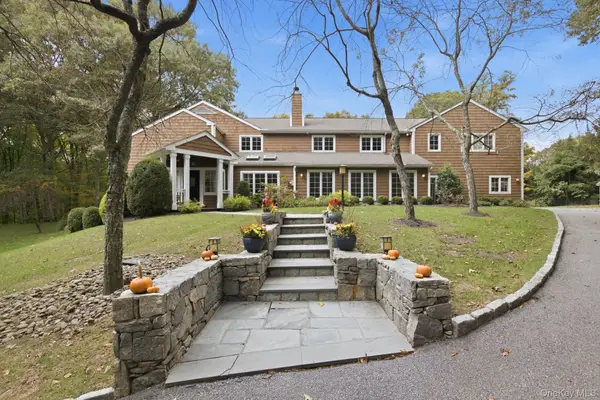 $2,275,000Active4 beds 4 baths4,958 sq. ft.
320 Saw Mill River Road, Yorktown Heights, NY 10598
MLS# 1054929Listed by: HOULIHAN LAWRENCE INC.


Protect your home and budget from life's surprises with an Assurant Home Warranty, backed by a partner that supports you through every step of homeownership. Explore Plans.
© 2023 - 2026 ERA Franchise Systems LLC. All rights reserved. ERA Franchise Systems LLC fully supports the principles of the Fair Housing Act and the Equal Opportunity Act. ERA, ERA Real Estate powered, and their respective logos are registered service marks of ERA Franchise Systems LLC. Each office is independently owned and operated.