
2410 N Revere Road, Akron, OH 44333
Local realty services provided by:ERA Real Solutions Realty
Listed by: barbara snyder
Office: snyder & snyder real estate
MLS#:5234687
Source:OH_NORMLS
Price summary
- Price:$300,000
- Price per sq. ft.:$347.22
About this home
The value is in the land! This is an amazing lot. Treed at the street for privacy and then it opens up in the middle for the perfect building site. The lot is surrounded by trees and has a forest area at the rear of the lot. The owner was a car collector so there are multiple garages, and outbuildings, perfect for another car enthusiast. The house was pre-fabricated and placed on a full basement. The house is original except the roof and air conditioning are within the last 10 years (approximately). The house is situated on a gentle slope so there is a walk-out basement. This property was independently appraised for $318,000 on April 16, 2026. Copy available upon request.
Contact an agent
Home facts
- Year built:1950
- Listing ID #:5234687
- Added:4 day(s) ago
- Updated:August 12, 2026 at 07:54 AM
Rooms and interior
- Bedrooms:3
- Total bathrooms:1
- Full bathrooms:1
- Rooms Total:6
- Basement:Yes
- Basement Description:Full, Walk Out Access
- Living area:864 sq. ft.
Heating and cooling
- Cooling:Central Air
- Heating:Fireplaces, Forced Air, Gas
- Central air:Yes
Structure and exterior
- Roof:Asphalt, Fiberglass
- Year built:1950
- Building area:864 sq. ft.
- Lot area:3.84 Acres
- Architectural Style:Ranch
- Construction Materials:Aluminium Siding
- Exterior Features:Patio, Porch
- Levels:1 Story, 1 Story
Utilities
- Water:Well
- Sewer:Septic Tank
Finances and disclosures
- Price:$300,000
- Price per sq. ft.:$347.22
- Tax amount:$3,987 (2025)
Parking
- Parking description:Detached, Garage, Outside Parking
- Garage:Yes
- Garage spaces:7
- Carport spaces:2

New listings near 2410 N Revere Road
- New
 $675,000Active3 beds 2 baths2,144 sq. ft.
560 Saunders Avenue, Akron, OH 44319
MLS# 5235342Listed by: HIGH POINT REAL ESTATE GROUP - New
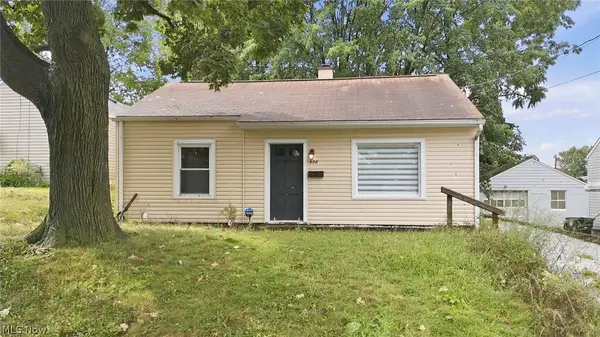 $109,900Active2 beds 1 baths720 sq. ft.
898 Reed Avenue, Akron, OH 44306
MLS# 5232601Listed by: KELLER WILLIAMS ELEVATE - Open Sun, 1 to 3pmNew
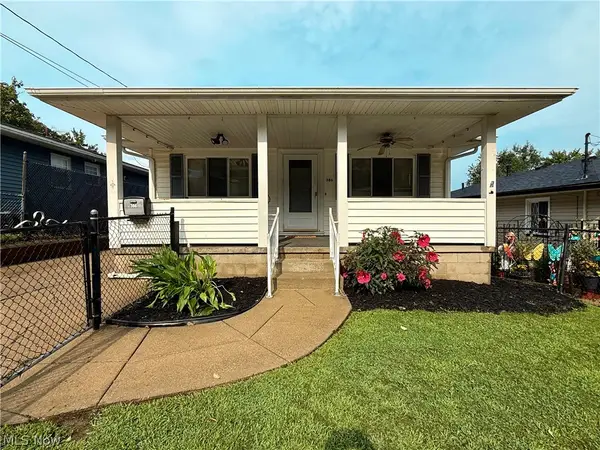 $139,900Active3 beds 1 baths1,040 sq. ft.
386 Fulmer Avenue, Akron, OH 44312
MLS# 5235150Listed by: RE/MAX EDGE REALTY - New
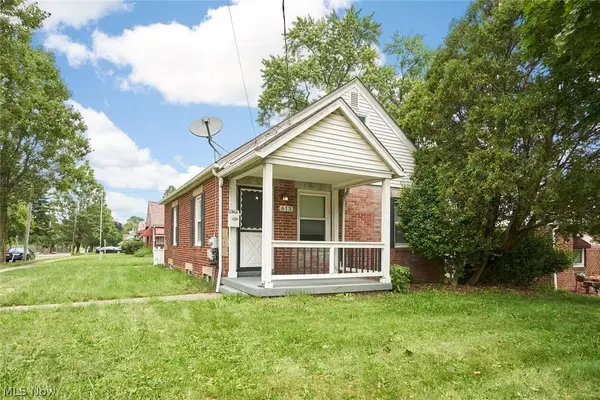 $114,900Active3 beds 1 baths1,250 sq. ft.
613 Reed Avenue, Akron, OH 44306
MLS# 5234739Listed by: EXP REALTY, LLC. - New
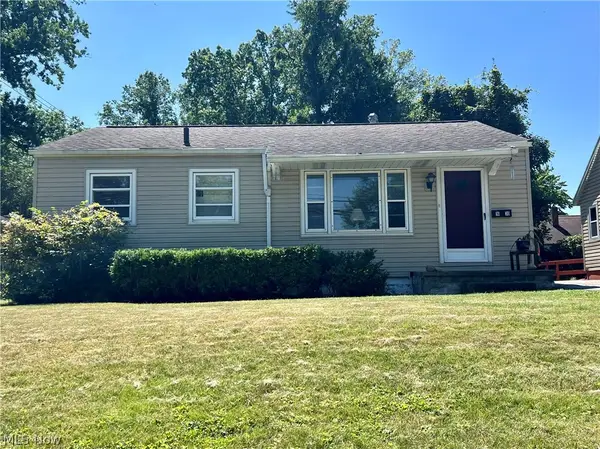 $110,000Active3 beds 1 baths816 sq. ft.
1630 Eastwood Avenue, Akron, OH 44305
MLS# 5235575Listed by: BERKSHIRE HATHAWAY HOMESERVICES STOUFFER REALTY - Open Sat, 11am to 12:30pmNew
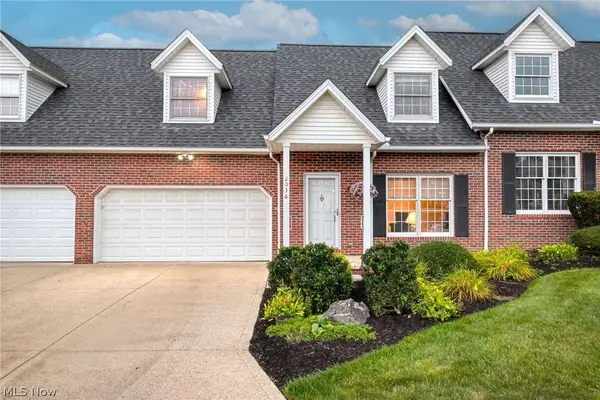 $300,000Active4 beds 3 baths1,911 sq. ft.
2036 Jennifer Street, Akron, OH 44313
MLS# 5192887Listed by: BERKSHIRE HATHAWAY HOMESERVICES STOUFFER REALTY - New
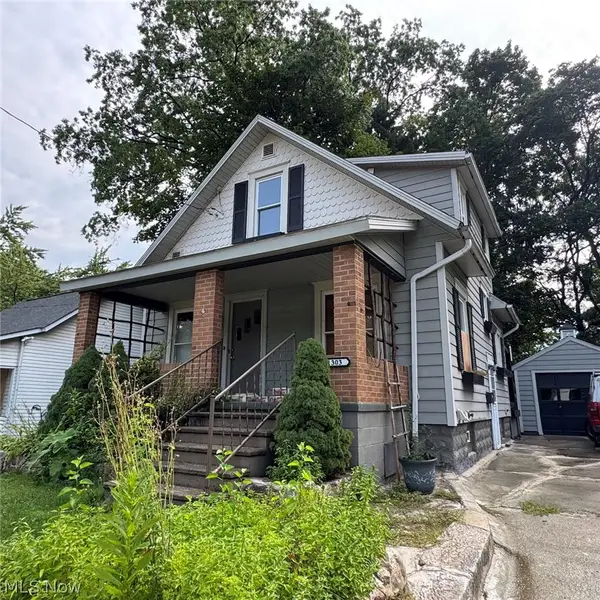 $84,900Active2 beds 1 baths936 sq. ft.
1303 Big Falls Avenue, Akron, OH 44310
MLS# 5235400Listed by: SNYDER & SNYDER REAL ESTATE - New
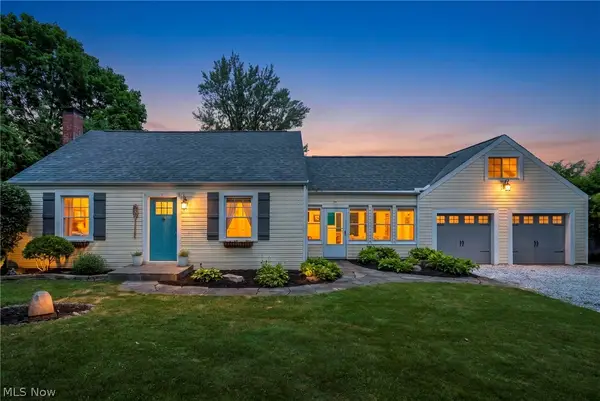 $350,000Active3 beds 2 baths1,873 sq. ft.
3789 Hummel Drive, Akron, OH 44319
MLS# 5235666Listed by: REAL OF OHIO - New
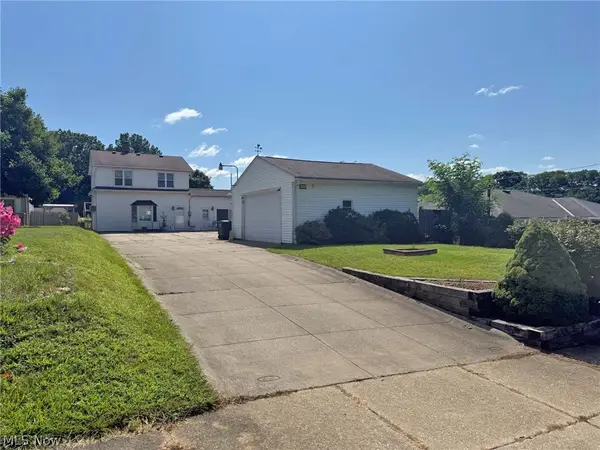 $0Active3 beds 2 baths1,632 sq. ft.
175 Hillman Road, Akron, OH 44312
MLS# 5235654Listed by: KIKO - New
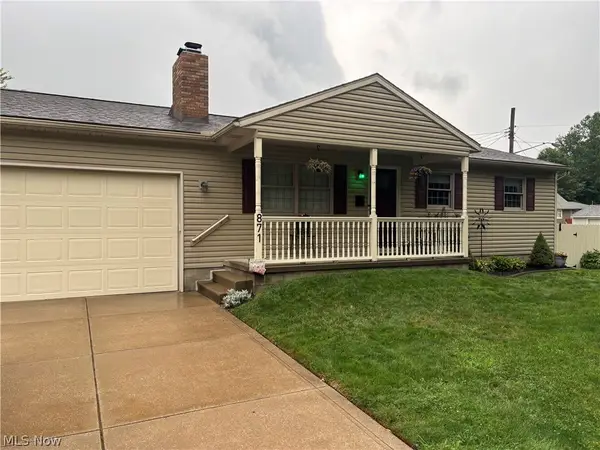 $179,000Active3 beds 2 baths1,152 sq. ft.
871 Hancock Avenue, Akron, OH 44314
MLS# 5235539Listed by: COLDWELL BANKER SCHMIDT REALTY


Protect your home and budget from life's surprises with an Assurant Home Warranty, backed by a partner that supports you through every step of homeownership. Explore Plans.
© 2023 - 2026 ERA Franchise Systems LLC. All rights reserved. ERA Franchise Systems LLC fully supports the principles of the Fair Housing Act and the Equal Opportunity Act. ERA, ERA Real Estate powered, and their respective logos are registered service marks of ERA Franchise Systems LLC. Each office is independently owned and operated.