
289 Middlefield Drive, Akron, OH 44312
Local realty services provided by:ERA Real Solutions Realty
Listed by: barbara snyder
Office: snyder & snyder real estate
MLS#:5224921
Source:OH_NORMLS
Price summary
- Price:$184,000
- Price per sq. ft.:$114.64
About this home
Step back in time when custom homes were well built. Enjoy all of the original features and character of this mid 70's custom built, one-owner home. This well maintained home features natural oak trim, and beautiful birch veneer closet doors on the extra deep closets. Foyer entrance area with closet and mail drop. Living room runs the width of the home. The large eat-in kitchen offers ample cabinet space and good counter space. The rear bedroom has a newer sliding glass door that leads to the rear screened porch. Access is also through the attached garage. The fully fenced yard can be accessed from the screened porch. The lower level offers even more space with a paneled office/bedroom with pass-through to the rec room bar. The large family room offers a wood burning free-standing fireplace. The combo full bath/laundry room offers a great area to sort clothes along with a laundry chute. The large workshop area also offers more built-in storage plus a large workbench. The windows have been replaced and the heat pump, AC, and electric panel were replaced in 2015....
Contact an agent
Home facts
- Year built:1977
- Subdivision & Development:Manor
- Listing ID #:5224921
- Added:44 day(s) ago
- Updated:August 20, 2026 at 07:25 AM
Rooms and interior
- Bedrooms:3
- Total bathrooms:2
- Full bathrooms:2
- Rooms Total:5
- Kitchen Description:Dishwasher, Range, Refrigerator
- Basement:Yes
- Basement Description:Partially Furnished
- Living area:1,605 sq. ft.
Heating and cooling
- Cooling:Central Air
- Heating:Electric, Heat Pump
- Central air:Yes
Structure and exterior
- Roof:Asphalt, Fiberglass
- Year built:1977
- Building area:1,605 sq. ft.
- Lot area:0.12 Acres
- Architectural Style:Ranch
- Construction Materials:Aluminium Siding
- Exterior Features:Patio, Porch
- Levels:1 Story, 1 Story
Utilities
- Water:Public
- Sewer:Public Sewer
Finances and disclosures
- Price:$184,000
- Price per sq. ft.:$114.64
- Tax amount:$2,554 (2025)
Features and amenities
- Appliances:Dishwasher, Range, Refrigerator, Washer
- Laundry features:Dryer, Washer
Parking
- Parking description:Attached, Driveway, Garage
- Garage:Yes
- Garage spaces:1

New listings near 289 Middlefield Drive
- New
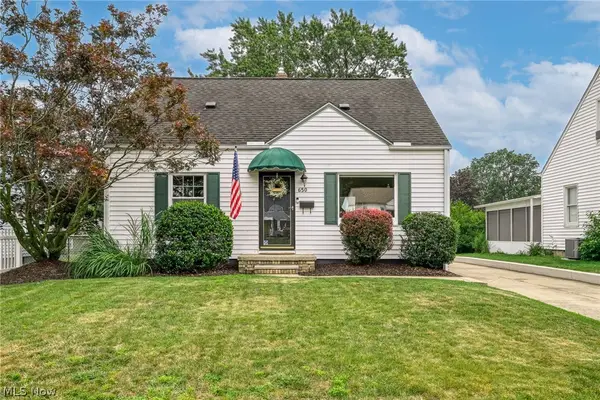 $149,900Active3 beds 2 baths1,389 sq. ft.
650 Prentiss Avenue, Akron, OH 44306
MLS# 5230604Listed by: EXP REALTY, LLC. - New
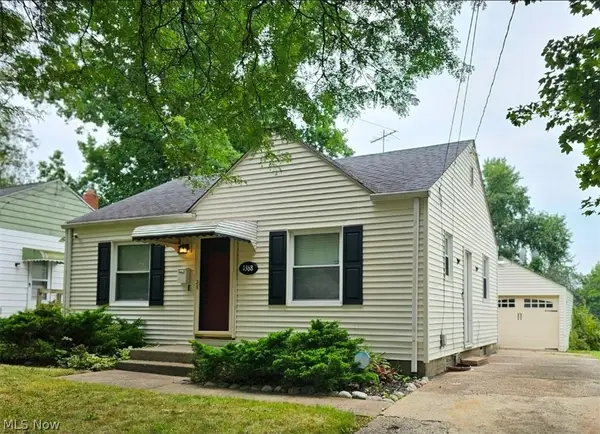 $110,000Active2 beds 2 baths
1368 Orlando Avenue, Akron, OH 44320
MLS# 5238107Listed by: CENTURY 21 CAROLYN RILEY RL. EST. SRVCS, INC. - New
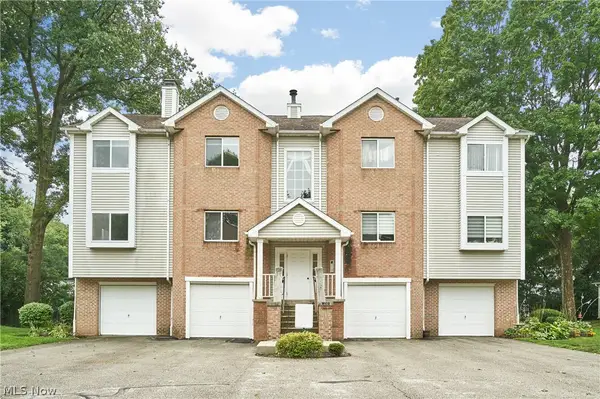 $140,000Active3 beds 2 baths1,360 sq. ft.
350 Village Pointe Drive #3, Akron, OH 44313
MLS# 5238128Listed by: EXP REALTY, LLC. - New
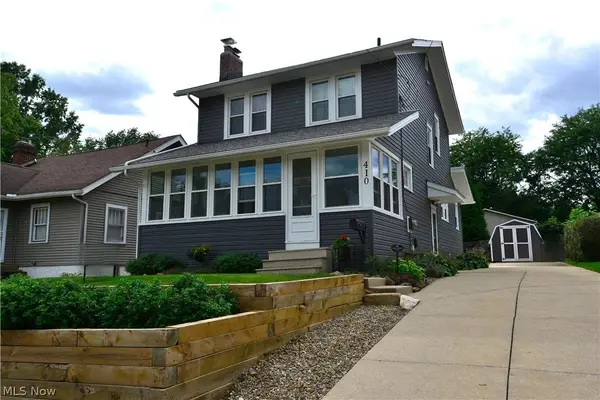 $169,900Active3 beds 2 baths
410 Moody Street, Akron, OH 44305
MLS# 5237255Listed by: KELLER WILLIAMS CHERVENIC RLTY - New
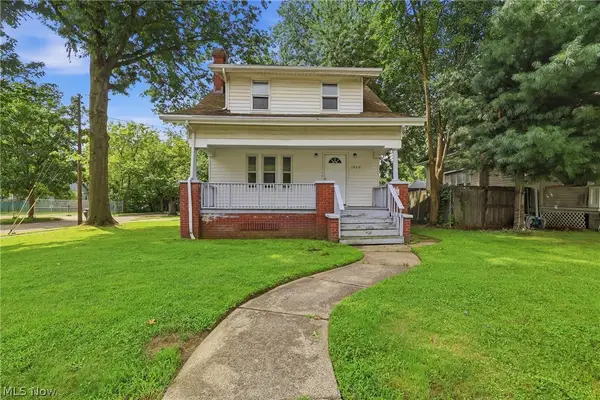 $100,000Active3 beds 1 baths1,192 sq. ft.
1000 Lovers Lane, Akron, OH 44306
MLS# 5238013Listed by: KELLER WILLIAMS CHERVENIC RLTY - New
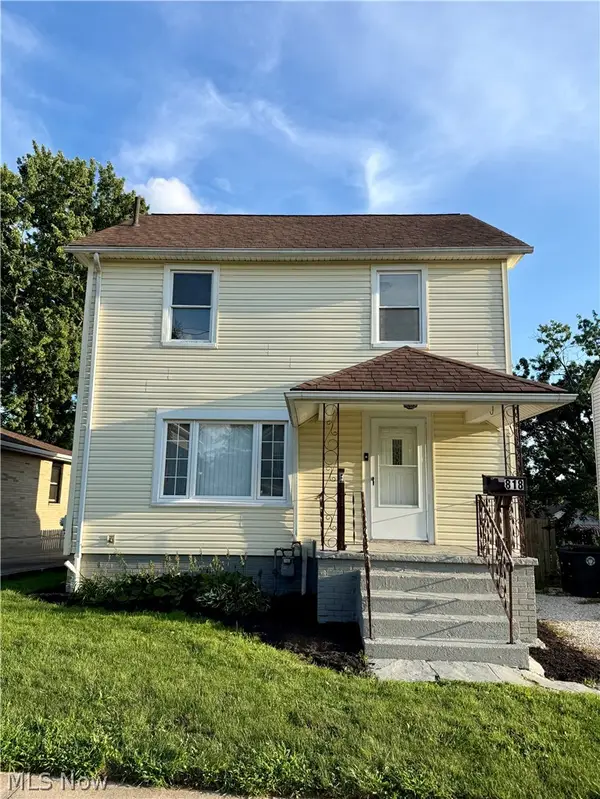 $117,500Active3 beds 1 baths1,382 sq. ft.
818 Saxon Avenue, Akron, OH 44314
MLS# 5238069Listed by: WAYPOINT REAL ESTATE GROUP, LLC - New
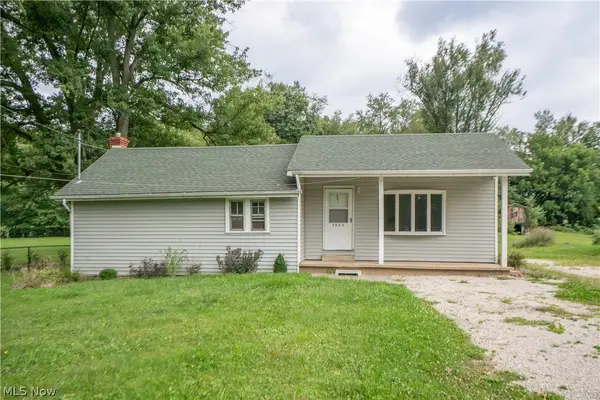 $124,900Active1 beds 1 baths780 sq. ft.
3045 Hayne Road, Akron, OH 44312
MLS# 5237248Listed by: KELLER WILLIAMS LEGACY GROUP REALTY - New
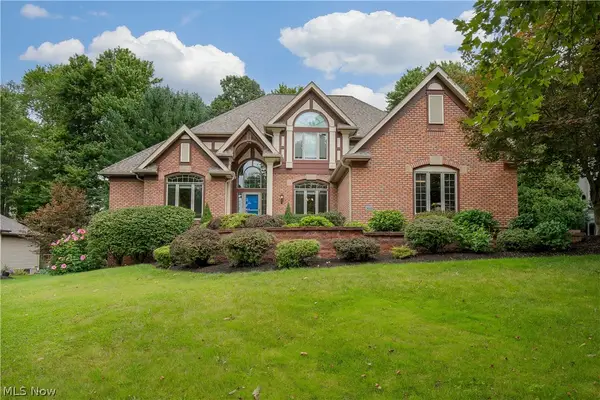 $725,000Active4 beds 4 baths5,244 sq. ft.
2665 Deer Ridge Run, Cuyahoga Falls, OH 44223
MLS# 5237599Listed by: COLDWELL BANKER SCHMIDT REALTY - New
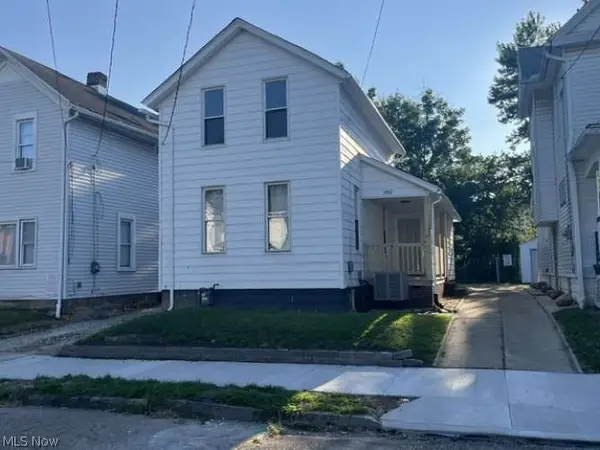 $114,900Active3 beds 1 baths1,040 sq. ft.
382 Kling Street, Akron, OH 44311
MLS# 5237997Listed by: CHOSEN REAL ESTATE GROUP - New
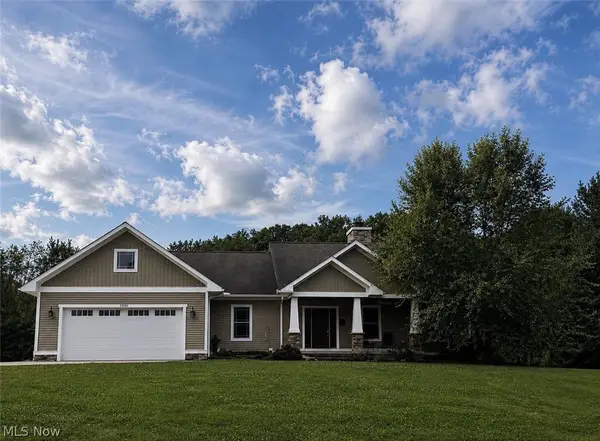 $574,900Active5 beds 4 baths3,072 sq. ft.
2976 Greenleaf Road, Akron, OH 44312
MLS# 5237367Listed by: LIBERTY REALTY SELLS FOR 1% AND MORE


Protect your home and budget from life's surprises with an Assurant Home Warranty, backed by a partner that supports you through every step of homeownership. Explore Plans.
© 2023 - 2026 ERA Franchise Systems LLC. All rights reserved. ERA Franchise Systems LLC fully supports the principles of the Fair Housing Act and the Equal Opportunity Act. ERA, ERA Real Estate powered, and their respective logos are registered service marks of ERA Franchise Systems LLC. Each office is independently owned and operated.