
569 Barwell Street, Akron, OH 44303
Local realty services provided by:ERA Real Solutions Realty
Upcoming open houses
- Sun, Nov 2212:30 pm - 02:00 pm
Listed by: erika r mitschke
Office: the agency cleveland northcoast
MLS#:5261889
Source:OH_NORMLS
Price summary
- Price:$189,000
- Price per sq. ft.:$107.63
About this home
A welcoming front porch, a warm drink, and a fresh start—fall in love with 569 Barwell Street! This beautifully renovated Akron home offers 3 bedrooms, 1.5 baths, and over 1,700 square feet of living space, including a finished lower level. Updated flooring, recessed lighting, and neutral finishes make it easy to add your own seasonal touches. The living room flows into the dining room and refreshed kitchen, creating an inviting setting for holiday meals and evenings at home. Upstairs, three freshly painted bedrooms with new carpeting and an updated full bath offer a comfortable place to unwind. The finished lower level is ready for cozy movie nights, a home office, or hobbies, with a convenient half bath nearby. An entry area off the attached one-car garage offers mudroom potential—the perfect landing spot for winter boots, coats, and scarves. Enjoy crisp fall afternoons on the rear deck and outdoor space enclosed by a new privacy fence. Major 2026 updates include a new roof, HVAC system, and plumbing. Just around the corner is King Elementary School and just minutes from the dog park, this move-in-ready home is waiting for you to settle in for the season. Schedule your private showing today!...
Contact an agent
Home facts
- Year built:1926
- Subdivision & Development:Valley View Allotment
- Listing ID #:5261889
- Added:1 day(s) ago
- Updated:November 20, 2026 at 07:41 PM
Rooms and interior
- Bedrooms:3
- Total bathrooms:2
- Full bathrooms:1
- Half bathrooms:1
- Rooms Total:6
- Basement:Yes
- Basement Description:Full, Partially Furnished
- Living area:1,756 sq. ft.
Heating and cooling
- Cooling:Central Air
- Heating:Forced Air, Gas
- Central air:Yes
Structure and exterior
- Roof:Asphalt, Shingle
- Year built:1926
- Building area:1,756 sq. ft.
- Lot area:0.11 Acres
- Architectural Style:Colonial
- Construction Materials:Vinyl Siding
- Exterior Features:Deck
- Levels:2 Story
Utilities
- Water:Public
- Sewer:Public Sewer
Finances and disclosures
- Price:$189,000
- Price per sq. ft.:$107.63
- Tax amount:$2,973 (2025)
Parking
- Parking description:Attached, Garage
- Garage:Yes
- Garage spaces:1

New listings near 569 Barwell Street
- New
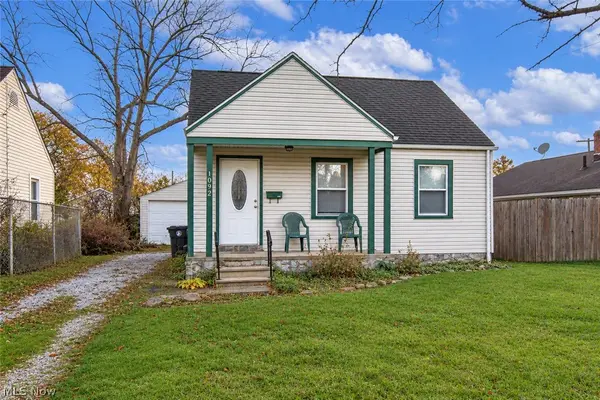 $119,900Active3 beds 1 baths874 sq. ft.
1092 Reed Avenue, Akron, OH 44306
MLS# 5260814Listed by: KELLER WILLIAMS LEGACY GROUP REALTY - New
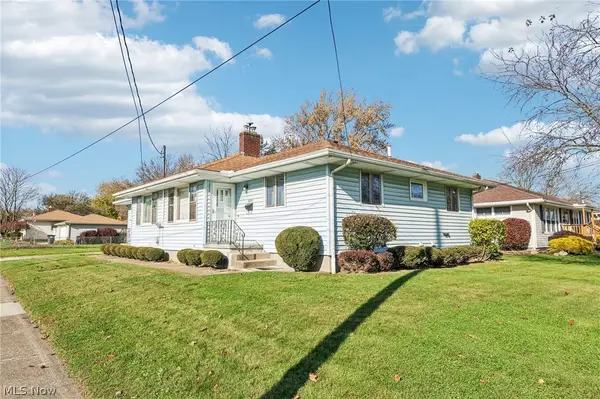 $199,900Active4 beds 2 baths1,608 sq. ft.
2033-2035 Harding Avenue, Akron, OH 44312
MLS# 5261239Listed by: REAL OF OHIO - New
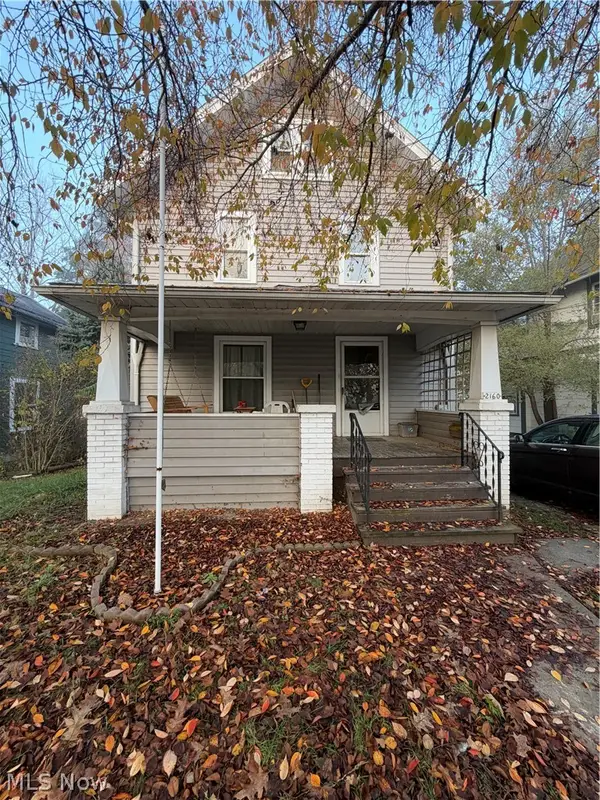 $69,900Active3 beds 1 baths
2160 16th Sw Street, Akron, OH 44314
MLS# 5261613Listed by: RE/MAX EDGE REALTY - New
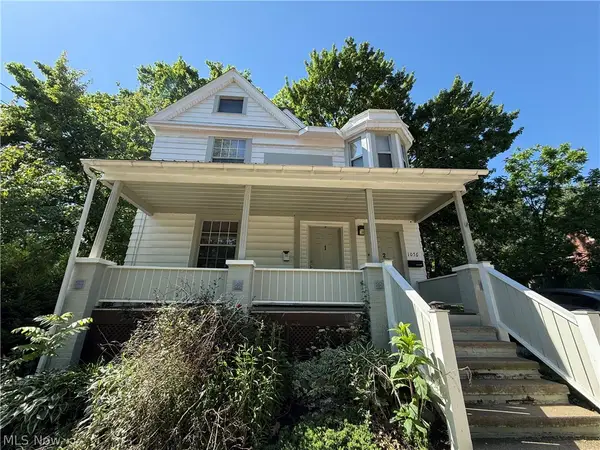 $100,000Active4 beds 2 baths
1076 Ackley Street, Akron, OH 44306
MLS# 5261984Listed by: 1ST CAVALRY HOMES REAL ESTATE & PROPERTY MGMT. - New
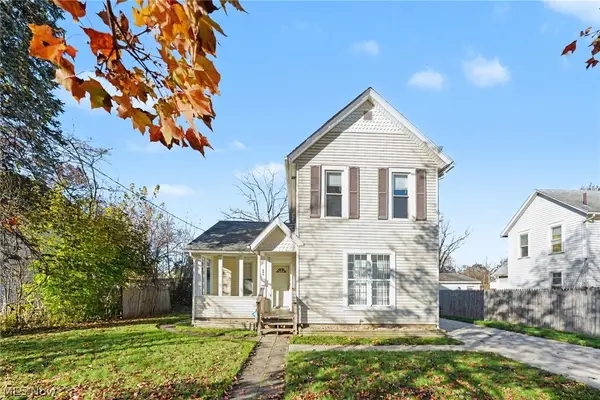 $139,900Active3 beds 2 baths1,434 sq. ft.
644 Schiller Avenue, Akron, OH 44310
MLS# 5262307Listed by: CUTLER REAL ESTATE - New
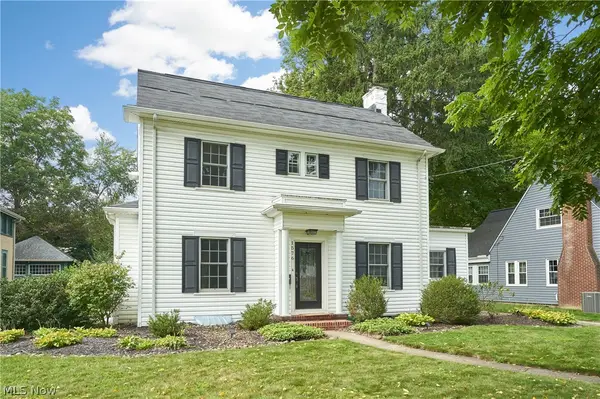 $259,900Active4 beds 2 baths2,448 sq. ft.
1576 W Exchange Street, Akron, OH 44313
MLS# 5262337Listed by: RE/MAX EDGE REALTY - New
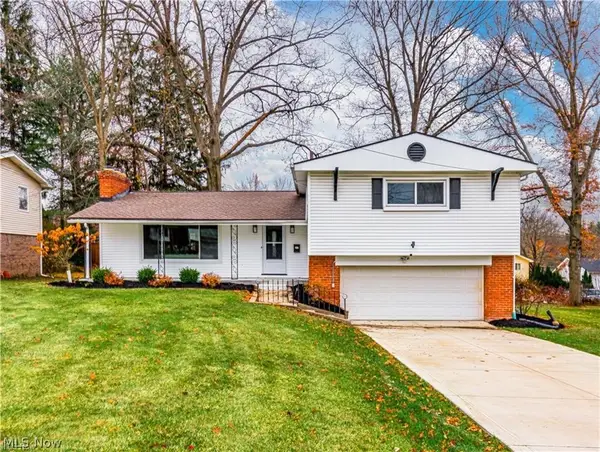 $369,900Active3 beds 3 baths2,120 sq. ft.
2062 Wyndham Road, Akron, OH 44313
MLS# 5262338Listed by: EBERHARDT REALTY LLC - New
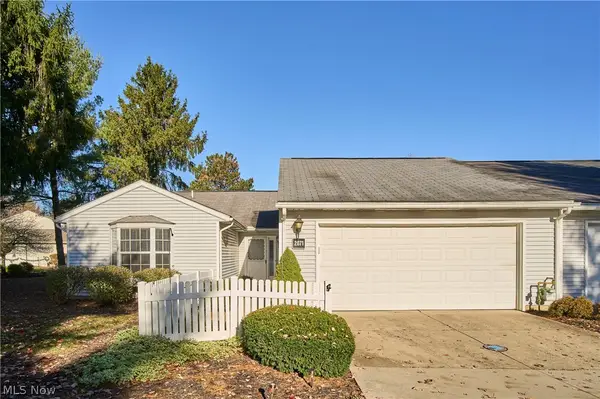 $249,900Active2 beds 2 baths1,789 sq. ft.
2071 Williamston Court, Akron, OH 44313
MLS# 5260904Listed by: RE/MAX CROSSROADS PROPERTIES - New
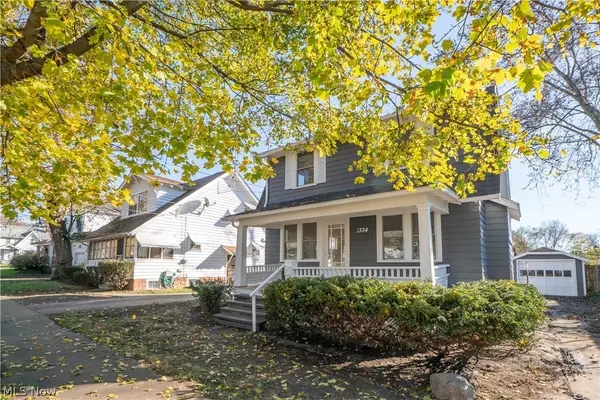 $149,000Active3 beds 1 baths1,118 sq. ft.
1334 Orrin Street, Akron, OH 44320
MLS# 5261826Listed by: KELLER WILLIAMS LEGACY GROUP REALTY - New
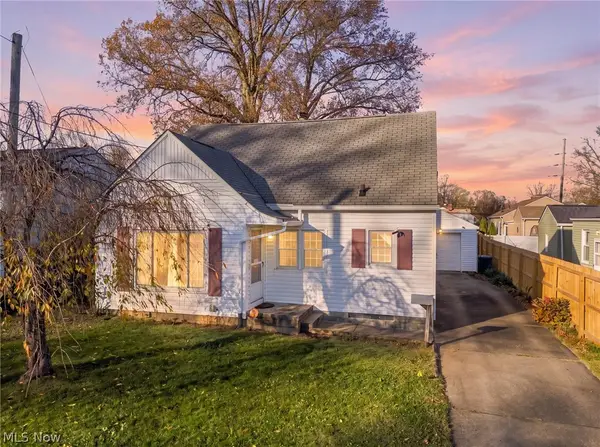 $197,700Active3 beds 1 baths1,230 sq. ft.
1505 Simcoe Avenue, Akron, OH 44305
MLS# 5262261Listed by: HOMESMART REAL ESTATE MOMENTUM LLC


Protect your home and budget from life's surprises with an Assurant Home Warranty, backed by a partner that supports you through every step of homeownership. Explore Plans.
© 2023 - 2026 ERA Franchise Systems LLC. All rights reserved. ERA Franchise Systems LLC fully supports the principles of the Fair Housing Act and the Equal Opportunity Act. ERA, ERA Real Estate powered, and their respective logos are registered service marks of ERA Franchise Systems LLC. Each office is independently owned and operated.