
25370 Letchworth Road, Beachwood, OH 44122
Local realty services provided by:ERA Real Solutions Realty
Listed by: marty emerman, davida schultz
Office: keller williams greater metropolitan
MLS#:5224987
Source:OH_NORMLS
Price summary
- Price:$789,000
- Price per sq. ft.:$167.62
About this home
Welcome to this beautifully renovated 3 bedroom 5 bathroom home ideally situated in the heart of Beachwood Ohio. From the moment you step into the impressive foyer beneath a stunning chandelier, you'll appreciate the home's elegant design, abundant natural light, and open-concept layout.
The main level is thoughtfully laid out for both everyday living and entertaining, featuring a large great room, spacious home office with built-in countertops and storage, a convenient laundry room with direct access to the attached 3-car garage, a spectacular eat-in kitchen, and a private master suite. The luxurious primary suite is flooded with natural light from soaring vaulted ceilings with skylights and sliding glass doors leading to the backyard. Dual walk-in closets complement the beautiful recently updated en-suite bath, complete with quartz countertops, dual vanities, a skylight, soaking jetted tub, tiled walk-in shower, and private water closet.
The heart of the home is the stunning kitchen, appointed with granite countertops, stainless steel appliances, an oversized island with seating, breakfast bar, bay windows, and skylight that fills the space with sunshine. Upstairs, two generously sized bedroom suites each offer their own private full en-suite bathroom.
The finished full basement offers abundant storage and versatile open areas perfect for entertaining, recreation, or relaxing. Step outside to your private, tree-lined backyard featuring an expansive deck spanning the rear of the home and a hot tub, ideal for enjoying peaceful evenings or hosting gatherings.
Recent improvements provide exceptional peace of mind, including a newer roof and air conditioning, remodeled primary bath, fully renovated kitchen, new upstairs carpet and paint, and much more.
Luxury, space, thoughtful updates, and an unbeatable location, this exceptional home truly has it all. Schedule your private showing today before this incredible opportunity is gone!...
Contact an agent
Home facts
- Year built:1989
- Subdivision & Development:Van Sweringen Cos Shaker Coun
- Listing ID #:5224987
- Added:58 day(s) ago
- Updated:September 07, 2026 at 07:27 AM
Rooms and interior
- Bedrooms:3
- Total bathrooms:5
- Full bathrooms:3
- Half bathrooms:2
- Rooms Total:9
- Kitchen Description:Built In Oven, Cooktop, Dishwasher, Freezer, Microwave, Refrigerator
- Basement:Yes
- Basement Description:Full
- Living area:4,707 sq. ft.
Heating and cooling
- Cooling:Central Air
- Heating:Forced Air, Gas
- Central air:Yes
Structure and exterior
- Roof:Asphalt, Shingle
- Year built:1989
- Building area:4,707 sq. ft.
- Lot area:0.8 Acres
- Architectural Style:Colonial
- Exterior Features:Deck
- Levels:2 Story
Utilities
- Water:Public
- Sewer:Public Sewer
Finances and disclosures
- Price:$789,000
- Price per sq. ft.:$167.62
- Tax amount:$7,499 (2025)
Features and amenities
- Appliances:Cooktop, Dishwasher, Microwave, Refrigerator, Washer
- Laundry features:Dryer, Washer
- Amenities:Security System
Parking
- Parking description:Attached, Garage
- Garage:Yes
- Garage spaces:2

New listings near 25370 Letchworth Road
- New
 $975,000Active5 beds 5 baths3,898 sq. ft.
24580 Penshurst Drive, Beachwood, OH 44122
MLS# 5241060Listed by: BERKSHIRE HATHAWAY HOMESERVICES PROFESSIONAL REALTY  $635,000Pending3 beds 2 baths2,176 sq. ft.
24565 Sittingbourne Lane, Beachwood, OH 44122
MLS# 5241255Listed by: HOMESMART REAL ESTATE MOMENTUM LLC $499,000Pending4 beds 4 baths3,124 sq. ft.
14 Waterford Lane, Beachwood, OH 44122
MLS# 5239583Listed by: BERKSHIRE HATHAWAY HOMESERVICES PROFESSIONAL REALTY $699,900Active3 beds 5 baths5,704 sq. ft.
2 Salem Court, Beachwood, OH 44122
MLS# 5237782Listed by: REAL OF OHIO $1,775,000Active6 beds 6 baths5,802 sq. ft.
26650 Hurlingham Road, Beachwood, OH 44122
MLS# 5237951Listed by: EXP REALTY, LLC.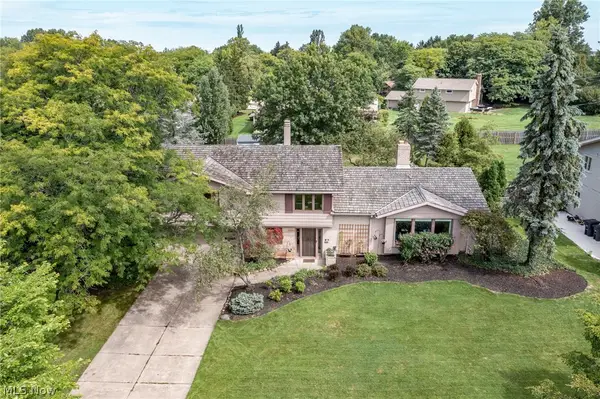 $659,900Pending4 beds 3 baths2,881 sq. ft.
24653 Meldon Boulevard, Beachwood, OH 44122
MLS# 5236028Listed by: BERKSHIRE HATHAWAY HOMESERVICES PROFESSIONAL REALTY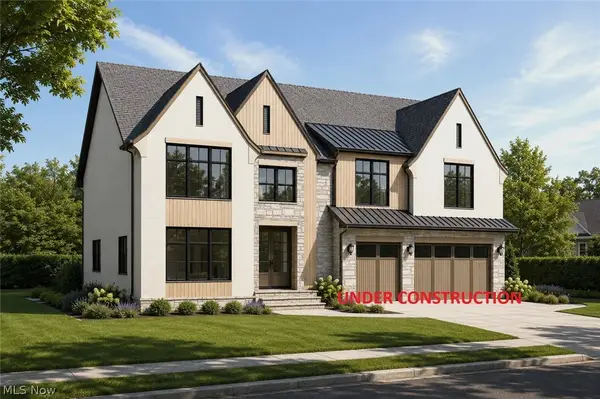 $1,850,000Active8 beds 8 baths7,060 sq. ft.
2613 Brentwood Road, Beachwood, OH 44122
MLS# 5233299Listed by: KELLER WILLIAMS LIVING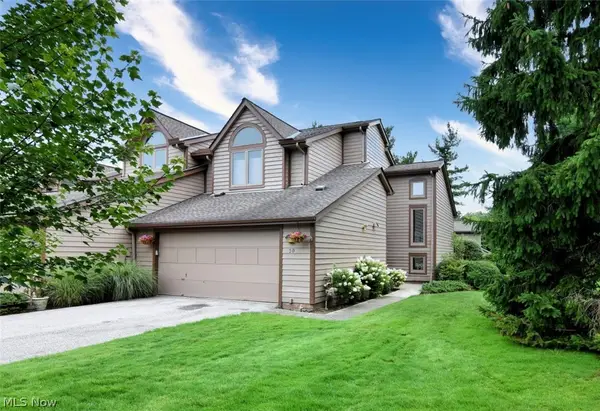 $349,900Active2 beds 2 baths2,368 sq. ft.
10 Windrush, Beachwood, OH 44122
MLS# 5236644Listed by: RE/MAX CROSSROADS PROPERTIES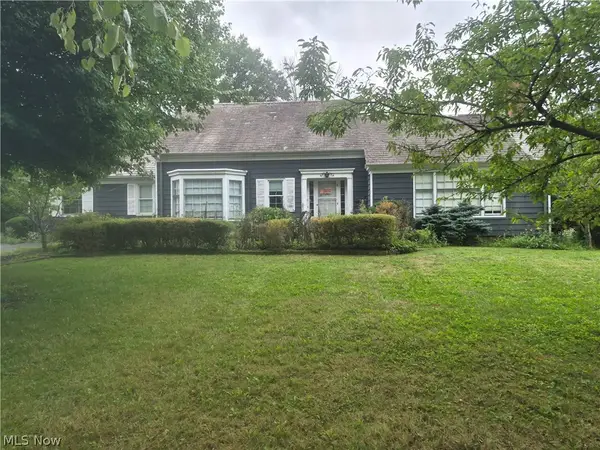 $450,000Pending4 beds 2 baths
24700 Bryden Road, Beachwood, OH 44122
MLS# 5236381Listed by: LARONGE-WAGNER REALTY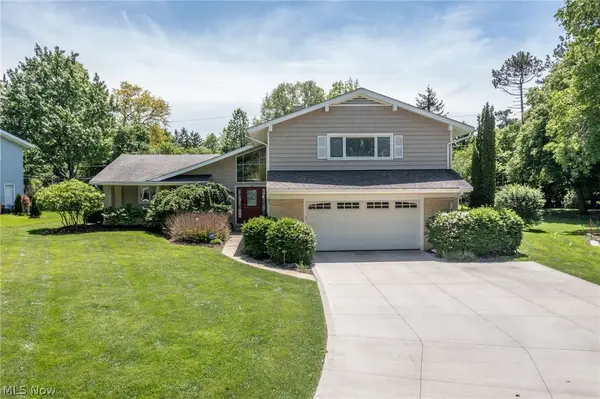 $660,000Pending4 beds 3 baths2,934 sq. ft.
24602 Hawthorne Drive, Beachwood, OH 44122
MLS# 5212108Listed by: BERKSHIRE HATHAWAY HOMESERVICES PROFESSIONAL REALTY


Protect your home and budget from life's surprises with an Assurant Home Warranty, backed by a partner that supports you through every step of homeownership. Explore Plans.
© 2023 - 2026 ERA Franchise Systems LLC. All rights reserved. ERA Franchise Systems LLC fully supports the principles of the Fair Housing Act and the Equal Opportunity Act. ERA, ERA Real Estate powered, and their respective logos are registered service marks of ERA Franchise Systems LLC. Each office is independently owned and operated.