
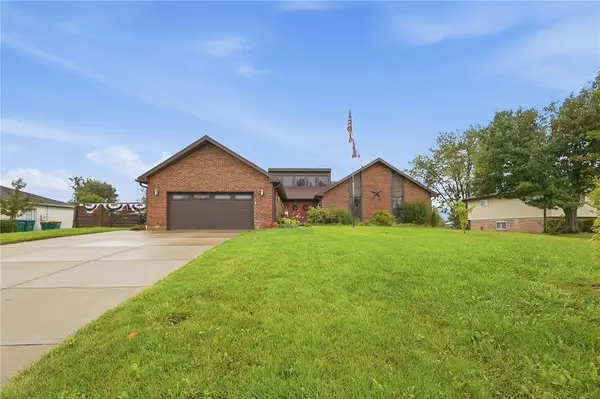
114 Ridgebrook Trail, Beavercreek, OH 45385
Local realty services provided by:ERA Petkus Weiss
Upcoming open houses
- Sat, Sep 2602:00 pm - 05:00 pm
Listed by: alice kompar
Office: exp realty
MLS#:969659
Source:OH_DABR
Price summary
- Price:$470,000
- Price per sq. ft.:$155.78
- Monthly HOA dues:$25
About this home
Located in Beavercreek Twp and Beavercreek Schools, this spacious Columbia model Ryan Home offers three finished levels and paid-off solar panels for LOW monthly electric costs! With three bedrooms, a large loft and a finished lower level with an egress window, there are plenty of options to adapt to as your needs change.
The open main level features a large family room flowing into the kitchen and dining area. A huge granite kitchen island creates a natural gathering spot for everyday living and entertaining. A versatile front flex room lets you decide how the space works best for you.
Upstairs, the large open loft with a closet is ideal for a second living area, playroom, school space or home office. This area can be easily converted to a fourth bedroom. The spacious primary suite includes a large walk-in closet and private bath with double vanity and new granite countertop.
The finished lower level adds even more living space. With an egress window that brings in natural light and with a full bathroom, it offers potential for additional bedroom or in-law suite while still leaving room for recreation, exercise, hobbies or a second family room.
Outside, the covered patio provides a great spot to relax or entertain. The solar panels will be paid off at closing, giving the new owner the benefit of lower electric costs.
Conveniently located near shopping, dining and more.
-ins are present in the bedrooms for ceiling fans. A radon mitigation system is in place with a recently replaced fan. All room sizes are approximate. No seller financing....
Contact an agent
Home facts
- Year built:2019
- Subdivision & Development:River Reserve Sec 3
- Listing ID #:969659
- Added:1 day(s) ago
- Updated:September 26, 2026 at 03:27 PM
Rooms and interior
- Bedrooms:3
- Total bathrooms:4
- Full bathrooms:3
- Half bathrooms:1
- Rooms Total:11
- Kitchen Description:Dishwasher, Microwave, Range, Refrigerator
- Basement:Yes
- Basement Description:Finished, Full
- Living area:3,017 sq. ft.
Heating and cooling
- Central air:Yes
Structure and exterior
- Year built:2019
- Building area:3,017 sq. ft.
- Lot area:0.21 Acres
- Construction Materials:Frame
- Levels:2 Stories
Finances and disclosures
- Price:$470,000
- Price per sq. ft.:$155.78
Features and amenities
- Laundry features:Dryer, Washer
Parking
- Garage:Yes
- Garage spaces:2
New listings near 114 Ridgebrook Trail
- Coming Soon
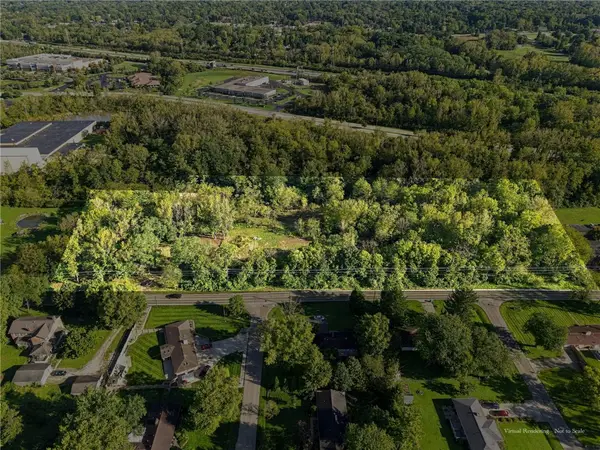 $449,900Coming Soon7.8 Acres
3800 E Patterson Road, Beavercreek, OH 45430
MLS# 969809Listed by: PLUM TREE REALTY - Open Sun, 2 to 4pmNew
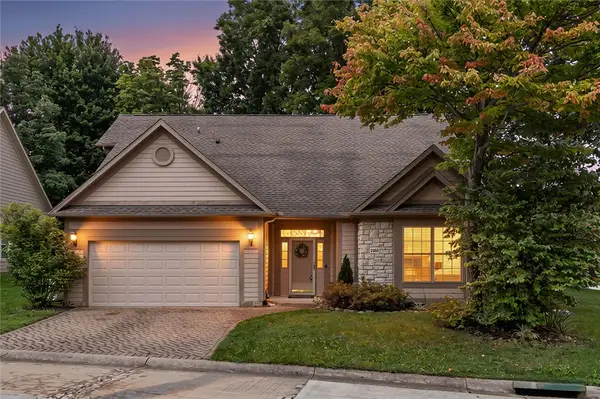 $470,000Active3 beds 2 baths2,570 sq. ft.
2060 Terrace Glen Court, Beavercreek, OH 45431
MLS# 969598Listed by: IRONGATE INC. - New
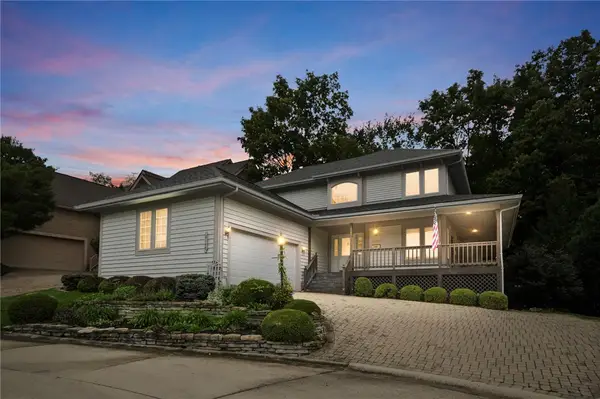 $530,000Active4 beds 4 baths4,001 sq. ft.
2140 Hidden Woods Boulevard, Beavercreek, OH 45431
MLS# 969267Listed by: GLASSHOUSE REALTY GROUP - New
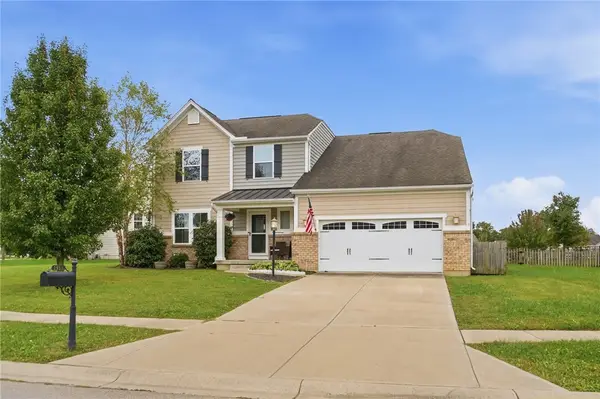 $475,000Active4 beds 4 baths3,035 sq. ft.
2951 Ambrosia Lane, Beavercreek Twp, OH 45385
MLS# 969728Listed by: KELLER WILLIAMS ADVISORS RLTY - New
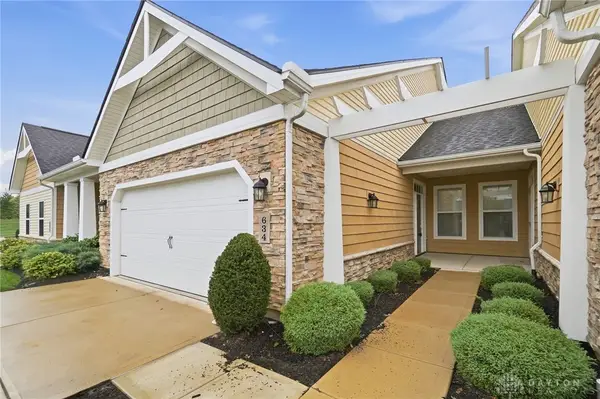 $289,900Active2 beds 2 baths1,044 sq. ft.
634 Anchor Court, Beavercreek, OH 45430
MLS# 969413Listed by: COLDWELL BANKER HERITAGE - Open Sun, 2 to 4pmNew
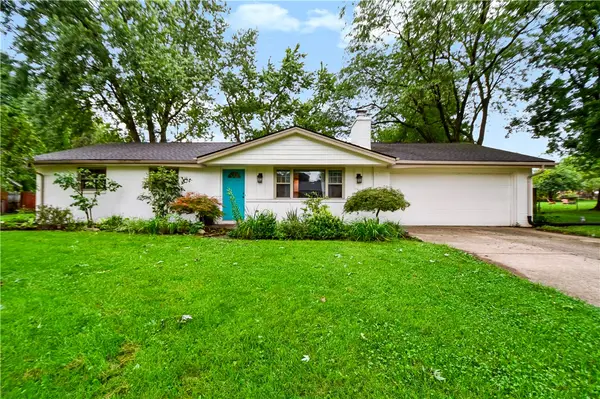 $299,000Active3 beds 2 baths1,668 sq. ft.
3901 Fernwald Drive, Beavercreek, OH 45440
MLS# 969645Listed by: PLUM TREE REALTY - New
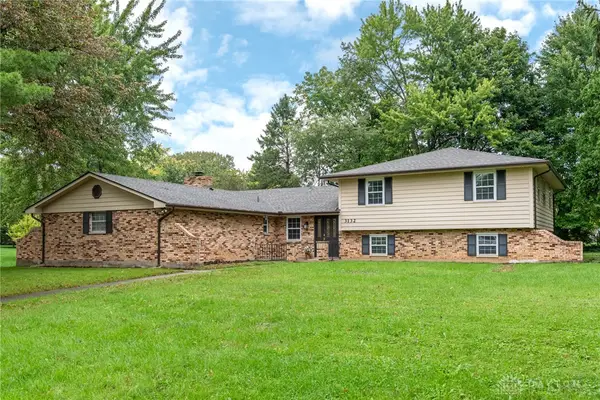 $494,999Active5 beds 4 baths3,190 sq. ft.
3132 Southfield Drive, Dayton, OH 45434
MLS# 969687Listed by: HOWARD HANNA REAL ESTATE SERV 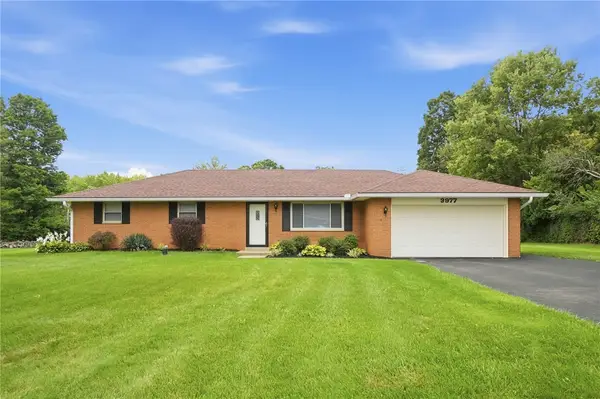 $315,000Pending3 beds 2 baths1,318 sq. ft.
3977 Rexford Road, Beavercreek, OH 45430
MLS# 969269Listed by: GLASSHOUSE REALTY GROUP- New
 $465,000Active5 beds 3 baths3,616 sq. ft.
2379 Meadow Green Drive, Beavercreek, OH 45431
MLS# 969376Listed by: BHHS PROFESSIONAL REALTY


Protect your home and budget from life's surprises with an Assurant Home Warranty, backed by a partner that supports you through every step of homeownership. Explore Plans.
© 2023 - 2026 ERA Franchise Systems LLC. All rights reserved. ERA Franchise Systems LLC fully supports the principles of the Fair Housing Act and the Equal Opportunity Act. ERA, ERA Real Estate powered, and their respective logos are registered service marks of ERA Franchise Systems LLC. Each office is independently owned and operated.