
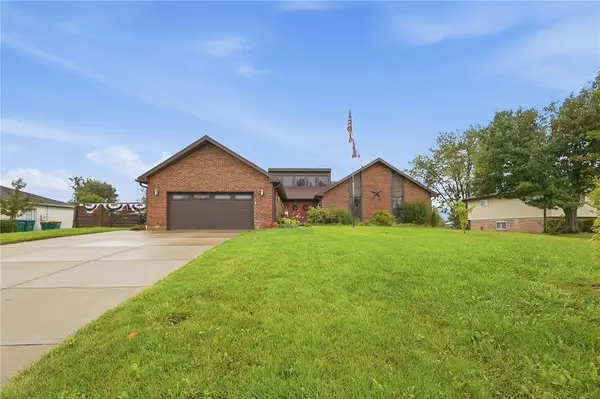
2951 Ambrosia Lane, Beavercreek, OH 45385
Local realty services provided by:ERA Petkus Weiss
Upcoming open houses
- Thu, Oct 0105:30 pm - 07:30 pm
Listed by: erin warfield
Office: keller williams advisors rlty
MLS#:969728
Source:OH_DABR
Price summary
- Price:$475,000
- Price per sq. ft.:$156.51
- Monthly HOA dues:$27.08
About this home
This two story home in Beavercreek TWP offers 4 bedrooms, 3.5 baths, and a finished lower level, giving you room to live, work, and relax. Out front you'll find a covered front porch and an attached two car garage. Out back, the fully fenced yard has a paver patio and plenty of open green space for entertaining or gardening. Inside, easy care hard surface flooring runs throughout the main level. The living room is anchored by a striking dark accent wall and a ceiling fan, and the dedicated home office with custom wall paneling is ideal for working from home. The kitchen is a true gathering spot with a large center island, stainless steel appliances, a gas range, a pantry, recessed lighting, and loads of cabinet and counter space. It opens to a bright dining area with a vaulted ceiling, oversized windows, and a sliding door to the patio. A flexible bonus room and a half bath complete the main level. Upstairs, the primary bedroom is a relaxing retreat with a ceiling fan and a private bath featuring a double vanity, soaking tub, and separate walk in shower. Three additional bedrooms share a full hall bath. The finished lower level adds a large rec room, a full bath, an extra room, and an unfinished area that works well as storage or a home gym. A dedicated laundry room adds everyday convenience. With generous space on every level and a private fenced yard, this home is ready for you to move right in!...
Contact an agent
Home facts
- Year built:2014
- Subdivision & Development:Spring Mdws Sec Three
- Listing ID #:969728
- Added:1 day(s) ago
- Updated:September 26, 2026 at 09:04 PM
Rooms and interior
- Bedrooms:4
- Total bathrooms:4
- Full bathrooms:3
- Half bathrooms:1
- Rooms Total:9
- Basement:Yes
- Basement Description:Finished, Full
- Living area:3,035 sq. ft.
Heating and cooling
- Central air:Yes
Structure and exterior
- Year built:2014
- Building area:3,035 sq. ft.
- Lot area:0.33 Acres
- Levels:2 Stories
Finances and disclosures
- Price:$475,000
- Price per sq. ft.:$156.51
Parking
- Garage:Yes
- Garage spaces:2
New listings near 2951 Ambrosia Lane
- Coming Soon
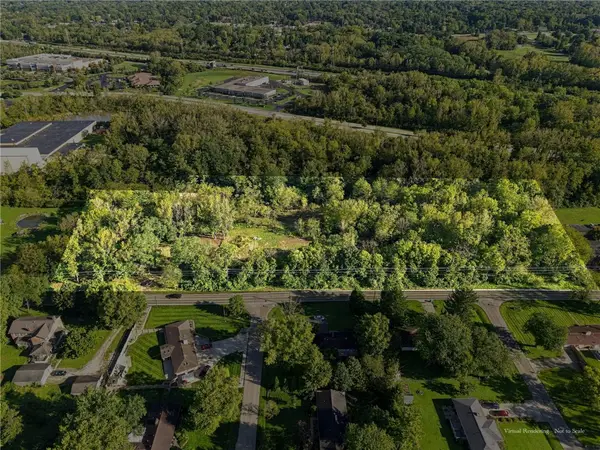 $449,900Coming Soon7.8 Acres
3800 E Patterson Road, Beavercreek, OH 45430
MLS# 969809Listed by: PLUM TREE REALTY - Open Sun, 2 to 4pmNew
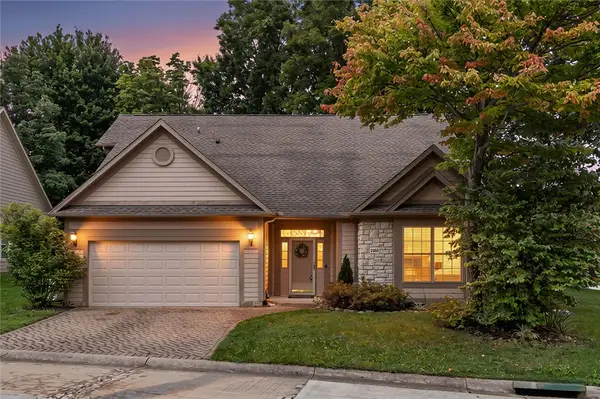 $470,000Active3 beds 2 baths2,570 sq. ft.
2060 Terrace Glen Court, Beavercreek, OH 45431
MLS# 969598Listed by: IRONGATE INC. - New
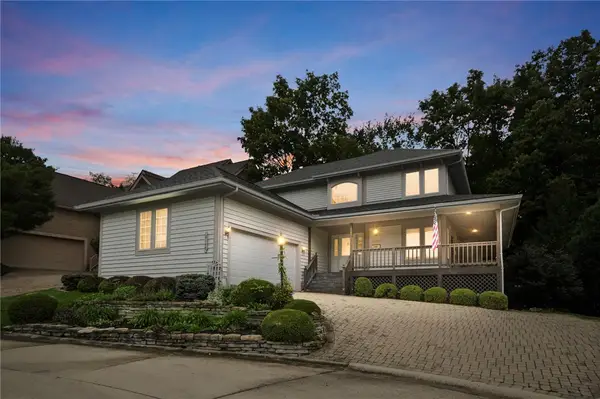 $530,000Active4 beds 4 baths4,001 sq. ft.
2140 Hidden Woods Boulevard, Beavercreek, OH 45431
MLS# 969267Listed by: GLASSHOUSE REALTY GROUP - New
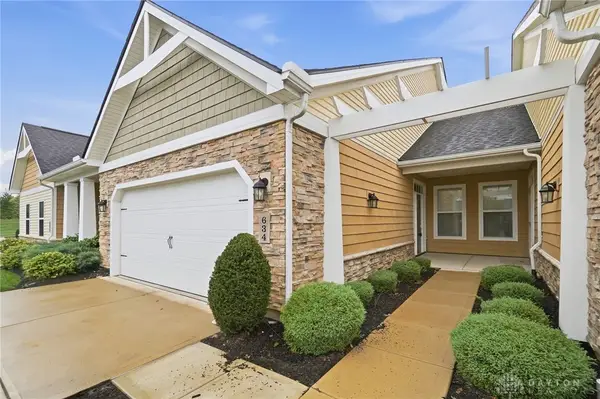 $289,900Active2 beds 2 baths1,044 sq. ft.
634 Anchor Court, Beavercreek, OH 45430
MLS# 969413Listed by: COLDWELL BANKER HERITAGE - Open Sat, 2 to 5pmNew
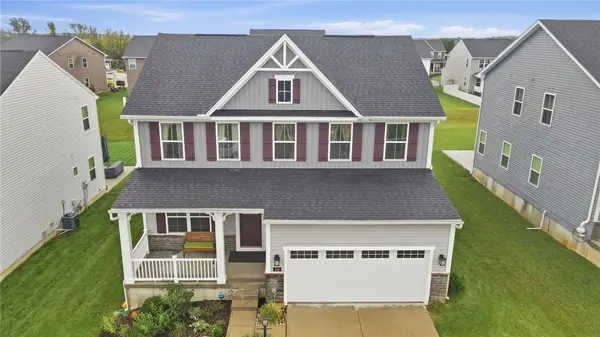 $470,000Active3 beds 4 baths3,017 sq. ft.
114 Ridgebrook Trail, Beavercreek Twp, OH 45385
MLS# 969659Listed by: EXP REALTY - Open Sun, 2 to 4pmNew
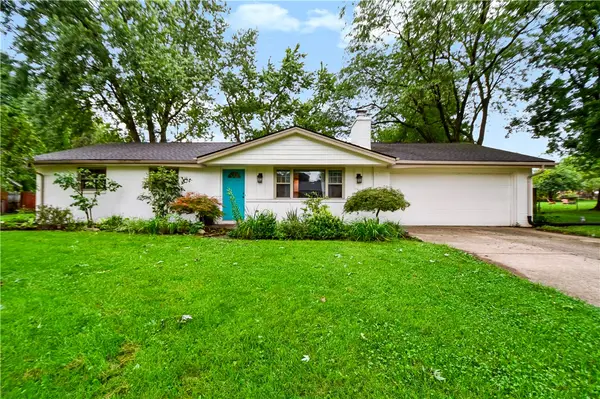 $299,000Active3 beds 2 baths1,668 sq. ft.
3901 Fernwald Drive, Beavercreek, OH 45440
MLS# 969645Listed by: PLUM TREE REALTY - New
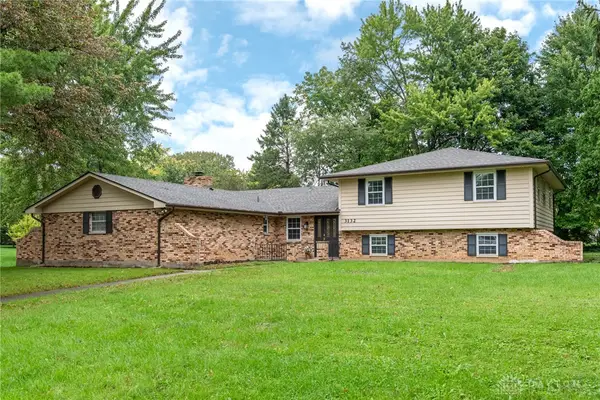 $494,999Active5 beds 4 baths3,190 sq. ft.
3132 Southfield Drive, Dayton, OH 45434
MLS# 969687Listed by: HOWARD HANNA REAL ESTATE SERV 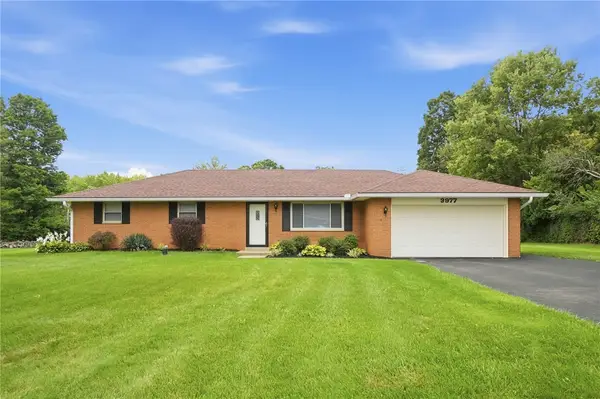 $315,000Pending3 beds 2 baths1,318 sq. ft.
3977 Rexford Road, Beavercreek, OH 45430
MLS# 969269Listed by: GLASSHOUSE REALTY GROUP- New
 $465,000Active5 beds 3 baths3,616 sq. ft.
2379 Meadow Green Drive, Beavercreek, OH 45431
MLS# 969376Listed by: BHHS PROFESSIONAL REALTY


Protect your home and budget from life's surprises with an Assurant Home Warranty, backed by a partner that supports you through every step of homeownership. Explore Plans.
© 2023 - 2026 ERA Franchise Systems LLC. All rights reserved. ERA Franchise Systems LLC fully supports the principles of the Fair Housing Act and the Equal Opportunity Act. ERA, ERA Real Estate powered, and their respective logos are registered service marks of ERA Franchise Systems LLC. Each office is independently owned and operated.