
1874 Willowgreen Drive, Beavercreek, OH 45432
Local realty services provided by:ERA Petkus Weiss
1874 Willowgreen Drive,Beavercreek, OH 45432
$415,000
- 5 Beds
- 4 Baths
- 2,562 sq. ft.
- Single family
- Active
Listed by: tami holmes
Office: tami holmes realty
MLS#:969426
Source:OH_DABR
Price summary
- Price:$415,000
- Price per sq. ft.:$161.98
About this home
Welcome home to this beautifully maintained and thoughtfully designed residence offering exceptional curb appeal, versatile living spaces, and a truly RARE floor plan featuring TWO PRIMARY SUITES! A charming covered front porch welcomes you into a spacious interior highlighted by gorgeous hardwood floors throughout the first and second floors, replacement windows, and classic 6-panel oak doors. The main-level in-law suite offers incredible flexibility and privacy, featuring a private entrance, custom ramp, full bath with low-threshold shower, dedicated laundry room, and multiple closets providing an abundance of storage. Step outside to the suite's private paver patio—an ideal space to relax and enjoy the beautifully landscaped surroundings. The heart of the home is the inviting kitchen, complete with Corian countertops and double oven, which opens to the spacious family room featuring a gas fireplace. Upstairs, you'll find four generously sized bedrooms with hardwood flooring, a conveniently located full bath, and an impressive second primary suite with its own private full bath—creating a peaceful retreat with the privacy and comfort you've been looking for. The finished lower level adds approximately 600 sq. ft. of additional living space with a recreation room, family room, large storage area, and second laundry. A bright Florida room and additional covered porch provide even more room to relax and entertain. Enjoy the beautifully landscaped yard complete with fire pit and storage shed. The oversized driveway offers plenty of parking & convenient RV storage, all with NO HOA! Additional updates include roof (2013), HVAC with 3 zones & garage door (2018). And you'll never have to hang holiday lights again with the home's programmable LED color-changing exterior trim! Whole home Generac generator. Located in the desirable Beavercreek School District, this exceptional home combines comfort, versatility, privacy, & convenience in a way that is truly hard to find....
Contact an agent
Home facts
- Year built:1972
- Subdivision & Development:Saville Farm Estates
- Listing ID #:969426
- Added:3 day(s) ago
- Updated:September 26, 2026 at 03:27 PM
Rooms and interior
- Bedrooms:5
- Total bathrooms:4
- Full bathrooms:3
- Half bathrooms:1
- Rooms Total:13
- Kitchen Description:Dishwasher, Microwave, Range, Refrigerator
- Basement:Yes
- Basement Description:Finished, Full
- Living area:2,562 sq. ft.
Heating and cooling
- Central air:Yes
Structure and exterior
- Year built:1972
- Building area:2,562 sq. ft.
- Lot area:0.37 Acres
- Construction Materials:Brick, Frame
- Exterior Features:Fence, Patio, Porch
- Levels:2 Stories
Finances and disclosures
- Price:$415,000
- Price per sq. ft.:$161.98
Parking
- Garage:Yes
- Garage spaces:2
New listings near 1874 Willowgreen Drive
- Coming Soon
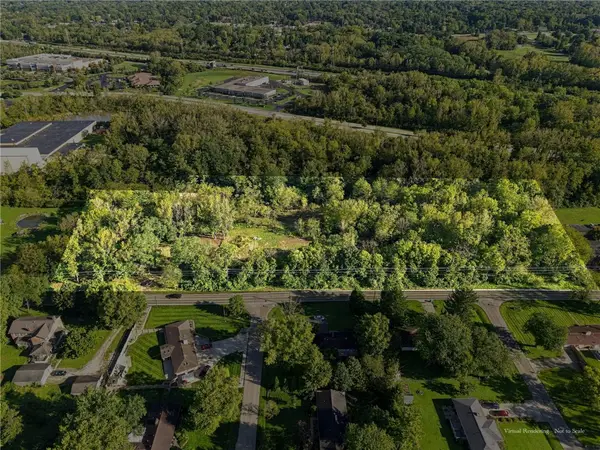 $449,900Coming Soon7.8 Acres
3800 E Patterson Road, Beavercreek, OH 45430
MLS# 969809Listed by: PLUM TREE REALTY - Open Sun, 2 to 4pmNew
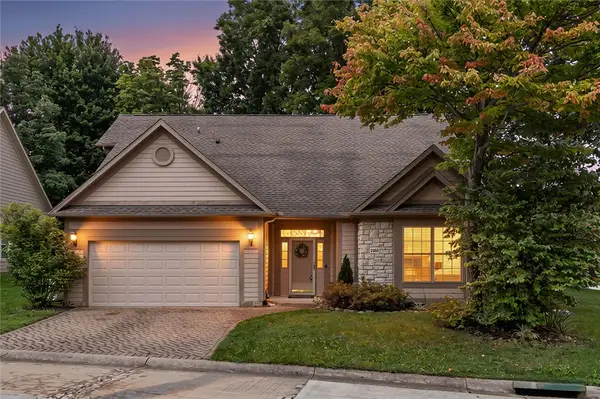 $470,000Active3 beds 2 baths2,570 sq. ft.
2060 Terrace Glen Court, Beavercreek, OH 45431
MLS# 969598Listed by: IRONGATE INC. - New
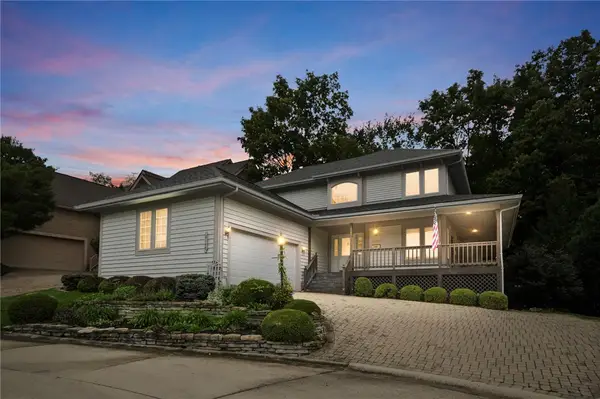 $530,000Active4 beds 4 baths4,001 sq. ft.
2140 Hidden Woods Boulevard, Beavercreek, OH 45431
MLS# 969267Listed by: GLASSHOUSE REALTY GROUP - New
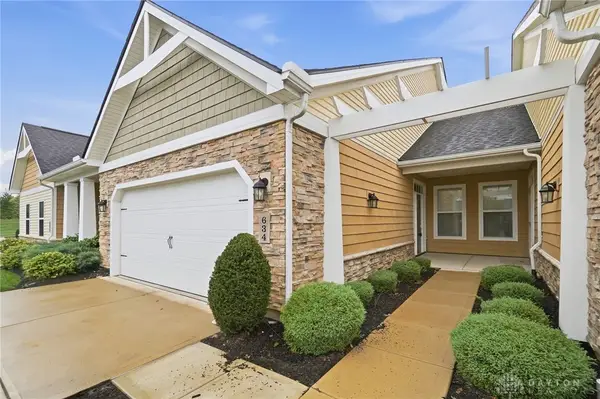 $289,900Active2 beds 2 baths1,044 sq. ft.
634 Anchor Court, Beavercreek, OH 45430
MLS# 969413Listed by: COLDWELL BANKER HERITAGE - Open Sun, 2 to 4pmNew
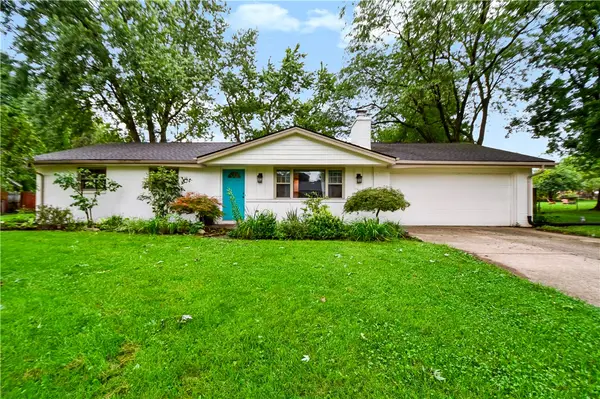 $299,000Active3 beds 2 baths1,668 sq. ft.
3901 Fernwald Drive, Beavercreek, OH 45440
MLS# 969645Listed by: PLUM TREE REALTY - New
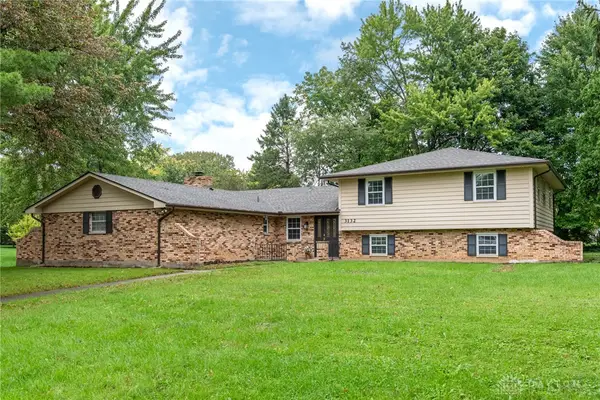 $494,999Active5 beds 4 baths3,190 sq. ft.
3132 Southfield Drive, Dayton, OH 45434
MLS# 969687Listed by: HOWARD HANNA REAL ESTATE SERV 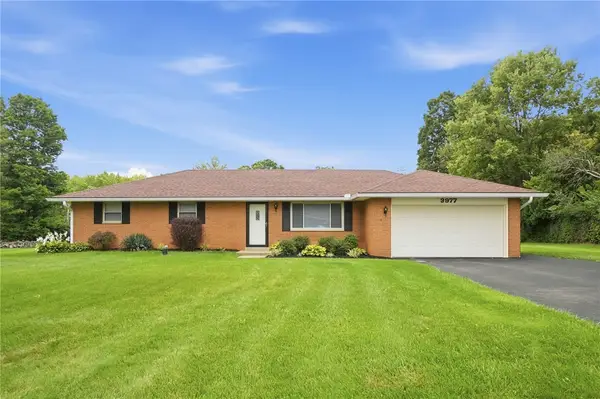 $315,000Pending3 beds 2 baths1,318 sq. ft.
3977 Rexford Road, Beavercreek, OH 45430
MLS# 969269Listed by: GLASSHOUSE REALTY GROUP- New
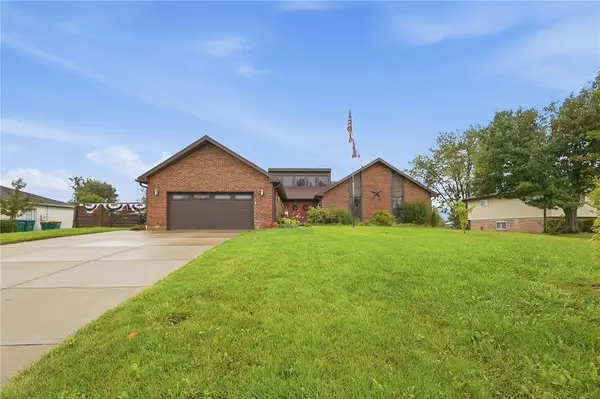 $465,000Active5 beds 3 baths3,616 sq. ft.
2379 Meadow Green Drive, Beavercreek, OH 45431
MLS# 969376Listed by: BHHS PROFESSIONAL REALTY - New
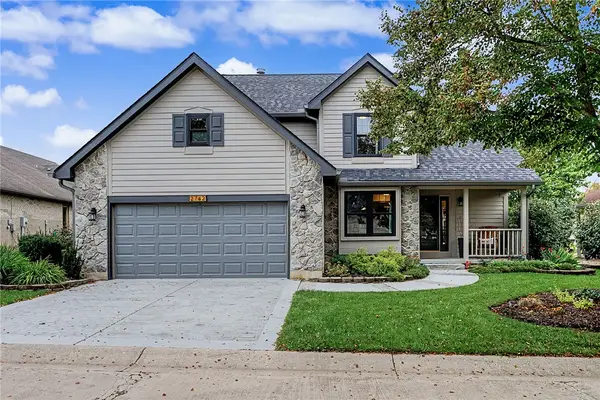 $475,000Active4 beds 3 baths1,988 sq. ft.
2742 Greenridge Circle, Beavercreek, OH 45431
MLS# 969339Listed by: KELLER WILLIAMS ADVISORS RLTY - New
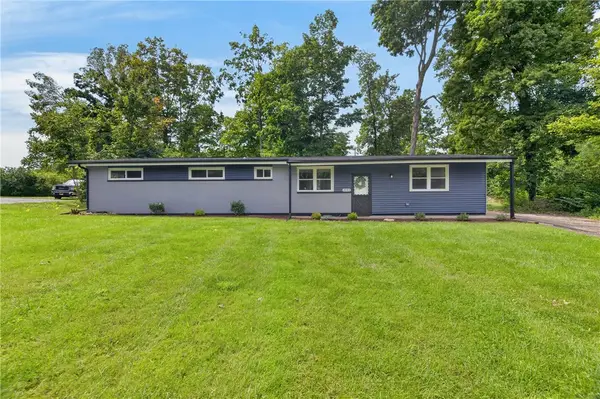 $295,000Active3 beds 2 baths1,296 sq. ft.
2643 Shadycrest Drive, Dayton, OH 45431
MLS# 969432Listed by: HOWARD HANNA REAL ESTATE SERV


Protect your home and budget from life's surprises with an Assurant Home Warranty, backed by a partner that supports you through every step of homeownership. Explore Plans.
© 2023 - 2026 ERA Franchise Systems LLC. All rights reserved. ERA Franchise Systems LLC fully supports the principles of the Fair Housing Act and the Equal Opportunity Act. ERA, ERA Real Estate powered, and their respective logos are registered service marks of ERA Franchise Systems LLC. Each office is independently owned and operated.