
2552 Greenlefe Drive, Beavercreek, OH 45431
Local realty services provided by:ERA Petkus Weiss
2552 Greenlefe Drive,Beavercreek, OH 45431
$305,000
- 3 Beds
- 4 Baths
- 2,460 sq. ft.
- Condominium
- Active
Listed by: athena zois, jesse solomon
Office: keller williams advisors rlty
MLS#:965289
Source:OH_DABR
Price summary
- Price:$305,000
- Price per sq. ft.:$123.98
- Monthly HOA dues:$400
About this home
Spacious 2,500 +sq.ft, THREE-Level Townhome with Private Living Spaces & Attached Two-Car Garage
Enjoy the perfect combination of space, comfort, and convenience in this beautifully designed three-bedroom, three-and-a-half-bath townhome. With a full bedroom and bathroom on every level, this layout offers exceptional privacy, making it ideal for families, guests, roommates, or multigenerational living.
The main living area features a dramatic two-story great room with soaring ceilings, a cozy gas fireplace, and abundant natural light. Just above, the loft provides a versatile space that can be used as a home office, reading retreat, or flex area to fit your lifestyle.
The open-concept kitchen overlooks the living area and includes Corian countertops, ample cabinetry, and easy access to the private deck, where you can relax while enjoying peaceful views of the landscaped courtyard and green space.
The primary suite and upper-level bedroom each offer en suite bathrooms and spacious walk-in closets with excellent storage. The finished lower level includes an additional family room, bedroom, and full bath, creating the perfect private retreat for guests or extended family.
Additional highlights include a two-car attached garage, ceramic tile flooring in select areas, water softener and purification system, window treatments, closet organizers, and generous storage throughout.
Located in a convenient setting close to shopping, dining, and everyday amenities, this low-maintenance home offers the space of a single-family residence with the ease of townhome living....
Contact an agent
Home facts
- Year built:1998
- Subdivision & Development:Canterbury Village Condo
- Listing ID #:965289
- Added:59 day(s) ago
- Updated:September 26, 2026 at 03:27 PM
Rooms and interior
- Bedrooms:3
- Total bathrooms:4
- Full bathrooms:3
- Half bathrooms:1
- Rooms Total:9
- Kitchen Description:Dishwasher, Microwave, Range, Refrigerator
- Basement:Yes
- Basement Description:Finished, Full
- Living area:2,460 sq. ft.
Heating and cooling
- Central air:Yes
Structure and exterior
- Year built:1998
- Building area:2,460 sq. ft.
- Lot area:0.03 Acres
- Construction Materials:Cedar
- Exterior Features:Deck, Porch
- Levels:2 Stories
Finances and disclosures
- Price:$305,000
- Price per sq. ft.:$123.98
Parking
- Garage:Yes
- Garage spaces:2
New listings near 2552 Greenlefe Drive
- Coming Soon
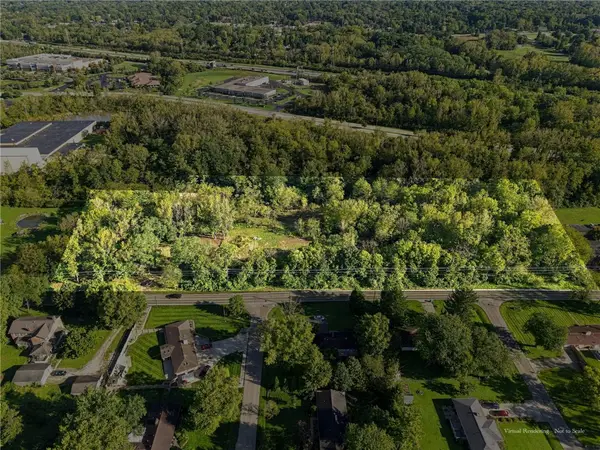 $449,900Coming Soon7.8 Acres
3800 E Patterson Road, Beavercreek, OH 45430
MLS# 969809Listed by: PLUM TREE REALTY - Open Sun, 2 to 4pmNew
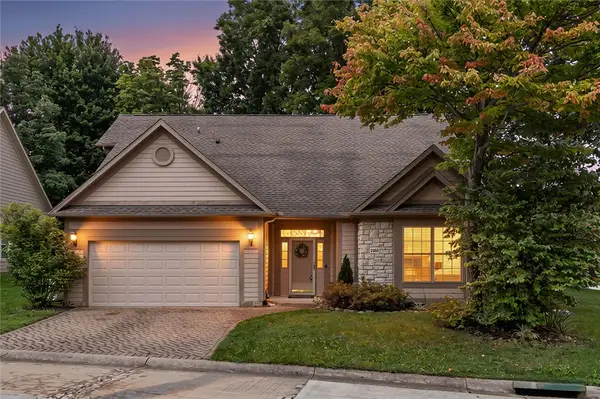 $470,000Active3 beds 2 baths2,570 sq. ft.
2060 Terrace Glen Court, Beavercreek, OH 45431
MLS# 969598Listed by: IRONGATE INC. - New
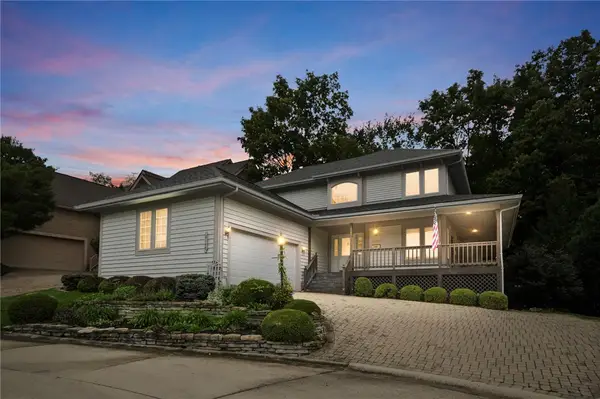 $530,000Active4 beds 4 baths4,001 sq. ft.
2140 Hidden Woods Boulevard, Beavercreek, OH 45431
MLS# 969267Listed by: GLASSHOUSE REALTY GROUP - New
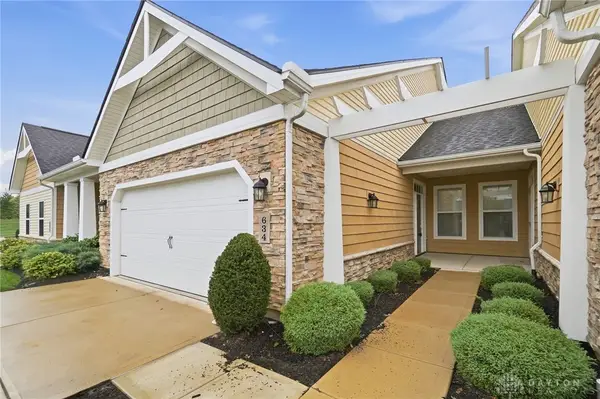 $289,900Active2 beds 2 baths1,044 sq. ft.
634 Anchor Court, Beavercreek, OH 45430
MLS# 969413Listed by: COLDWELL BANKER HERITAGE - Open Sun, 2 to 4pmNew
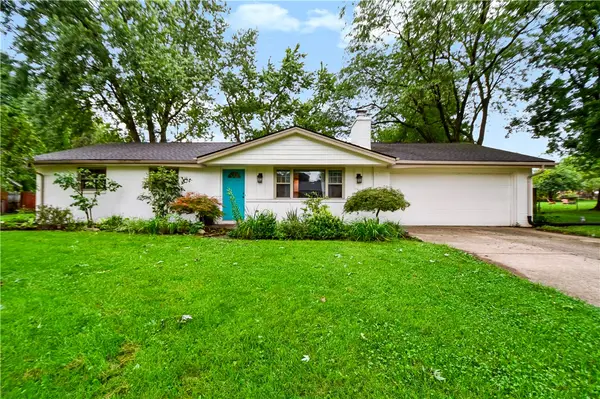 $299,000Active3 beds 2 baths1,668 sq. ft.
3901 Fernwald Drive, Beavercreek, OH 45440
MLS# 969645Listed by: PLUM TREE REALTY - New
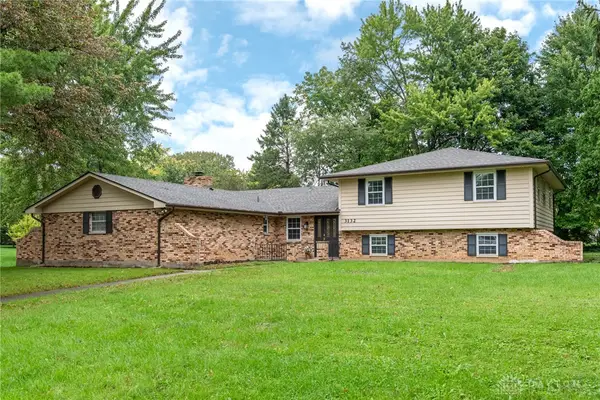 $494,999Active5 beds 4 baths3,190 sq. ft.
3132 Southfield Drive, Dayton, OH 45434
MLS# 969687Listed by: HOWARD HANNA REAL ESTATE SERV 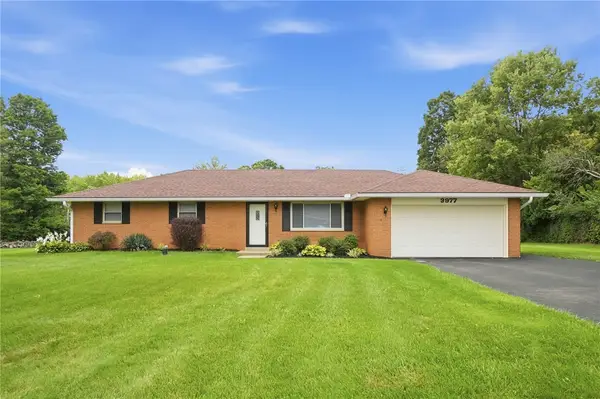 $315,000Pending3 beds 2 baths1,318 sq. ft.
3977 Rexford Road, Beavercreek, OH 45430
MLS# 969269Listed by: GLASSHOUSE REALTY GROUP- New
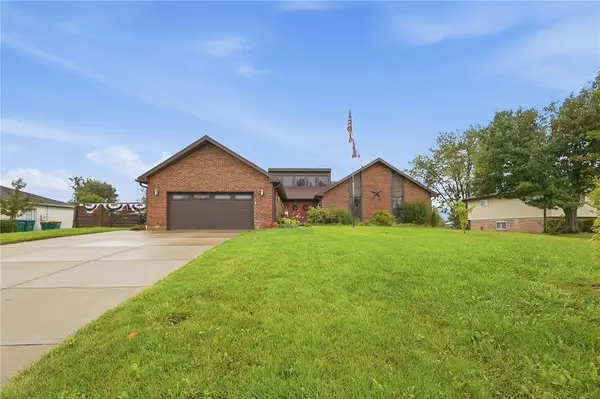 $465,000Active5 beds 3 baths3,616 sq. ft.
2379 Meadow Green Drive, Beavercreek, OH 45431
MLS# 969376Listed by: BHHS PROFESSIONAL REALTY - New
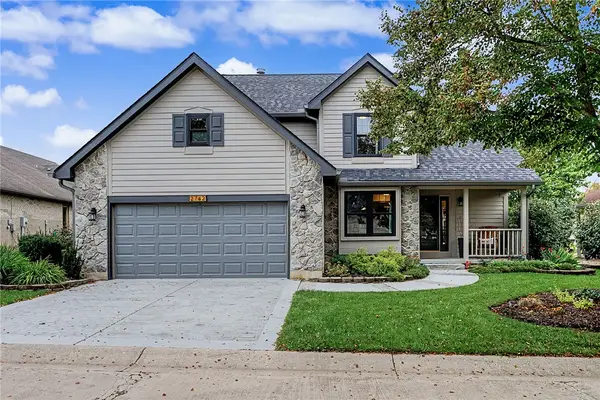 $475,000Active4 beds 3 baths1,988 sq. ft.
2742 Greenridge Circle, Beavercreek, OH 45431
MLS# 969339Listed by: KELLER WILLIAMS ADVISORS RLTY - New
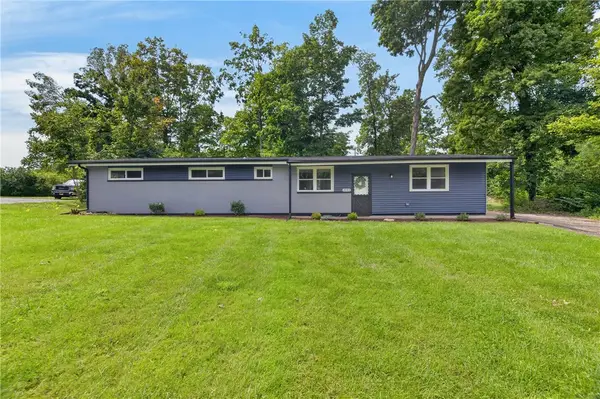 $295,000Active3 beds 2 baths1,296 sq. ft.
2643 Shadycrest Drive, Dayton, OH 45431
MLS# 969432Listed by: HOWARD HANNA REAL ESTATE SERV


Protect your home and budget from life's surprises with an Assurant Home Warranty, backed by a partner that supports you through every step of homeownership. Explore Plans.
© 2023 - 2026 ERA Franchise Systems LLC. All rights reserved. ERA Franchise Systems LLC fully supports the principles of the Fair Housing Act and the Equal Opportunity Act. ERA, ERA Real Estate powered, and their respective logos are registered service marks of ERA Franchise Systems LLC. Each office is independently owned and operated.