
4846 Myrtle Avenue, Blue Ash, OH 45242
Local realty services provided by:ERA Real Solutions Realty
4846 Myrtle Avenue,Blue Ash, OH 45242
$750,000
- 3 Beds
- 3 Baths
- - sq. ft.
- Single family
- Sold
Listed by: robbie dorger, bob dorger
Office: comey & shepherd513-561-5800
MLS#:1885538
Source:OH_CINCY
Sorry, we are unable to map this address
Price summary
- Price:$750,000
About this home
Fresh/bright/new high quality build by Five Daughters Construction*7 years young & nearly 2400SF w/an open concept floorplan*Thoughtfully designed custom high-end finishes, custom built-ins & designer fixtures throughout*Soaring vaulted + recessed ceilings*Large windows*Maple hardwood floors*Upgraded lighting*Gourmet eat-in KIT w/ceiling-high custom cabinetry, quartz countertops, GE Cafe appliances open to great room + dining room*Owner's suite w/lux ensuite BA + two large walk-in closets w/custom organization + convenient adjoining laundry*Full unfinished LL w/BA rough-in, egress window & ~1000 add'l SF of versatile space for expansion if desired*Fabulous covered rear patio overlooks beautifully landscaped, flat & fully fenced yard*Attached 2-car GAR*Prime location steps from Blue Ash Towne Square, minutes from Summit Park & Kenwood Towne Center w/quick + easy access to highways*Sycamore Schools.
Contact an agent
Home facts
- Year built:2018
- Listing ID #:1885538
- Added:42 day(s) ago
- Updated:August 17, 2026 at 08:40 PM
Rooms and interior
- Bedrooms:3
- Total bathrooms:3
- Full bathrooms:2
- Half bathrooms:1
- Rooms Total:9
- Dining Description:Chandelier, Walkout, Wood Floor
- Kitchen Description:Counter Bar, Dishwasher, Eat-In, Garbage Disposal, Gourmet, Island, Microwave, Oven/Range, Pantry, Quartz Counters, Refrigerator, Wood Cabinets, Wood Floor
- Bedroom Description:Bath Adjoins, Walk-in Closet, Wall-to-Wall Carpet, Window Treatment
- Basement Description:Bath Rough In, Concrete Floor, Full, Part Finished, Wall-to-Wall Carpet
Heating and cooling
- Cooling:Ceiling Fans, Central Air
- Heating:Forced Air, Gas, Program Thermostat
Structure and exterior
- Roof:Shingle
- Year built:2018
- Architectural Style:Contemporary/Modern, Transitional
- Construction Materials:Fiber Cement
- Exterior Features:Covered Deck/Patio
- Foundation Description:Poured
- Levels:2 Story
Utilities
- Water:Public
- Sewer:Public Sewer
Finances and disclosures
- Price:$750,000
Features and amenities
- Appliances:Dishwasher, Garbage Disposal, Microwave, Oven/Range, Refrigerator
- Amenities:9Ft + Ceiling, Multi Panel Doors, Vaulted Ceiling
Parking
- Parking description:Driveway, On Street
- Garage:Yes
- Garage spaces:2
 Information deemed reliable but not guaranteed. The data relating to real estate for sale on this web site comes in part from the Broker Reciprocity program of the Multiple Listing Service of Greater Cincinnati. Real estate listings held by brokerage firms other than ERA Real Solutions Realty are marked with the Broker Reciprocity™ logo (the small house as shown to the left) and detailed information about them includes the name of the listing brokers. 2026, MLS of Greater Cincinnati, Inc. All rights reserved.
New listings near 4846 Myrtle Avenue
- New
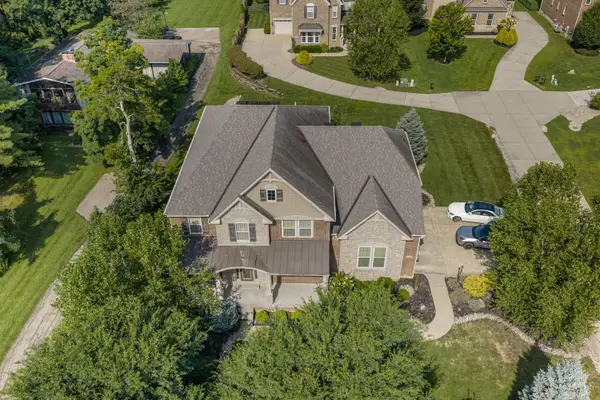 $1,195,000Active4 beds 5 baths5,160 sq. ft.
8925 Kenwood Road, Blue Ash, OH 45242
MLS# 1888601Listed by: BERKSHIRE HATHAWAY HOMESERVICE - New
 $385,000Active4 beds 2 baths1,231 sq. ft.
4501 Ellman Avenue, Blue Ash, OH 45242
MLS# 1888615Listed by: KELLER WILLIAMS SEVEN HILLS RE - New
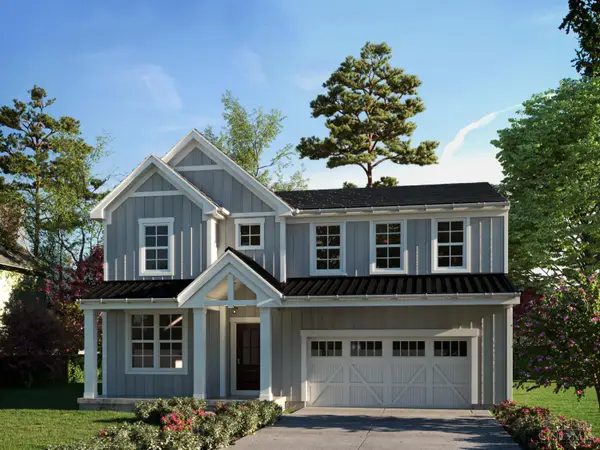 $964,900Active5 beds 5 baths3,964 sq. ft.
9689 West Avenue, Blue Ash, OH 45242
MLS# 1890514Listed by: COLDWELL BANKER REALTY - New
 $625,000Active5 beds 4 baths2,378 sq. ft.
4537 Leslie Avenue, Blue Ash, OH 45242
MLS# 1886314Listed by: KELLER WILLIAMS ADVISORS 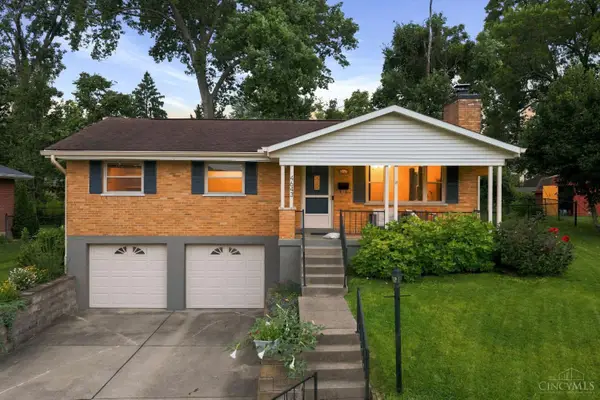 $420,000Pending3 beds 3 baths1,472 sq. ft.
4643 Leadwell Lane, Blue Ash, OH 45242
MLS# 1890242Listed by: BF REALTY- New
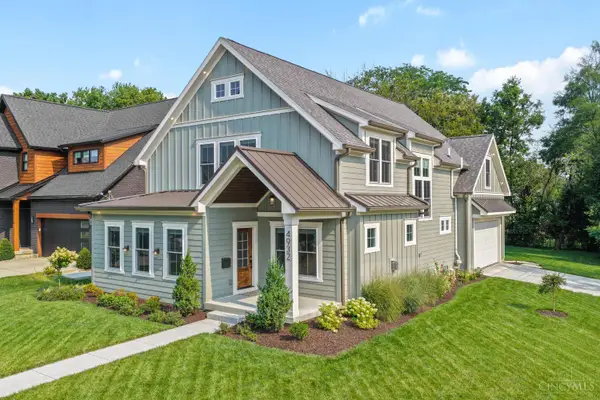 $1,075,000Active4 beds 5 baths3,859 sq. ft.
4932 Prospect Avenue, Blue Ash, OH 45242
MLS# 1890229Listed by: AMP REALTY 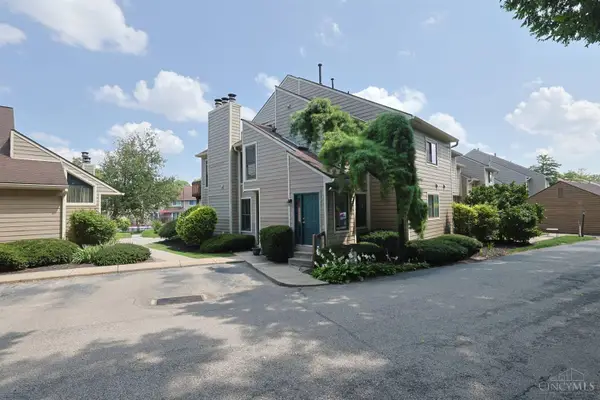 $289,000Pending3 beds 2 baths1,517 sq. ft.
9311 Hunters Creek Drive, Blue Ash, OH 45242
MLS# 1889689Listed by: SIBCY CLINE, INC.- New
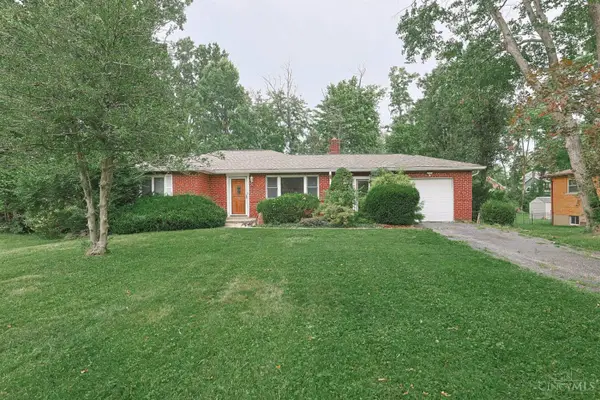 $550,000Active3 beds 2 baths1,515 sq. ft.
5240 Myerdale Drive, Blue Ash, OH 45242
MLS# 1890192Listed by: SIBCY CLINE, INC. 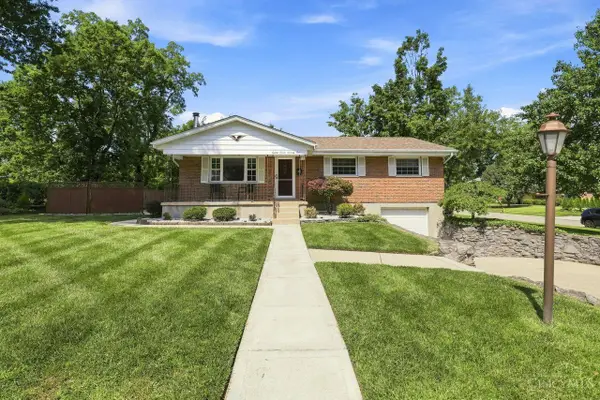 $375,000Pending3 beds 3 baths1,568 sq. ft.
8771 Brittany Drive, Blue Ash, OH 45242
MLS# 1889599Listed by: COLDWELL BANKER REALTY $525,000Pending4 beds 3 baths2,324 sq. ft.
4733 Elizabeth Place, Blue Ash, OH 45242
MLS# 1888782Listed by: COMEY & SHEPHERD


Protect your home and budget from life's surprises with an Assurant Home Warranty, backed by a partner that supports you through every step of homeownership. Explore Plans.
© 2023 - 2026 ERA Franchise Systems LLC. All rights reserved. ERA Franchise Systems LLC fully supports the principles of the Fair Housing Act and the Equal Opportunity Act. ERA, ERA Real Estate powered, and their respective logos are registered service marks of ERA Franchise Systems LLC. Each office is independently owned and operated.