
10710 Cardinal Lane, Brecksville, OH 44141
Local realty services provided by:ERA Real Solutions Realty
Listed by: serge el helou, gina grassi
Office: keller williams elevate
MLS#:5228731
Source:OH_NORMLS
Price summary
- Price:$524,900
- Price per sq. ft.:$155.43
About this home
Welcome to this spacious updated Brecksville ranch, offering four bedrooms with the potential for a fifth bedroom or home office. The flexible floor plan includes a formal living room, formal dining room, family room, and a large great room with a wet bar. Three fireplaces, including a see-through gas fireplace, add warmth and character throughout the home.
The beautifully updated kitchen features white cabinetry, granite countertops, a large center island with seating, recessed and pendant lighting, a gas cooktop, double wall ovens, stainless steel appliances, and abundant storage and counter space.
Step outside to a large stamped concrete patio, complete with an outdoor gas fireplace, a TV and plenty of room for dining, entertaining, or relaxing.
The primary suite offers excellent potential for a large walk-in closet, while multiple full bathrooms and first-floor laundry add everyday convenience. Additional highlights include a tear-off roof completed in 2012, a hot water tank from 2025 and central air from 2020. A rare opportunity with generous room sizes, flexible living spaces, and exceptional indoor-outdoor entertaining in a desirable Brecksville location.
Book your private showing today!
Open House Sunday July 19th, from 1:30 p.m. to 3:30 p.m....
Contact an agent
Home facts
- Year built:1955
- Subdivision & Development:Cardinal Lane
- Listing ID #:5228731
- Added:51 day(s) ago
- Updated:September 07, 2026 at 07:27 AM
Rooms and interior
- Bedrooms:4
- Total bathrooms:4
- Full bathrooms:3
- Half bathrooms:1
- Rooms Total:7
- Kitchen Description:Dishwasher, Microwave, Range, Refrigerator
- Basement:Yes
- Basement Description:Partial
- Living area:3,377 sq. ft.
Heating and cooling
- Cooling:Central Air
- Heating:Forced Air, Gas
- Central air:Yes
Structure and exterior
- Roof:Asphalt, Fiberglass
- Year built:1955
- Building area:3,377 sq. ft.
- Lot area:0.47 Acres
- Architectural Style:Ranch
- Construction Materials:Brick
- Levels:1 Story
Utilities
- Water:Public
- Sewer:Public Sewer
Finances and disclosures
- Price:$524,900
- Price per sq. ft.:$155.43
- Tax amount:$7,887 (2025)
Features and amenities
- Appliances:Dishwasher, Microwave, Range, Refrigerator
Parking
- Parking description:Attached, Garage
- Garage:Yes
- Garage spaces:2

New listings near 10710 Cardinal Lane
- New
 $335,000Active3 beds 3 baths2,724 sq. ft.
10051 Deerfield Lane, Brecksville, OH 44141
MLS# 5239272Listed by: RE/MAX ABOVE & BEYOND - New
 $574,900Active3 beds 3 baths2,125 sq. ft.
8365 Whitewood Road, Brecksville, OH 44141
MLS# 5242338Listed by: ON TARGET REALTY, INC.  $539,000Pending4 beds 4 baths4,086 sq. ft.
10222 Deer Run, Brecksville, OH 44141
MLS# 5241606Listed by: LPT REALTY- New
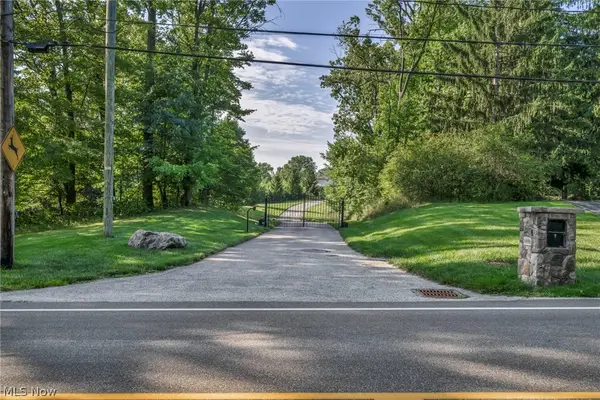 $435,000Active2.33 Acres
6610 E Wallings Road, Brecksville, OH 44141
MLS# 5241472Listed by: REAL OF OHIO 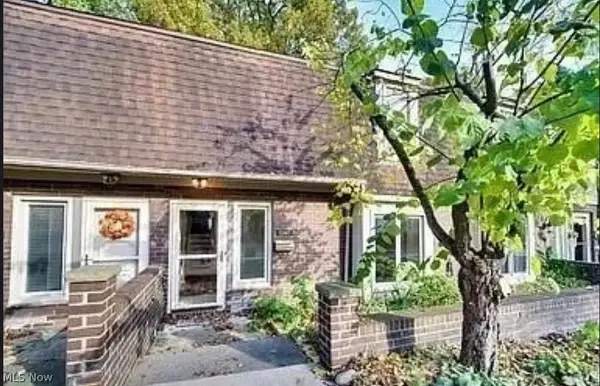 $240,000Active2 beds 2 baths2,001 sq. ft.
6943 W Fitzwater Road #20, Brecksville, OH 44141
MLS# 5238681Listed by: REAL OF OHIO $445,000Active4 beds 3 baths2,354 sq. ft.
9145 Mercer Lane, Brecksville, OH 44141
MLS# 5233154Listed by: KELLER WILLIAMS CHERVENIC RLTY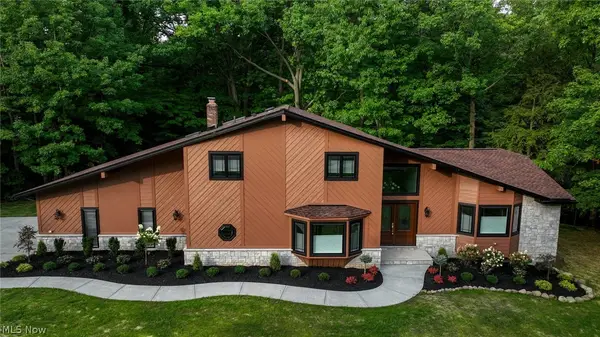 $875,000Active4 beds 4 baths3,543 sq. ft.
6567 Queens Way, Brecksville, OH 44141
MLS# 5235078Listed by: LOCAL-N-GLOBAL REALTY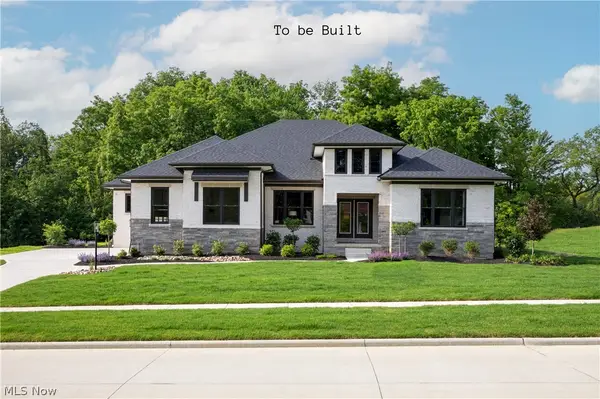 $1,293,795Pending4 beds 5 baths4,413 sq. ft.
9520 River Birch Run, Brecksville, OH 44141
MLS# 5234921Listed by: EXP REALTY, LLC.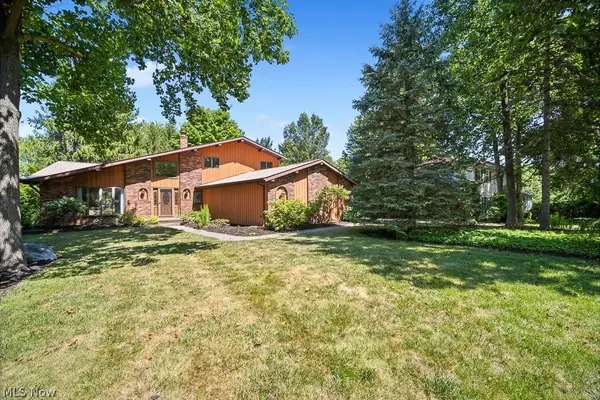 $414,900Pending4 beds 3 baths3,180 sq. ft.
6551 Queens Way, Brecksville, OH 44141
MLS# 5234476Listed by: COLDWELL BANKER SCHMIDT REALTY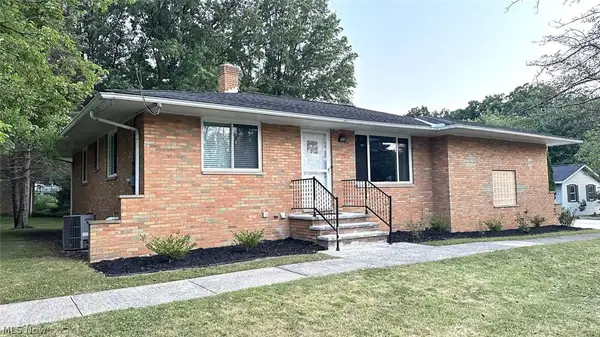 $359,000Active3 beds 2 baths2,197 sq. ft.
2700 E Royalton Road, Broadview Heights, OH 44141
MLS# 5234711Listed by: CHOSEN REAL ESTATE GROUP


Protect your home and budget from life's surprises with an Assurant Home Warranty, backed by a partner that supports you through every step of homeownership. Explore Plans.
© 2023 - 2026 ERA Franchise Systems LLC. All rights reserved. ERA Franchise Systems LLC fully supports the principles of the Fair Housing Act and the Equal Opportunity Act. ERA, ERA Real Estate powered, and their respective logos are registered service marks of ERA Franchise Systems LLC. Each office is independently owned and operated.