
7956 Orianna Street, Brecksville, OH 44141
Local realty services provided by:ERA Real Solutions Realty
Listed by: sharon m hajek
Office: re/max above & beyond
MLS#:5228041
Source:OH_NORMLS
Price summary
- Price:$699,900
- Price per sq. ft.:$203.52
About this home
Welcome to this exceptional Brecksville colonial offering over 3,400 square feet of beautifully updated living space, perfectly situated on a private, cul-de-sac lot. Immaculately maintained, this stunning 4-bedroom home truly shows like a model. A dramatic two-story foyer with rich hardwood flooring welcomes you and is flanked by a spacious formal living and family room. The beautifully updated kitchen is designed for everyday living and entertaining, featuring new stainless steel appliances, custom wood cabinetry, Corian countertops, and a bright dining area with triple sliding doors that open to a spectacular 20' x 12' covered screened porch built on a permanent foundation. The kitchen flows seamlessly into the family room, highlighted by a masonry brick fireplace with gas logs, a beautiful wood mantel, built-in bookcases, beamed ceilings, and a charming bay window. The oversized first-floor laundry room measures an impressive 20' x 8' and includes a convenient separate exterior entrance. The attached oversized two-car garage features a premium epoxy floor, while the newer driveway includes an expanded parking pad. Upstairs, you'll find four generously sized bedrooms. The luxurious primary suite features a spacious 10' walk-in closet and a beautifully remodeled spa-inspired ensuite with dual granite-topped vanities and a custom ceramic tile shower with glass doors. The finished lower level provides the perfect recreation room for entertaining and is complete with new carpeting, detailed finishes, and plenty unfinished storage space. Some of the many recent updates include; HWT (2026), fully fenced backyard, storage shed, patio, electrical panel, new windows throughout, new flooring, updated bathrooms (all 2024). The professionally landscaped exterior features custom lighting (2025), an inviting paver walkway and a private backyard. This meticulously maintained home combines quality craftsmanship and extensive updates, making it truly move-in ready....
Contact an agent
Home facts
- Year built:1986
- Subdivision & Development:Carters Grove 02
- Listing ID #:5228041
- Added:52 day(s) ago
- Updated:September 07, 2026 at 07:27 AM
Rooms and interior
- Bedrooms:4
- Total bathrooms:3
- Full bathrooms:2
- Half bathrooms:1
- Rooms Total:8
- Kitchen Description:Dishwasher, Disposal, Microwave, Range, Refrigerator
- Basement:Yes
- Basement Description:Partially Furnished
- Living area:3,439 sq. ft.
Heating and cooling
- Cooling:Central Air
- Heating:Forced Air
- Central air:Yes
Structure and exterior
- Roof:Asphalt
- Year built:1986
- Building area:3,439 sq. ft.
- Lot area:0.46 Acres
- Architectural Style:Colonial
- Construction Materials:Brick, Vinyl Siding
- Exterior Features:Patio, Porch
- Levels:2 Story
Utilities
- Water:Public
- Sewer:Public Sewer
Finances and disclosures
- Price:$699,900
- Price per sq. ft.:$203.52
- Tax amount:$8,757 (2025)
Features and amenities
- Appliances:Dishwasher, Disposal, Microwave, Range, Refrigerator, Washer
- Laundry features:Dryer, Washer
Parking
- Parking description:Attached, Garage
- Garage:Yes
- Garage spaces:2

New listings near 7956 Orianna Street
- New
 $335,000Active3 beds 3 baths2,724 sq. ft.
10051 Deerfield Lane, Brecksville, OH 44141
MLS# 5239272Listed by: RE/MAX ABOVE & BEYOND - New
 $574,900Active3 beds 3 baths2,125 sq. ft.
8365 Whitewood Road, Brecksville, OH 44141
MLS# 5242338Listed by: ON TARGET REALTY, INC.  $539,000Pending4 beds 4 baths4,086 sq. ft.
10222 Deer Run, Brecksville, OH 44141
MLS# 5241606Listed by: LPT REALTY- New
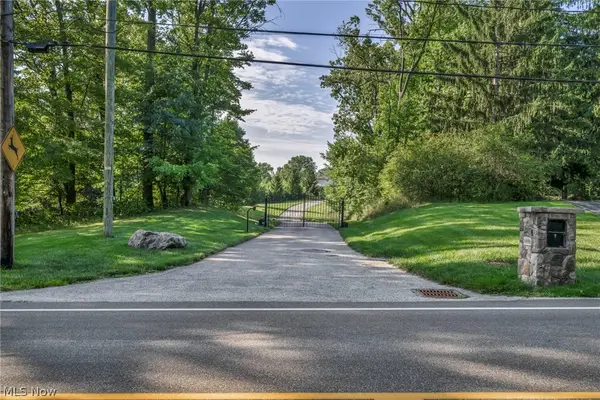 $435,000Active2.33 Acres
6610 E Wallings Road, Brecksville, OH 44141
MLS# 5241472Listed by: REAL OF OHIO 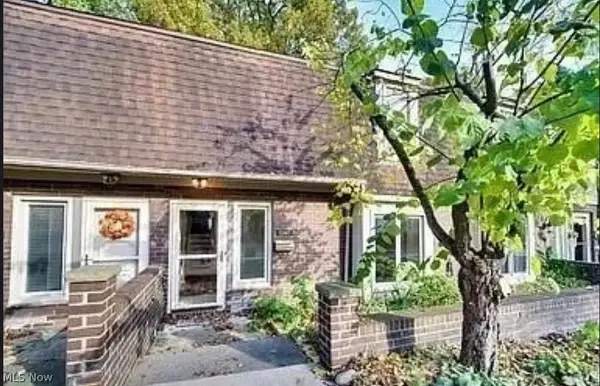 $240,000Active2 beds 2 baths2,001 sq. ft.
6943 W Fitzwater Road #20, Brecksville, OH 44141
MLS# 5238681Listed by: REAL OF OHIO $445,000Active4 beds 3 baths2,354 sq. ft.
9145 Mercer Lane, Brecksville, OH 44141
MLS# 5233154Listed by: KELLER WILLIAMS CHERVENIC RLTY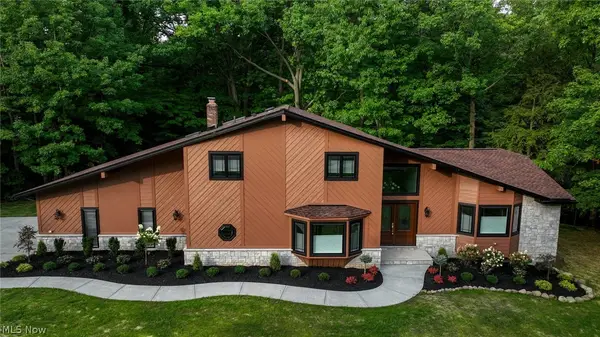 $875,000Active4 beds 4 baths3,543 sq. ft.
6567 Queens Way, Brecksville, OH 44141
MLS# 5235078Listed by: LOCAL-N-GLOBAL REALTY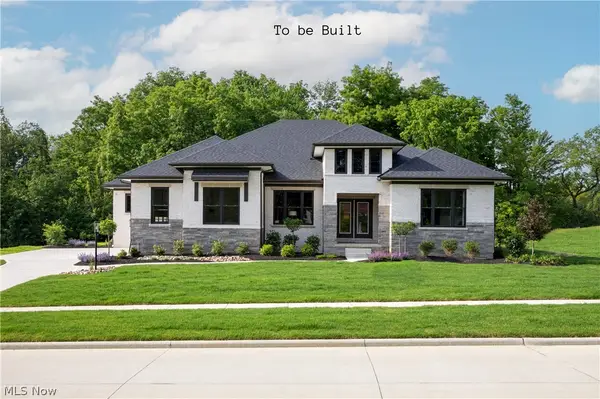 $1,293,795Pending4 beds 5 baths4,413 sq. ft.
9520 River Birch Run, Brecksville, OH 44141
MLS# 5234921Listed by: EXP REALTY, LLC.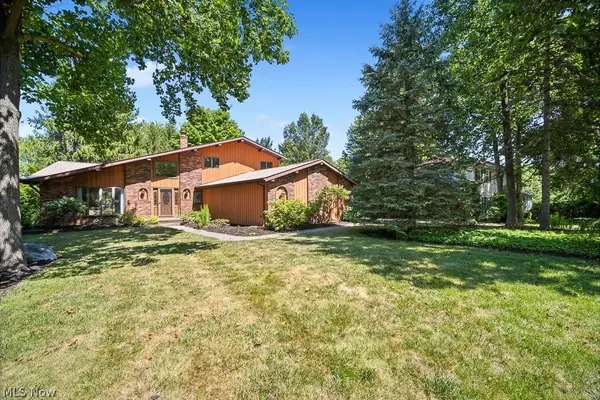 $414,900Pending4 beds 3 baths3,180 sq. ft.
6551 Queens Way, Brecksville, OH 44141
MLS# 5234476Listed by: COLDWELL BANKER SCHMIDT REALTY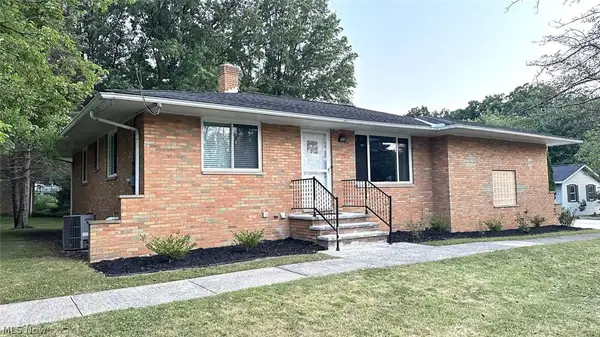 $359,000Active3 beds 2 baths2,197 sq. ft.
2700 E Royalton Road, Broadview Heights, OH 44141
MLS# 5234711Listed by: CHOSEN REAL ESTATE GROUP


Protect your home and budget from life's surprises with an Assurant Home Warranty, backed by a partner that supports you through every step of homeownership. Explore Plans.
© 2023 - 2026 ERA Franchise Systems LLC. All rights reserved. ERA Franchise Systems LLC fully supports the principles of the Fair Housing Act and the Equal Opportunity Act. ERA, ERA Real Estate powered, and their respective logos are registered service marks of ERA Franchise Systems LLC. Each office is independently owned and operated.