
8449 Settlers Passage, Brecksville, OH 44141
Local realty services provided by:ERA Real Solutions Realty
8449 Settlers Passage,Brecksville, OH 44141
$533,000
- 3 Beds
- 3 Baths
- - sq. ft.
- Single family
- Sold
Listed by: joan elflein
Office: ohio broker direct
MLS#:5226285
Source:OH_NORMLS
Sorry, we are unable to map this address
Price summary
- Price:$533,000
- Monthly HOA dues:$9.17
About this home
Welcome to this beautifully maintained 3,258 SF home offering the perfect blend of timeless elegance, quality craftsmanship and modern efficiency. Featuring 3 bedrooms, 2.5 baths and a dedicated home office, this impressive residence sits on a scenic lot overlooking a serene wooded valley. Built with solid brick on all 4 sides, the home delivers exceptional durability, energy efficiency and outstanding curb appeal. Inside, you'll find solid wood doors, rich red oak stained poplar crown molding and detailed trim throughout. The spacious living room features a cozy wood burning fireplace, refreshed in 2025 with new carpeting and a modern paint palette. The updated kitchen boasts premium granite tops, oak flooring, LED lighting and upgraded appliances, creating a stylish and functional gathering space. The luxurious primary bath serves as a private retreat with travertine, slate, and granite finishes, radiant heated floors, updated lighting and a chair height toilet. A 2nd full bath offers granite countertops and custom tile flooring. Designed for year round comfort, the home features Andersen casement windows with built in insect screens, custom window treatments, upgraded R15 wall insulation and R35 ceiling insulation. The finished walkout basement provides expansive living and entertaining space with insulated walls, a full bar with dry sink and dedicated 240V powered baseboard heating. The 2 car garage offers mudroom access, EV charger ready 240V service, attic storage with a temperature controlled vent fan, newer 30 plus year roof, updated water heater and a built in security system. Outdoor living is enhanced by a large walkout deck with a beautifully landscaped yard and sprinkler system. Located in Brecksville, this home is served by the award winning Brecksville Broadview Heights Schools. Enjoy easy access to downtown Brecksville, recreation center, Metro Parks and highways, offering the perfect balance of privacy, convenience and exceptional quality of life....
Contact an agent
Home facts
- Year built:1993
- Subdivision & Development:Throw 01/Stones
- Listing ID #:5226285
- Added:59 day(s) ago
- Updated:September 07, 2026 at 06:24 AM
Rooms and interior
- Bedrooms:3
- Total bathrooms:3
- Full bathrooms:2
- Half bathrooms:1
- Rooms Total:8
- Kitchen Description:Dishwasher, Disposal, Humidifier, Microwave, Range, Refrigerator
- Basement:Yes
- Basement Description:Finished, Walk Out Access
Heating and cooling
- Cooling:Central Air
- Heating:Fireplaces, Forced Air, Gas, Radiant
- Central air:Yes
Structure and exterior
- Roof:Asphalt, Shingle
- Year built:1993
- Lot Features:Wooded/Treed
- Architectural Style:Colonial
- Construction Materials:Brick, Cedar, Wood Siding
- Exterior Features:Deck, Wooded
- Levels:2 Story
Utilities
- Water:Public
- Sewer:Public Sewer
Finances and disclosures
- Price:$533,000
- Tax amount:$8,133 (2025)
Features and amenities
- Appliances:Dishwasher, Disposal, Microwave, Range, Refrigerator
- Amenities:Carbon Monoxide Detectors, Security System, Smoke Detectors
Parking
- Parking description:Attached, Drain, Driveway, Garage
- Garage:Yes
- Garage spaces:2

New listings near 8449 Settlers Passage
- New
 $335,000Active3 beds 3 baths2,724 sq. ft.
10051 Deerfield Lane, Brecksville, OH 44141
MLS# 5239272Listed by: RE/MAX ABOVE & BEYOND - New
 $574,900Active3 beds 3 baths2,125 sq. ft.
8365 Whitewood Road, Brecksville, OH 44141
MLS# 5242338Listed by: ON TARGET REALTY, INC.  $539,000Pending4 beds 4 baths4,086 sq. ft.
10222 Deer Run, Brecksville, OH 44141
MLS# 5241606Listed by: LPT REALTY- New
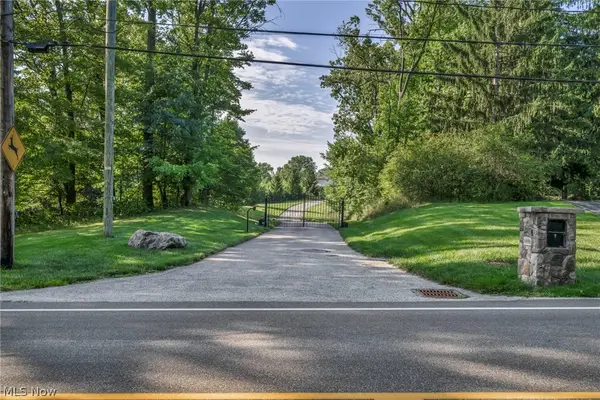 $435,000Active2.33 Acres
6610 E Wallings Road, Brecksville, OH 44141
MLS# 5241472Listed by: REAL OF OHIO 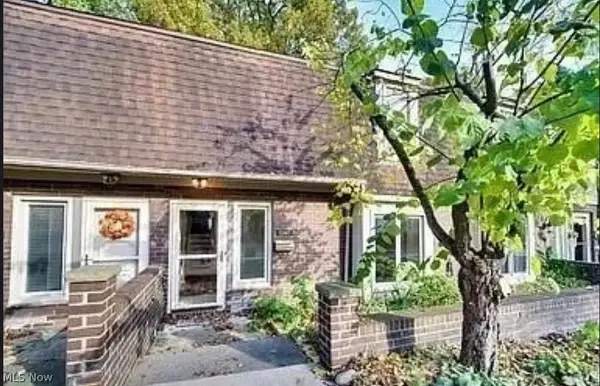 $240,000Active2 beds 2 baths2,001 sq. ft.
6943 W Fitzwater Road #20, Brecksville, OH 44141
MLS# 5238681Listed by: REAL OF OHIO $445,000Active4 beds 3 baths2,354 sq. ft.
9145 Mercer Lane, Brecksville, OH 44141
MLS# 5233154Listed by: KELLER WILLIAMS CHERVENIC RLTY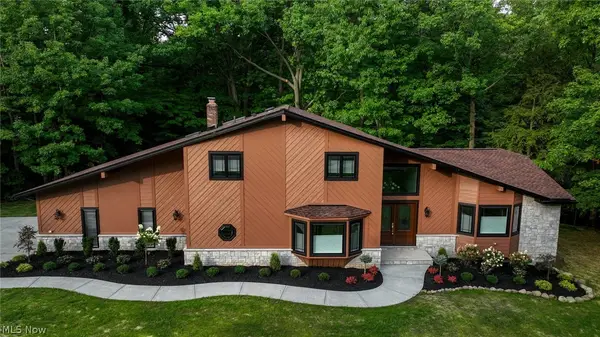 $875,000Active4 beds 4 baths3,543 sq. ft.
6567 Queens Way, Brecksville, OH 44141
MLS# 5235078Listed by: LOCAL-N-GLOBAL REALTY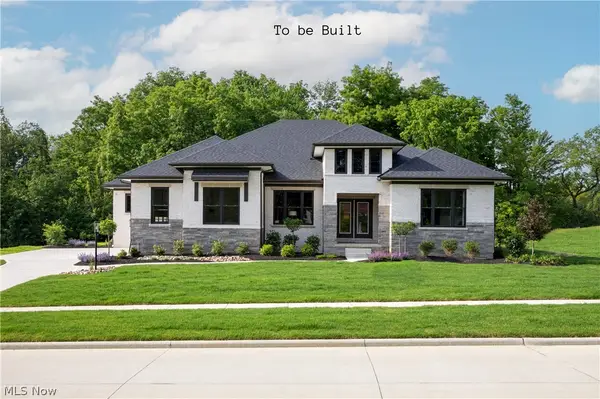 $1,293,795Pending4 beds 5 baths4,413 sq. ft.
9520 River Birch Run, Brecksville, OH 44141
MLS# 5234921Listed by: EXP REALTY, LLC.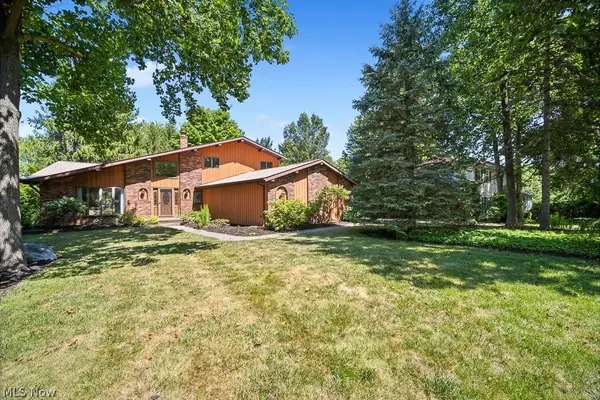 $414,900Pending4 beds 3 baths3,180 sq. ft.
6551 Queens Way, Brecksville, OH 44141
MLS# 5234476Listed by: COLDWELL BANKER SCHMIDT REALTY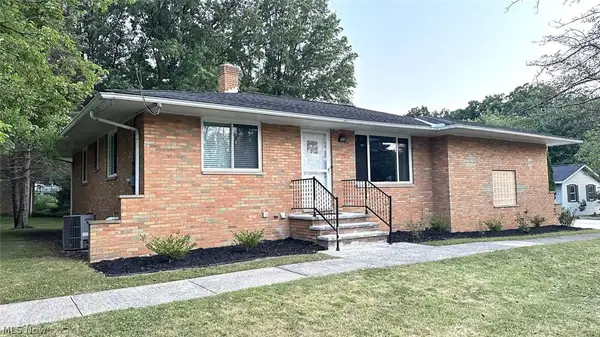 $359,000Active3 beds 2 baths2,197 sq. ft.
2700 E Royalton Road, Broadview Heights, OH 44141
MLS# 5234711Listed by: CHOSEN REAL ESTATE GROUP


Protect your home and budget from life's surprises with an Assurant Home Warranty, backed by a partner that supports you through every step of homeownership. Explore Plans.
© 2023 - 2026 ERA Franchise Systems LLC. All rights reserved. ERA Franchise Systems LLC fully supports the principles of the Fair Housing Act and the Equal Opportunity Act. ERA, ERA Real Estate powered, and their respective logos are registered service marks of ERA Franchise Systems LLC. Each office is independently owned and operated.