
1359 Rome Circle, Broadview Heights, OH 44147
Local realty services provided by:ERA Real Solutions Realty
1359 Rome Circle,Broadview Heights, OH 44147
$439,900
- 3 Beds
- 3 Baths
- 3,189 sq. ft.
- Single family
- Activeundercontract
Listed by: glen g whitten
Office: ohio property group, llc.
MLS#:5251716
Source:OH_NORMLS
Price summary
- Price:$439,900
- Price per sq. ft.:$137.94
- Monthly HOA dues:$205
About this home
Beautifully situated on a cul-de-sac in the desirable Macintosh Farms community, this spacious home is move-in ready and offers a low-maintenance lifestyle. Featuring 3 bedrooms, 2.5 bathrooms, and over 2,200 square feet of living space, its extended floor plan makes it the largest home on the street. The inviting two-story foyer welcomes you inside, leading to a formal living room and dining room (currently being used as another living space), and a spacious family room with a gas fireplace. The first-floor features engineered wood flooring and impressive 9-foot ceilings creating an open, airy, and cohesive feel throughout the main living areas. The remodeled eat-in kitchen features white cabinetry, a breakfast bar, granite countertops and new stainless-steel appliances. A half bathroom and laundry room with mudroom/drop zone complete the first floor. Upstairs the spacious primary suite features vaulted ceilings, a walk-in closet and private bathroom. Two additional bedrooms and a full bathroom complete the second floor. The finished basement offers an additional 934 sq ft of living space perfect a home office, or workout area. Step outside to enjoy the newer composite deck (2020) overlooking the backyard with small creek. Numerous additional updates provide peace of mind including a furnace in 2018, AC in 2024, and washer & dryer in 2023. Enjoy the benefits of maintenance-free living where lawn care, snow removal, and window washing are included. Macintosh Farms offers access to three swimming pools, tennis courts, walk trails and a clubhouse....
Contact an agent
Home facts
- Year built:1999
- Subdivision & Development:Villas At Macintosh Farms
- Listing ID #:5251716
- Added:10 day(s) ago
- Updated:October 20, 2026 at 08:10 AM
Rooms and interior
- Bedrooms:3
- Total bathrooms:3
- Full bathrooms:2
- Half bathrooms:1
- Rooms Total:7
- Kitchen Description:Cooktop, Dishwasher, Disposal, Microwave, Range, Refrigerator
- Basement:Yes
- Basement Description:Partially Furnished
- Living area:3,189 sq. ft.
Heating and cooling
- Cooling:Central Air
- Heating:Forced Air, Gas
- Central air:Yes
Structure and exterior
- Roof:Asphalt, Fiberglass
- Year built:1999
- Building area:3,189 sq. ft.
- Lot area:0.19 Acres
- Lot Features:Spring/Creek
- Construction Materials:Vinyl Siding
- Exterior Features:Deck
- Levels:2 Story
Utilities
- Water:Public
- Sewer:Public Sewer
Finances and disclosures
- Price:$439,900
- Price per sq. ft.:$137.94
- Tax amount:$7,234 (2025)
Features and amenities
- Appliances:Cooktop, Dishwasher, Disposal, Microwave, Range, Refrigerator, Washer
- Laundry features:Dryer, Washer
- Amenities:Smoke Detectors
- Pool features:Community
Parking
- Parking description:Attached, Garage
- Garage:Yes
- Garage spaces:2

New listings near 1359 Rome Circle
- Open Sun, 1 to 3pmNew
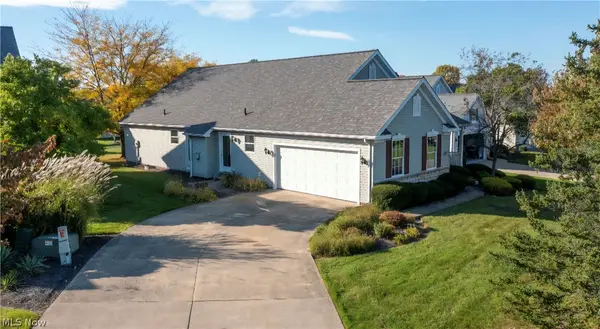 $399,900Active3 beds 2 baths1,748 sq. ft.
10258 Mayapple Place, Broadview Heights, OH 44147
MLS# 5254341Listed by: BERKSHIRE HATHAWAY HOMESERVICES STOUFFER REALTY - New
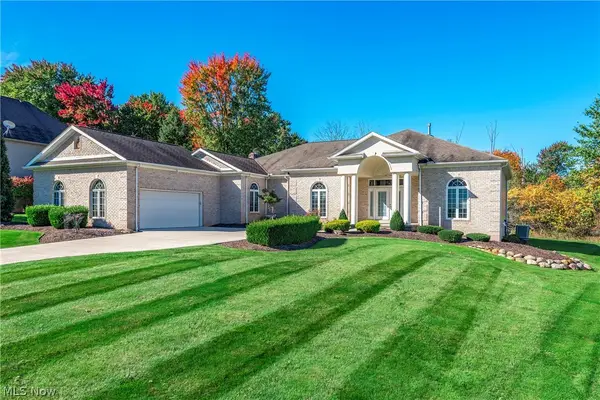 $569,000Active3 beds 3 baths2,657 sq. ft.
8496 Countryview Drive, Broadview Heights, OH 44147
MLS# 5251917Listed by: BERKSHIRE HATHAWAY HOMESERVICES LUCIEN REALTY - New
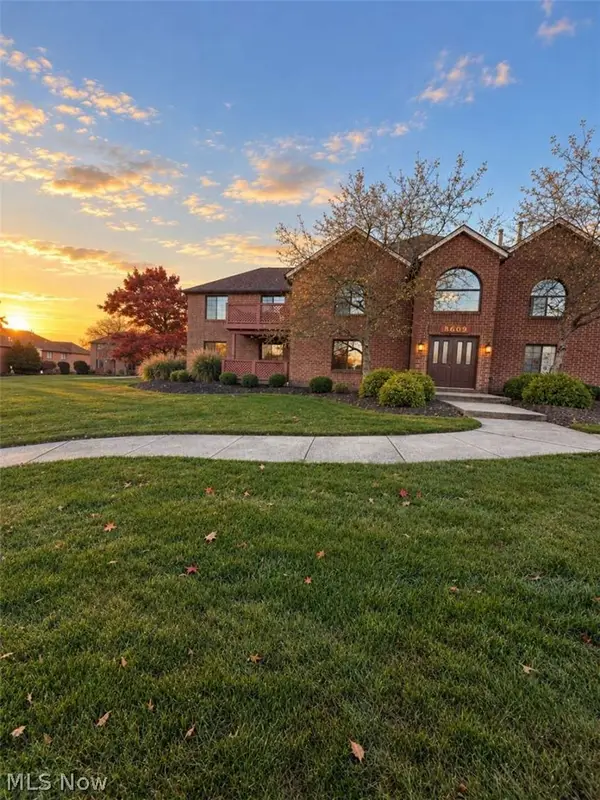 $226,900Active2 beds 2 baths1,192 sq. ft.
8609 Scenicview Drive #201, Broadview Heights, OH 44147
MLS# 5253452Listed by: CHOSEN REAL ESTATE GROUP 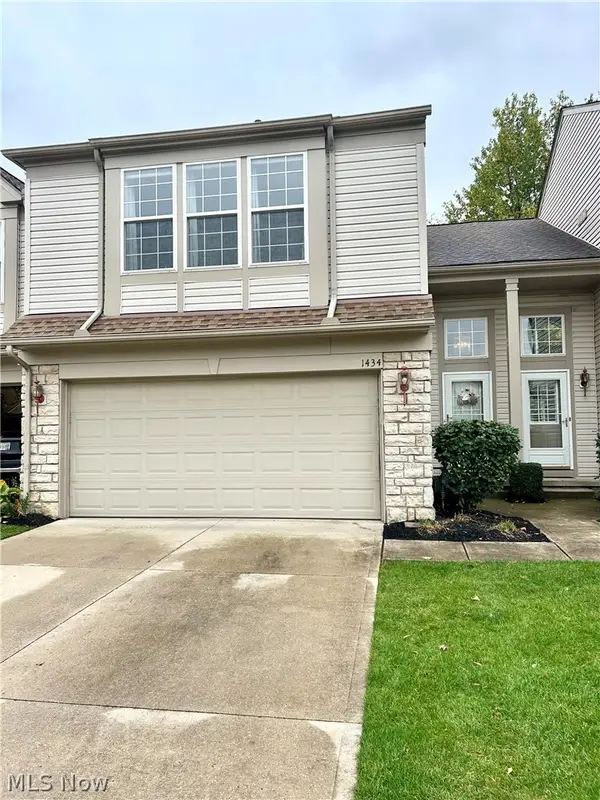 $305,000Pending3 beds 3 baths1,514 sq. ft.
1434 South Yorkshire Drive, Broadview Heights, OH 44147
MLS# 5253234Listed by: KELLER WILLIAMS CHERVENIC RLTY- New
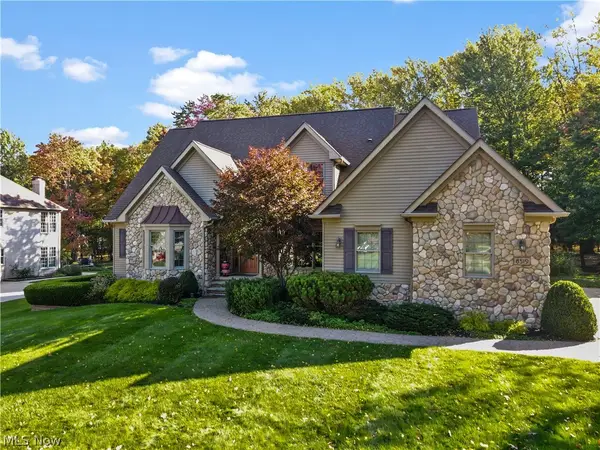 $645,000Active4 beds 4 baths3,974 sq. ft.
8519 Windsor Way, Broadview Heights, OH 44147
MLS# 5252698Listed by: RE/MAX CROSSROADS PROPERTIES - New
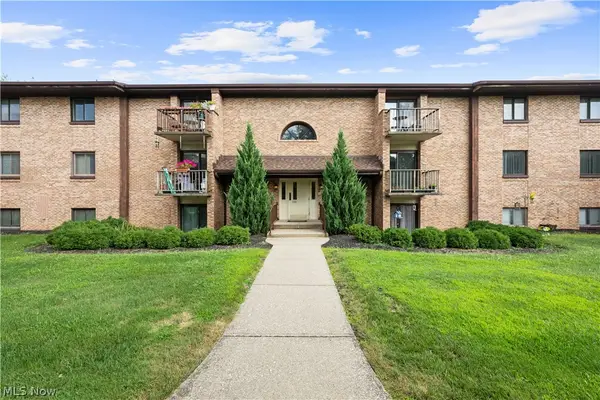 $180,000Active2 beds 2 baths1,403 sq. ft.
550 Tollis Parkway #307, Broadview Heights, OH 44147
MLS# 5252476Listed by: EXP REALTY, LLC.  $299,900Activeundercontract3 beds 3 baths1,881 sq. ft.
8260 Craig Lane, Broadview Heights, OH 44147
MLS# 5249757Listed by: KELLER WILLIAMS ELEVATE $375,000Active3 beds 2 baths1,671 sq. ft.
1270 Mallard Pond Circle, Broadview Heights, OH 44147
MLS# 5246785Listed by: EXP REALTY, LLC.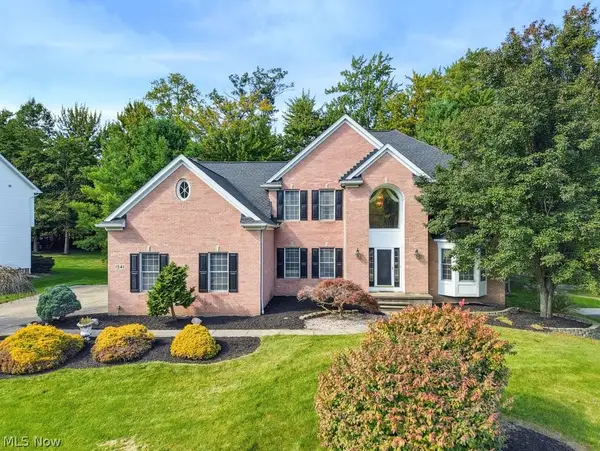 $550,000Active4 beds 4 baths4,660 sq. ft.
1541 Newton Pass, Broadview Heights, OH 44147
MLS# 5245827Listed by: KELLER WILLIAMS ELEVATE


Protect your home and budget from life's surprises with an Assurant Home Warranty, backed by a partner that supports you through every step of homeownership. Explore Plans.
© 2023 - 2026 ERA Franchise Systems LLC. All rights reserved. ERA Franchise Systems LLC fully supports the principles of the Fair Housing Act and the Equal Opportunity Act. ERA, ERA Real Estate powered, and their respective logos are registered service marks of ERA Franchise Systems LLC. Each office is independently owned and operated.