
8260 Craig Lane, Broadview Heights, OH 44147
Local realty services provided by:ERA Real Solutions Realty
Listed by: darlene a olle
Office: keller williams elevate
MLS#:5249757
Source:OH_NORMLS
Price summary
- Price:$299,900
- Price per sq. ft.:$159.44
About this home
Welcome home to this clean and comfortable, move-in ready 3 Bdrm Ranch home! Professional landscaping adds to the curb appeal in this desirable area! Spacious Living Rm offers a wood burning Fireplace, tile foyer, and beautiful Bow Window. Hardwood flooring is under carpeting in LR, DR and hallway. Eat-in Kitchen offers tile flooring, Corian countertop, quality Kraftmaid cabinetry, some with pull-outs, canned lighting, and appliances stay for new owner. Dining Room with Bay Window overlooking the backyard, is great for gatherings. All 3 Bdrms have hardwood flooring and ceiling fans. New Roof (09/2025), Furnace (2021), A/C (2021), Water Heater (2019), Windows (1998). Lower level offers a paneled Rec Room w Fireplace, Bathrm w shower stall, Storage closets, Workshop area with bench, newer Utility tub. Washer and Dryer stay for new owner. The backyard with a mix of sun and shade is great for relaxing, play, or gardening. 2-car attached Garage has built-in storage cabinets, and large Glassblock window. Enclosed 3-Season Porch has screens and windows that open, accessible from the garage or backyard. Attic access from garage or dining rm closet. Great location close to shopping, restaurants, and the Metroparks. Easy access to I-77, I-480 and the turnpike. Centrally located between downtown Cleveland and Akron, in a highly rated school district. Agent is related to Seller. - Schedule your showing! Possession offered at closing!...
Contact an agent
Home facts
- Year built:1958
- Subdivision & Development:Wallings Mdw #4
- Listing ID #:5249757
- Added:9 day(s) ago
- Updated:October 20, 2026 at 08:10 AM
Rooms and interior
- Bedrooms:3
- Total bathrooms:3
- Full bathrooms:2
- Half bathrooms:1
- Rooms Total:6
- Kitchen Description:Humidifier, Microwave, Range, Refrigerator
- Basement:Yes
- Basement Description:Full, Partially Furnished
- Living area:1,881 sq. ft.
Heating and cooling
- Cooling:Central Air
- Heating:Forced Air
- Central air:Yes
Structure and exterior
- Roof:Asphalt, Fiberglass
- Year built:1958
- Building area:1,881 sq. ft.
- Lot area:0.48 Acres
- Architectural Style:Ranch
- Construction Materials:Brick, Wood Siding
- Exterior Features:Patio, Porch
- Levels:1 Story
Utilities
- Water:Public
- Sewer:Public Sewer
Finances and disclosures
- Price:$299,900
- Price per sq. ft.:$159.44
- Tax amount:$4,420 (2025)
Features and amenities
- Appliances:Air Purifier, Microwave, Range, Refrigerator, Washer
- Laundry features:Dryer, Washer
- Amenities:Air Filtration, Smoke Detectors
Parking
- Parking description:Attached, Garage
- Garage:Yes
- Garage spaces:2

New listings near 8260 Craig Lane
- Open Sun, 1 to 3pmNew
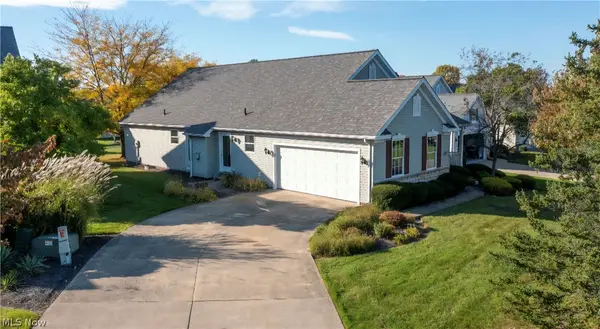 $399,900Active3 beds 2 baths1,748 sq. ft.
10258 Mayapple Place, Broadview Heights, OH 44147
MLS# 5254341Listed by: BERKSHIRE HATHAWAY HOMESERVICES STOUFFER REALTY - New
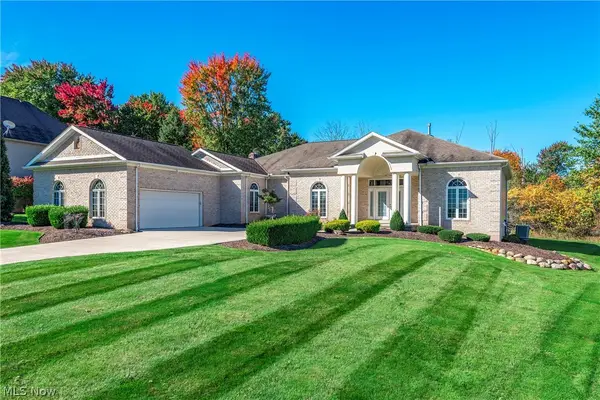 $569,000Active3 beds 3 baths2,657 sq. ft.
8496 Countryview Drive, Broadview Heights, OH 44147
MLS# 5251917Listed by: BERKSHIRE HATHAWAY HOMESERVICES LUCIEN REALTY - New
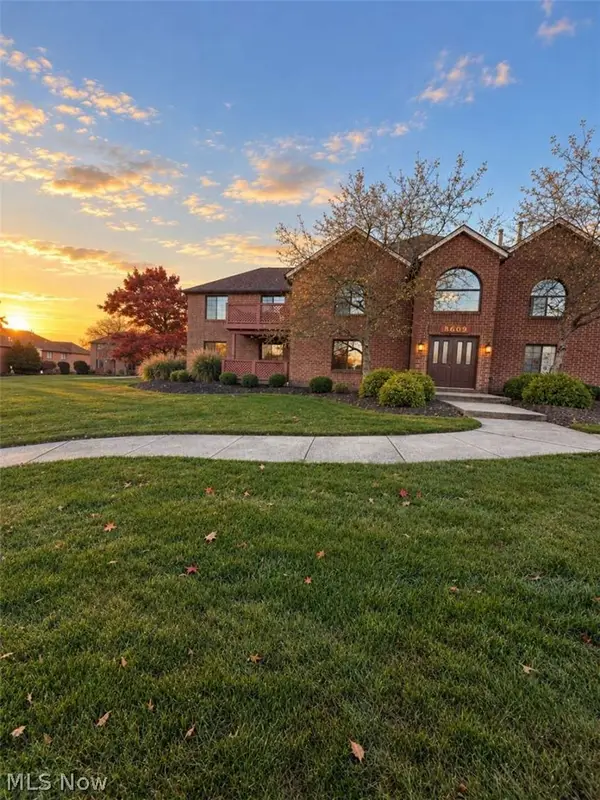 $226,900Active2 beds 2 baths1,192 sq. ft.
8609 Scenicview Drive #201, Broadview Heights, OH 44147
MLS# 5253452Listed by: CHOSEN REAL ESTATE GROUP 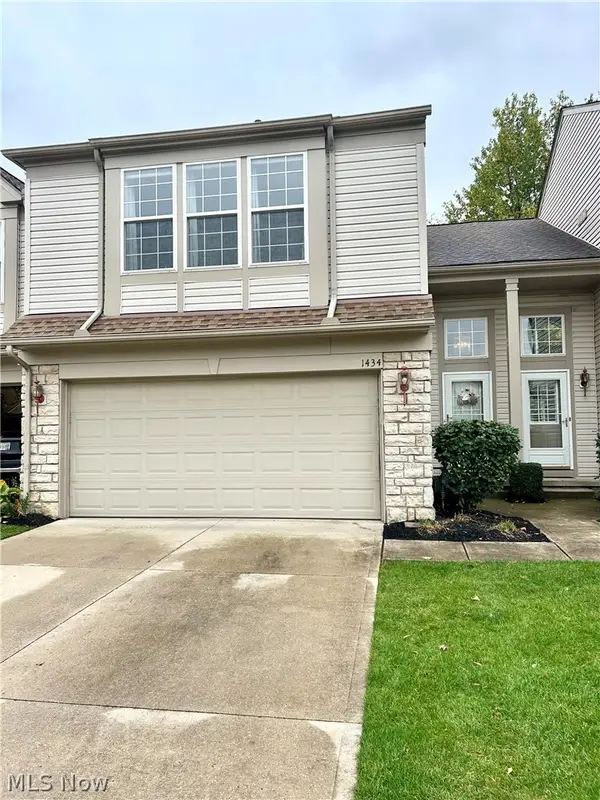 $305,000Pending3 beds 3 baths1,514 sq. ft.
1434 South Yorkshire Drive, Broadview Heights, OH 44147
MLS# 5253234Listed by: KELLER WILLIAMS CHERVENIC RLTY- New
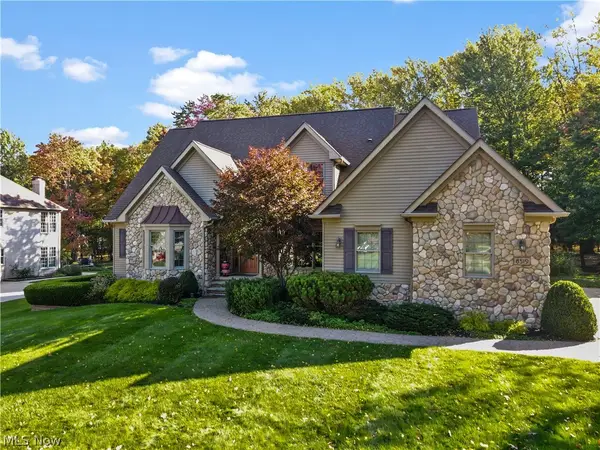 $645,000Active4 beds 4 baths3,974 sq. ft.
8519 Windsor Way, Broadview Heights, OH 44147
MLS# 5252698Listed by: RE/MAX CROSSROADS PROPERTIES - New
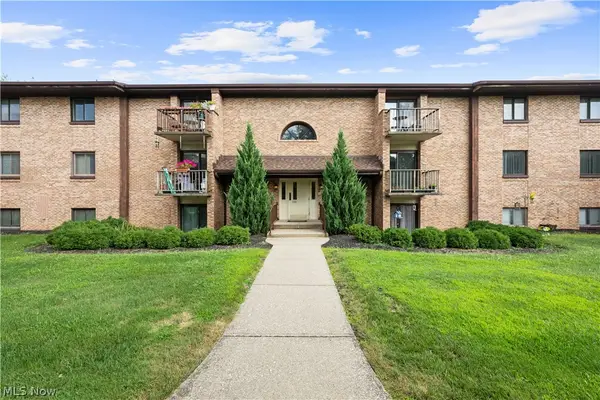 $180,000Active2 beds 2 baths1,403 sq. ft.
550 Tollis Parkway #307, Broadview Heights, OH 44147
MLS# 5252476Listed by: EXP REALTY, LLC. 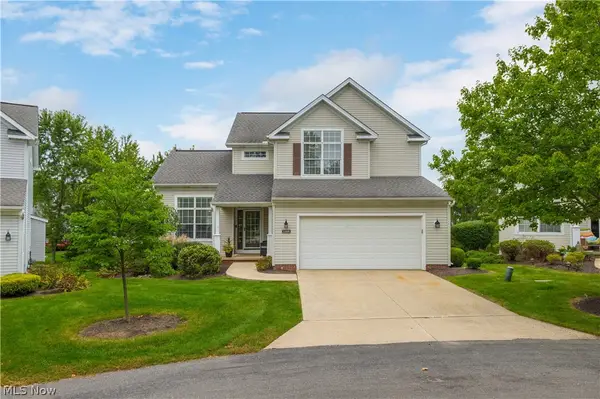 $439,900Activeundercontract3 beds 3 baths3,189 sq. ft.
1359 Rome Circle, Broadview Heights, OH 44147
MLS# 5251716Listed by: OHIO PROPERTY GROUP, LLC $375,000Active3 beds 2 baths1,671 sq. ft.
1270 Mallard Pond Circle, Broadview Heights, OH 44147
MLS# 5246785Listed by: EXP REALTY, LLC.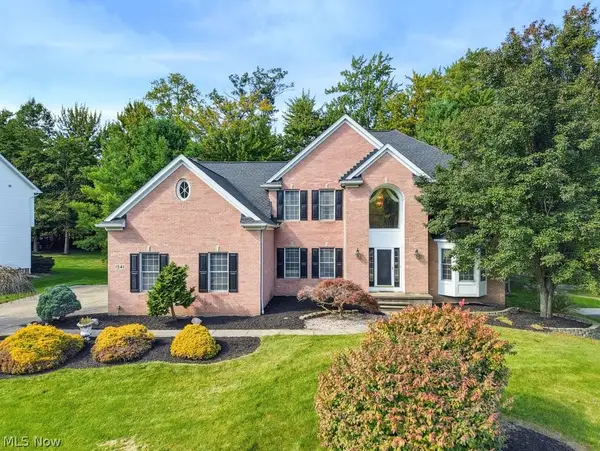 $550,000Active4 beds 4 baths4,660 sq. ft.
1541 Newton Pass, Broadview Heights, OH 44147
MLS# 5245827Listed by: KELLER WILLIAMS ELEVATE


Protect your home and budget from life's surprises with an Assurant Home Warranty, backed by a partner that supports you through every step of homeownership. Explore Plans.
© 2023 - 2026 ERA Franchise Systems LLC. All rights reserved. ERA Franchise Systems LLC fully supports the principles of the Fair Housing Act and the Equal Opportunity Act. ERA, ERA Real Estate powered, and their respective logos are registered service marks of ERA Franchise Systems LLC. Each office is independently owned and operated.