
8609 Scenicview Drive #201, Broadview Heights, OH 44147
Local realty services provided by:ERA Real Solutions Realty
Listed by: nicholas j huscroft
Office: chosen real estate group
MLS#:5253452
Source:OH_NORMLS
Price summary
- Price:$226,900
- Price per sq. ft.:$190.35
- Monthly HOA dues:$45
About this home
Modern, renovated 2 bedroom, 2 full bath condo in highly desirable Country Lakes Estates. Quiet and end unit on second floor. Spotlessly clean and move-in ready with, 1,192 square feet of open concept living. Huge living room with vaulted ceiling, gas fireplace with marble surround, and sliding glass door to private deck overlooking the community pool and pond. Galley kitchen with granite counters, Samsung stainless appliances (2018), deep stainless undermount sink, breakfast bar, and separate dining area that comfortably seats six. Private master suite with large primary bedroom, walk-in closet, and renovated master bath with Bath Fitter shower (2024). Extensively renovated from 2018-2024 including kitchen (appliances, cabinets, counters), master bath (shower), laminate plank flooring, light fixtures, and paint. In-suite Samsung front-load washer and dryer (2020). Central HVAC fully replaced in 2020 with Carrier-brand units. iWave air ionization system and MERV filter installed in 2025 . Includes one-car detached garage directly across from building entrance with storage shelf. Stress-free living with low maintenance fees and responsive management. Great community association and amenities including pool. Top-ranked Brecksville-Broadview Hts. public schools....
Contact an agent
Home facts
- Year built:1991
- Listing ID #:5253452
- Added:2 day(s) ago
- Updated:October 18, 2026 at 02:14 PM
Rooms and interior
- Bedrooms:2
- Total bathrooms:2
- Full bathrooms:2
- Living area:1,192 sq. ft.
Heating and cooling
- Cooling:Central Air
- Heating:Forced Air, Gas
- Central air:Yes
Structure and exterior
- Roof:Asphalt, Fiberglass, Pitched, Shingle
- Year built:1991
- Building area:1,192 sq. ft.
- Construction Materials:Brick
- Levels:1 Story, 1 Story
Utilities
- Water:Public
- Sewer:Public Sewer
Finances and disclosures
- Price:$226,900
- Price per sq. ft.:$190.35
- Tax amount:$3,232 (2025)
Parking
- Parking description:Detached, Garage
- Garage:Yes
- Garage spaces:1

New listings near 8609 Scenicview Drive #201
- New
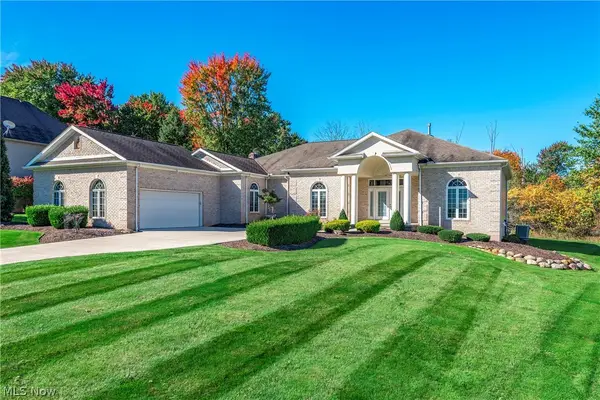 $569,000Active3 beds 3 baths2,657 sq. ft.
8496 Countryview Drive, Broadview Heights, OH 44147
MLS# 5251917Listed by: BERKSHIRE HATHAWAY HOMESERVICES LUCIEN REALTY 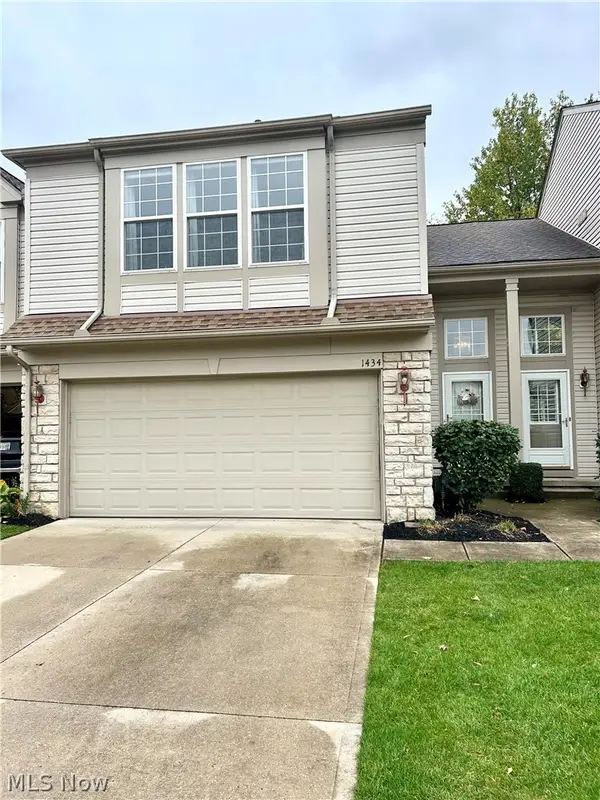 $305,000Pending3 beds 3 baths1,514 sq. ft.
1434 South Yorkshire Drive, Broadview Heights, OH 44147
MLS# 5253234Listed by: KELLER WILLIAMS CHERVENIC RLTY- New
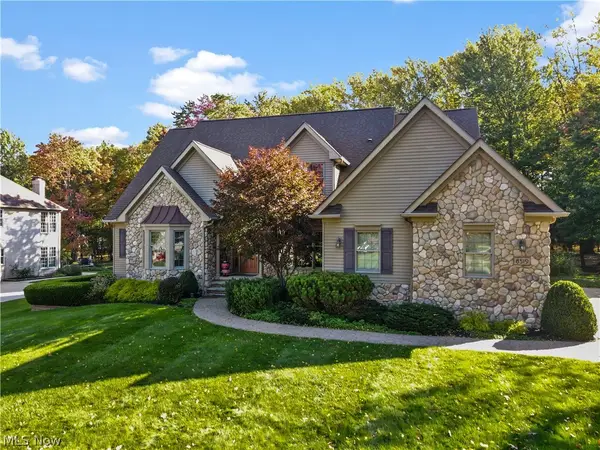 $645,000Active4 beds 4 baths3,974 sq. ft.
8519 Windsor Way, Broadview Heights, OH 44147
MLS# 5252698Listed by: RE/MAX CROSSROADS PROPERTIES - New
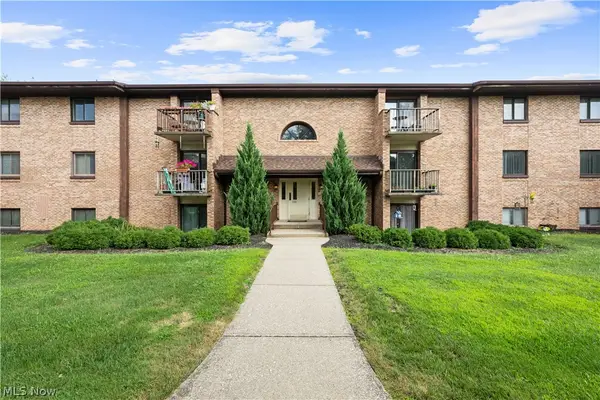 $180,000Active2 beds 2 baths1,403 sq. ft.
550 Tollis Parkway #307, Broadview Heights, OH 44147
MLS# 5252476Listed by: EXP REALTY, LLC.  $299,900Activeundercontract3 beds 3 baths1,881 sq. ft.
8260 Craig Lane, Broadview Heights, OH 44147
MLS# 5249757Listed by: KELLER WILLIAMS ELEVATE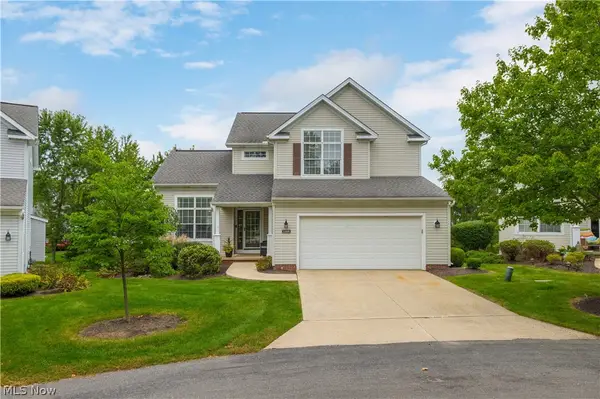 $439,900Activeundercontract3 beds 3 baths3,189 sq. ft.
1359 Rome Circle, Broadview Heights, OH 44147
MLS# 5251716Listed by: OHIO PROPERTY GROUP, LLC $375,000Active3 beds 2 baths1,671 sq. ft.
1270 Mallard Pond Circle, Broadview Heights, OH 44147
MLS# 5246785Listed by: EXP REALTY, LLC.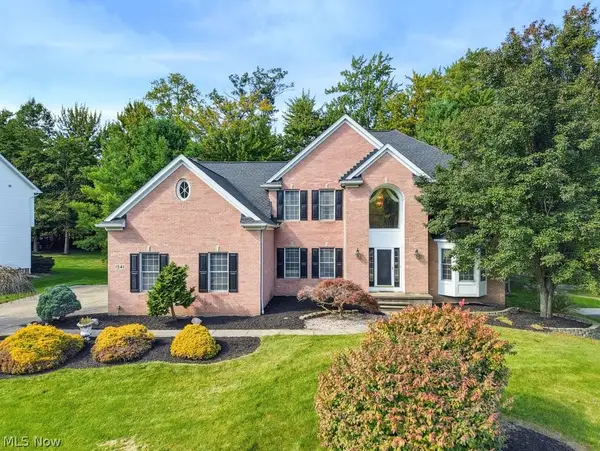 $550,000Active4 beds 4 baths4,660 sq. ft.
1541 Newton Pass, Broadview Heights, OH 44147
MLS# 5245827Listed by: KELLER WILLIAMS ELEVATE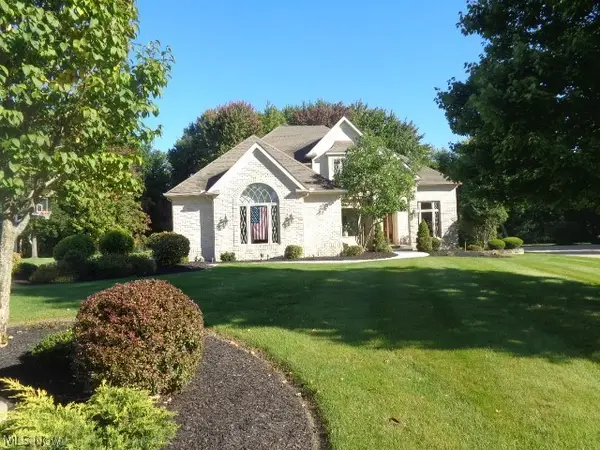 $665,000Activeundercontract3 beds 5 baths4,382 sq. ft.
3062 Osage Way, Broadview Heights, OH 44147
MLS# 5248557Listed by: CENTURY 21 DEPIERO & ASSOCIATES, INC.


Protect your home and budget from life's surprises with an Assurant Home Warranty, backed by a partner that supports you through every step of homeownership. Explore Plans.
© 2023 - 2026 ERA Franchise Systems LLC. All rights reserved. ERA Franchise Systems LLC fully supports the principles of the Fair Housing Act and the Equal Opportunity Act. ERA, ERA Real Estate powered, and their respective logos are registered service marks of ERA Franchise Systems LLC. Each office is independently owned and operated.