
8519 Windsor Way, Broadview Heights, OH 44147
Local realty services provided by:ERA Real Solutions Realty
8519 Windsor Way,Broadview Heights, OH 44147
$645,000
- 4 Beds
- 4 Baths
- 3,974 sq. ft.
- Single family
- Active
Listed by: al brucker
Office: re/max crossroads properties
MLS#:5252698
Source:OH_NORMLS
Price summary
- Price:$645,000
- Price per sq. ft.:$162.3
- Monthly HOA dues:$19.17
About this home
Welcome to 8519 Windsor Way, a beautifully maintained 4-bedroom, 3.5-bath home on a picturesque wooded lot in Broadview Heights! Nearly 3,000 square feet plus a partially finished lower level offer an open layout, first-floor owner's suite and attached 3-car garage.
A two-story foyer opens to the formal living room, currently an office, and dining room with tray ceiling. The two-story great room features a gas fireplace and flows into the hearth room with wet bar, ideal for everyday living and entertaining. The spacious kitchen offers white cabinetry, quartz countertops, stainless steel appliances, a center island and newer luxury vinyl flooring. First-floor laundry adds convenience.
The owner's suite features a bay window overlooking the wooded backyard, spacious walk-in closet and private bath with dual sinks, tile flooring, soaking tub and separate shower. Upstairs are three additional bedrooms, a loft and walk-in attic storage.
The partially finished lower level adds living and recreation space, a full bath with walk-in shower and ample storage. Enjoy the landscaped yard and paver patio with retractable awning, gas grill and sprinkler system.
Improvements include a roof in 2016, furnace and central air in 2008, dishwasher in 2021, electric panel in 2017 and front entry door in 2009. Custom window treatments and a security system add to the home's features. Convenient to shopping, dining, recreation and major highways. Call today to schedule your private showing!...
Contact an agent
Home facts
- Year built:1996
- Subdivision & Development:Windsor Woods
- Listing ID #:5252698
- Added:3 day(s) ago
- Updated:October 18, 2026 at 02:14 PM
Rooms and interior
- Bedrooms:4
- Total bathrooms:4
- Full bathrooms:3
- Half bathrooms:1
- Rooms Total:10
- Kitchen Description:Built In Oven, Cooktop, Dishwasher, Disposal, Microwave, Refrigerator
- Basement:Yes
- Basement Description:Full, Partially Furnished
- Living area:3,974 sq. ft.
Heating and cooling
- Cooling:Central Air
- Heating:Forced Air, Gas
- Central air:Yes
Structure and exterior
- Roof:Asphalt, Fiberglass
- Year built:1996
- Building area:3,974 sq. ft.
- Lot area:0.64 Acres
- Architectural Style:Colonial
- Construction Materials:Aluminium Siding, Brick, Stone
- Exterior Features:Patio
- Levels:2 Stories, 2 Story
Utilities
- Water:Public
- Sewer:Public Sewer
Finances and disclosures
- Price:$645,000
- Price per sq. ft.:$162.3
- Tax amount:$9,057 (2025)
Features and amenities
- Appliances:Cooktop, Dishwasher, Disposal, Microwave, Refrigerator, Washer
- Laundry features:Dryer, Washer
- Amenities:Smoke Detectors
Parking
- Parking description:Attached, Drain, Garage, Paved
- Garage:Yes
- Garage spaces:3

New listings near 8519 Windsor Way
- New
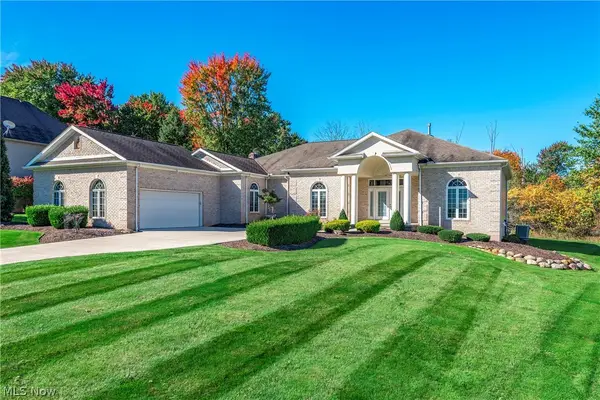 $569,000Active3 beds 3 baths2,657 sq. ft.
8496 Countryview Drive, Broadview Heights, OH 44147
MLS# 5251917Listed by: BERKSHIRE HATHAWAY HOMESERVICES LUCIEN REALTY - New
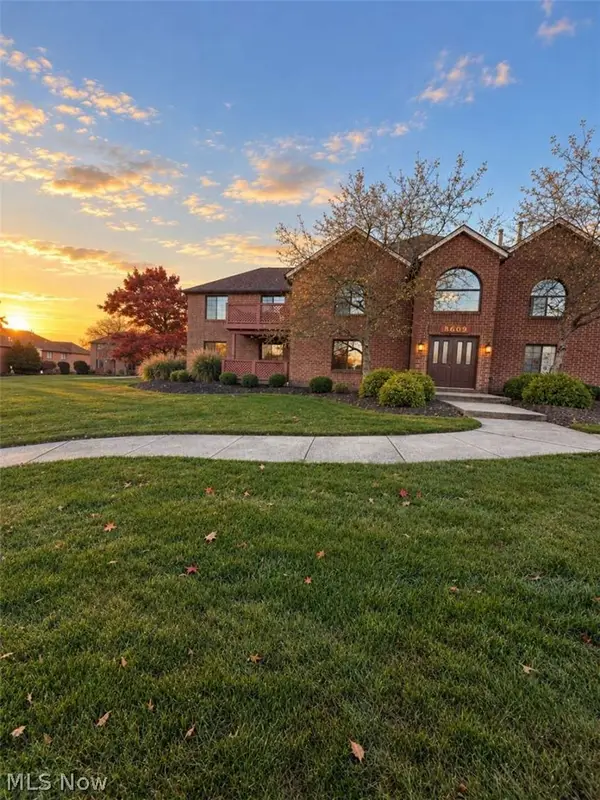 $226,900Active2 beds 2 baths1,192 sq. ft.
8609 Scenicview Drive #201, Broadview Heights, OH 44147
MLS# 5253452Listed by: CHOSEN REAL ESTATE GROUP 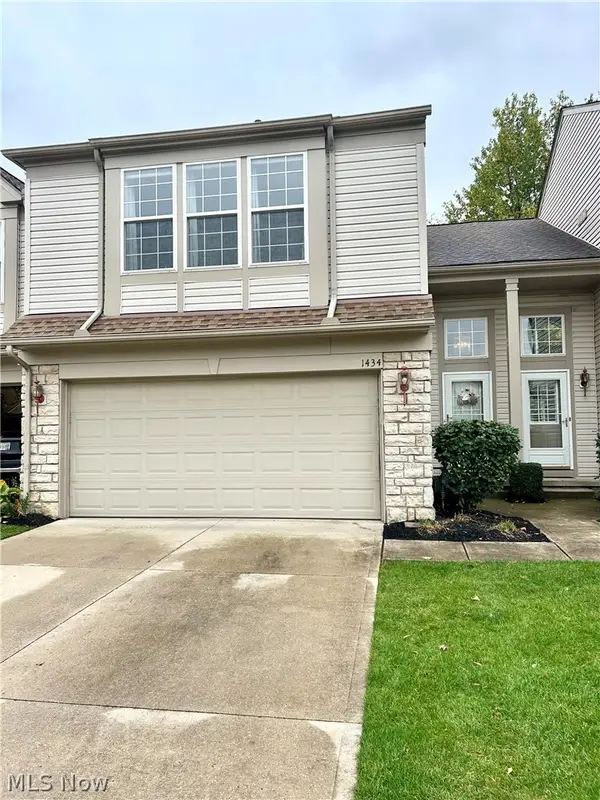 $305,000Pending3 beds 3 baths1,514 sq. ft.
1434 South Yorkshire Drive, Broadview Heights, OH 44147
MLS# 5253234Listed by: KELLER WILLIAMS CHERVENIC RLTY- New
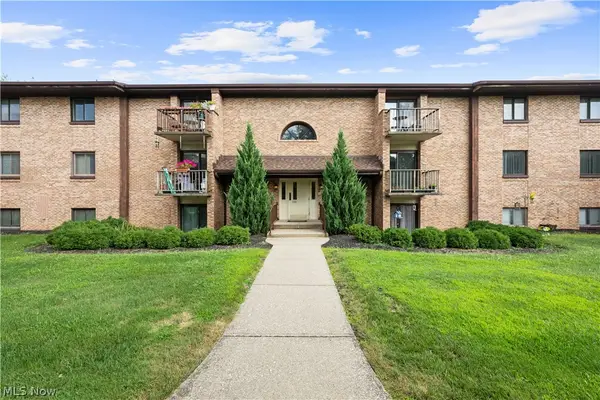 $180,000Active2 beds 2 baths1,403 sq. ft.
550 Tollis Parkway #307, Broadview Heights, OH 44147
MLS# 5252476Listed by: EXP REALTY, LLC.  $299,900Activeundercontract3 beds 3 baths1,881 sq. ft.
8260 Craig Lane, Broadview Heights, OH 44147
MLS# 5249757Listed by: KELLER WILLIAMS ELEVATE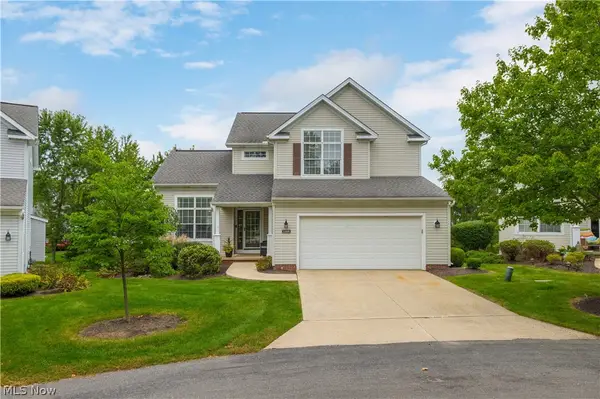 $439,900Activeundercontract3 beds 3 baths3,189 sq. ft.
1359 Rome Circle, Broadview Heights, OH 44147
MLS# 5251716Listed by: OHIO PROPERTY GROUP, LLC $375,000Active3 beds 2 baths1,671 sq. ft.
1270 Mallard Pond Circle, Broadview Heights, OH 44147
MLS# 5246785Listed by: EXP REALTY, LLC.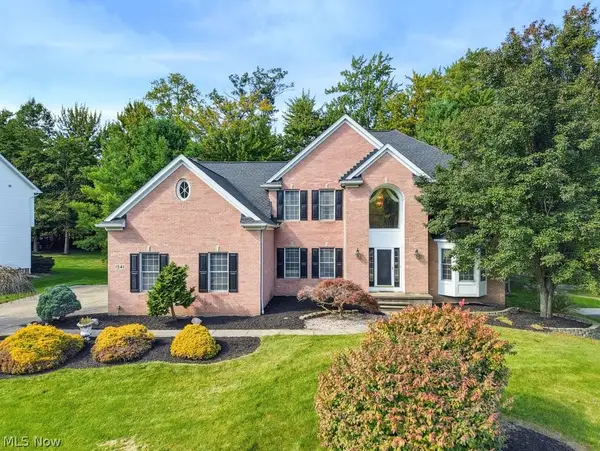 $550,000Active4 beds 4 baths4,660 sq. ft.
1541 Newton Pass, Broadview Heights, OH 44147
MLS# 5245827Listed by: KELLER WILLIAMS ELEVATE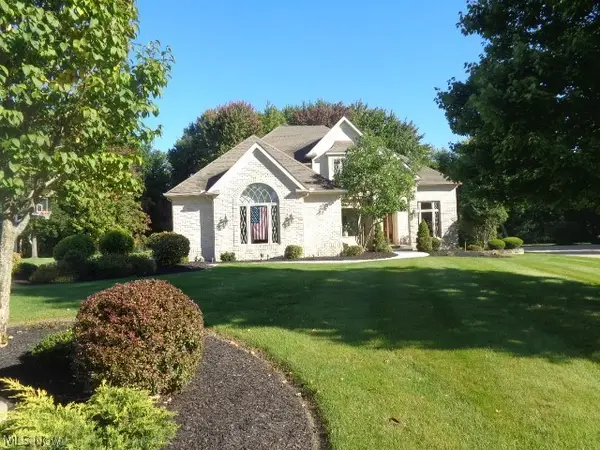 $665,000Activeundercontract3 beds 5 baths4,382 sq. ft.
3062 Osage Way, Broadview Heights, OH 44147
MLS# 5248557Listed by: CENTURY 21 DEPIERO & ASSOCIATES, INC.


Protect your home and budget from life's surprises with an Assurant Home Warranty, backed by a partner that supports you through every step of homeownership. Explore Plans.
© 2023 - 2026 ERA Franchise Systems LLC. All rights reserved. ERA Franchise Systems LLC fully supports the principles of the Fair Housing Act and the Equal Opportunity Act. ERA, ERA Real Estate powered, and their respective logos are registered service marks of ERA Franchise Systems LLC. Each office is independently owned and operated.