
143 Town Centre Drive, Broadview Heights, OH 44147
Local realty services provided by:ERA Real Solutions Realty
143 Town Centre Drive,Broadview Heights, OH 44147
$575,000
- 3 Beds
- 3 Baths
- - sq. ft.
- Townhouse
- Sold
Listed by: thomas garuccio
Office: real of ohio
MLS#:5226757
Source:OH_NORMLS
Sorry, we are unable to map this address
Price summary
- Price:$575,000
- Monthly HOA dues:$275
About this home
Former model home. Over $100,000 in upgrades. The largest floor plan in the community—and arguably its best lot.
The upgrades, layout, and setting separate this home from the rest. Built by Petros Homes and originally designed as the community's model, this 3-bedroom, 2.5-bath residence offers more than 2,500 square feet of beautifully finished living space, plus a full basement ready for your vision.
Step inside and the difference is immediate. Soaring ceilings, walls of windows, and an open-concept design fill the home with natural light. The showpiece kitchen features custom cabinetry, luxury stone countertops, high-end appliances, a designer range hood, oversized island with seating, and additional space ideal for a coffee bar or prep station.
The kitchen flows effortlessly into the dining and dramatic two-story great room, where a custom gas fireplace and expansive windows frame peaceful views of the wooded backdrop. Step outside to the private patio and enjoy a setting rarely found in townhome living—perfect for quiet mornings, summer dinners, or simply unwinding at the end of the day.
The first-floor primary suite makes true main-level living possible and includes private patio access, a spa-inspired bath with custom walk-in shower and double vanity, and an oversized walk-in closet. First-floor laundry adds even more everyday convenience.
Upstairs, two spacious bedrooms, a full bath, and a large loft provide flexible space for a home office, media room, playroom, or additional lounge. The full basement offers even more opportunity for future finished living space, storage, a home gym, or entertainment area.
With exterior maintenance, landscaping, and snow removal included through the association, you can spend less time maintaining your home and more time enjoying it. Conveniently located near shopping, dining, highways, and the highly regarded Brecksville-Broadview Heights schools....
Contact an agent
Home facts
- Year built:2024
- Subdivision & Development:Broadview Heights Twnhms Sub
- Listing ID #:5226757
- Added:54 day(s) ago
- Updated:September 04, 2026 at 06:27 AM
Rooms and interior
- Bedrooms:3
- Total bathrooms:3
- Full bathrooms:2
- Half bathrooms:1
- Rooms Total:10
- Basement:Yes
- Basement Description:Full, Unfinished
Heating and cooling
- Cooling:Central Air
- Heating:Forced Air
- Central air:Yes
Structure and exterior
- Roof:Asphalt
- Year built:2024
- Construction Materials:Vinyl Siding
- Levels:2 Stories, 2 Story
Utilities
- Water:Public
- Sewer:Public Sewer
Finances and disclosures
- Price:$575,000
- Tax amount:$11,095 (2025)
Parking
- Parking description:Attached, Garage
- Garage:Yes
- Garage spaces:2

New listings near 143 Town Centre Drive
- New
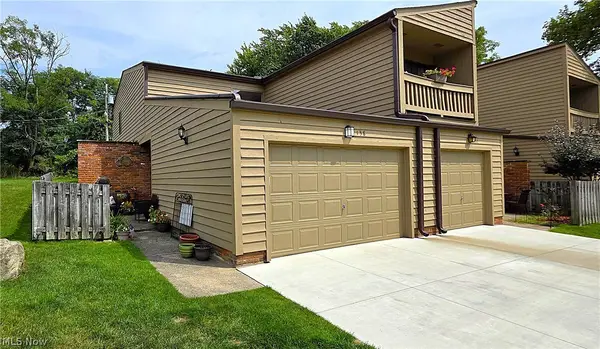 $200,000Active3 beds 2 baths1,464 sq. ft.
138 Kimrose Lane, Broadview Heights, OH 44147
MLS# 5241769Listed by: RE/MAX ABOVE & BEYOND - Open Sat, 1 to 3pmNew
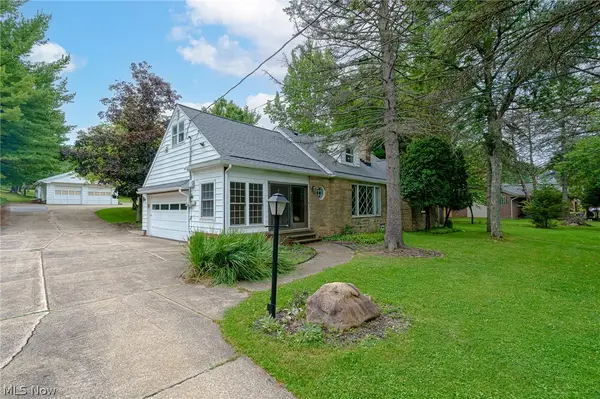 $380,000Active5 beds 3 baths3,275 sq. ft.
1397 W Sprague Road, Broadview Heights, OH 44147
MLS# 5241097Listed by: RUSSELL REAL ESTATE SERVICES 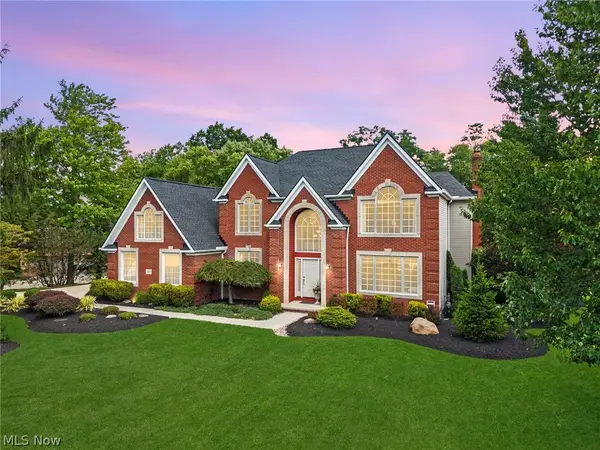 $825,000Pending4 beds 4 baths4,505 sq. ft.
1415 Homestead Creek Drive, Broadview Heights, OH 44147
MLS# 5240324Listed by: RE/MAX ABOVE & BEYOND- New
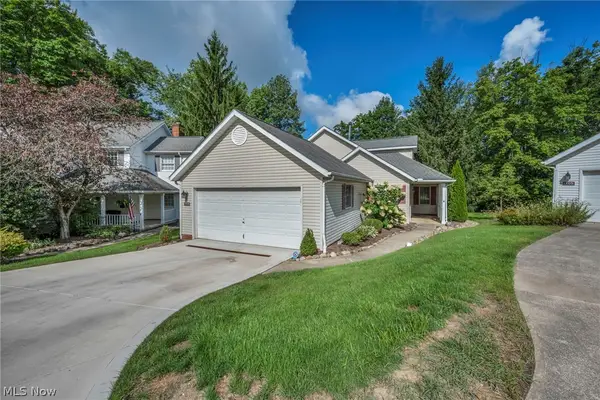 $340,000Active3 beds 2 baths1,530 sq. ft.
1715 Jonathans #1314, Broadview Heights, OH 44147
MLS# 5236522Listed by: EXP REALTY, LLC. - Open Sat, 11:30am to 1pmNew
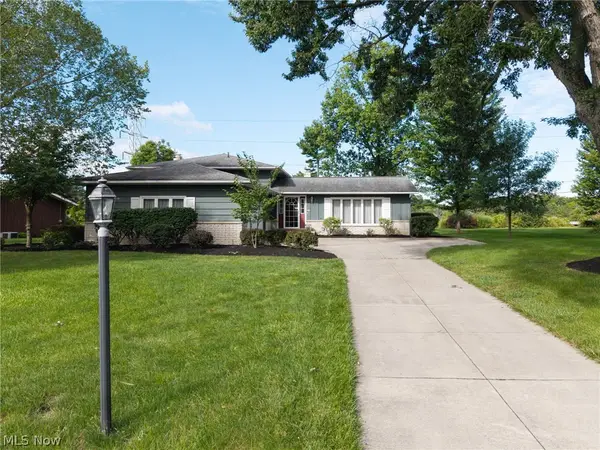 $354,900Active3 beds 2 baths2,340 sq. ft.
5058 Millwood Drive, Broadview Heights, OH 44147
MLS# 5238257Listed by: EXP REALTY, LLC. - Open Fri, 5 to 6pmNew
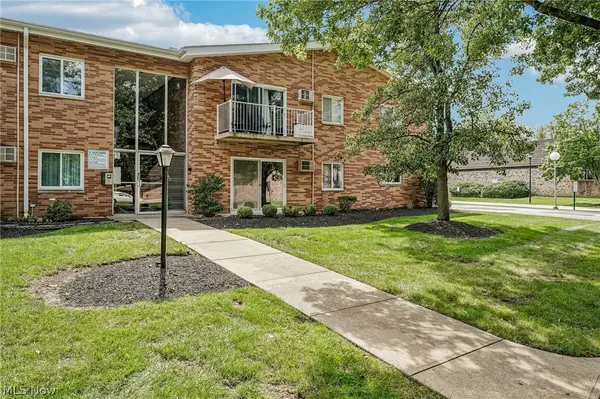 $95,000Active2 beds 1 baths966 sq. ft.
491 Tollis Parkway #173E, Broadview Heights, OH 44147
MLS# 5240136Listed by: EXACTLY 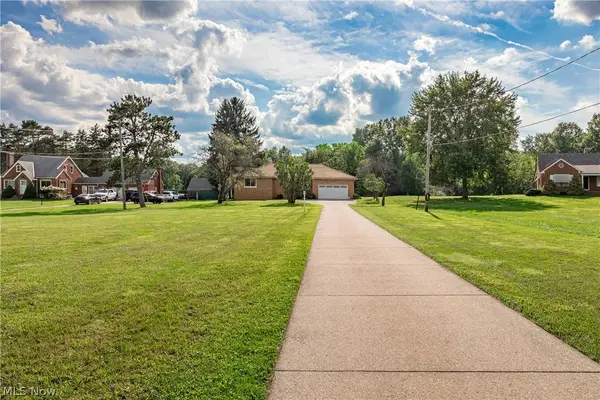 $415,000Pending4 beds 2 baths2,111 sq. ft.
5102 W Mill Road, Broadview Heights, OH 44147
MLS# 5233391Listed by: EXP REALTY, LLC.- New
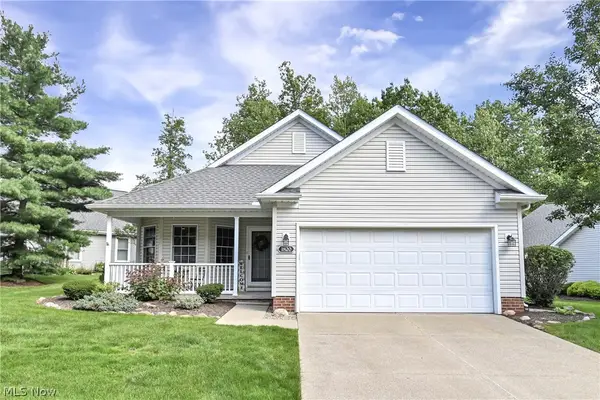 $349,900Active3 beds 2 baths1,751 sq. ft.
1820 Hampton Run #3, Broadview Heights, OH 44147
MLS# 5239528Listed by: RUSSELL REAL ESTATE SERVICES - New
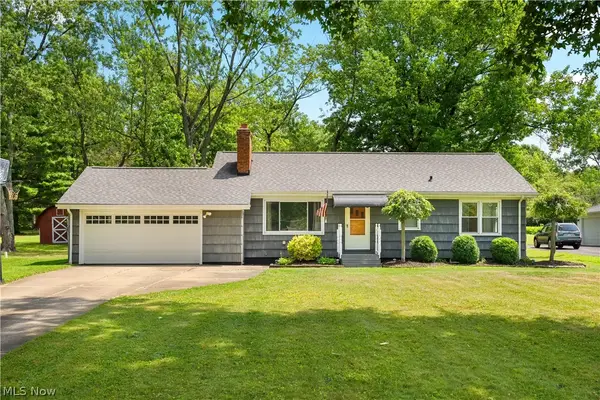 $315,000Active3 beds 2 baths1,976 sq. ft.
9371 Avery Road, Broadview Heights, OH 44147
MLS# 5239801Listed by: MCDOWELL HOMES REAL ESTATE SERVICES - New
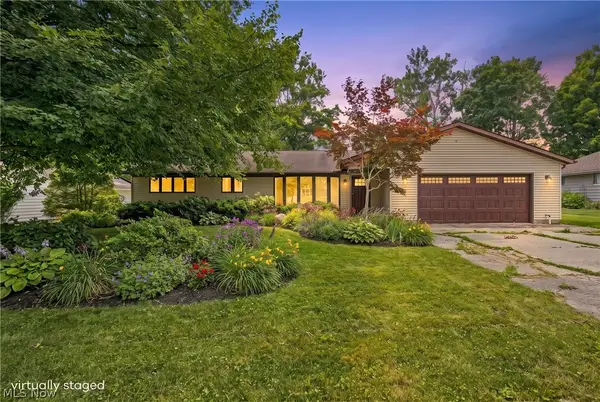 $379,000Active3 beds 2 baths2,208 sq. ft.
8160 Joyce Road, Broadview Heights, OH 44147
MLS# 5239647Listed by: KELLER WILLIAMS LIVING


Protect your home and budget from life's surprises with an Assurant Home Warranty, backed by a partner that supports you through every step of homeownership. Explore Plans.
© 2023 - 2026 ERA Franchise Systems LLC. All rights reserved. ERA Franchise Systems LLC fully supports the principles of the Fair Housing Act and the Equal Opportunity Act. ERA, ERA Real Estate powered, and their respective logos are registered service marks of ERA Franchise Systems LLC. Each office is independently owned and operated.