
441 Tollis Parkway #255C, Broadview Heights, OH 44147
Local realty services provided by:ERA Real Solutions Realty
Listed by: roger l nair
Office: home equity realty group
MLS#:5236126
Source:OH_NORMLS
Price summary
- Price:$124,900
- Price per sq. ft.:$152.88
About this home
Welcome to this beautifully maintained 2-bedroom, 1-bath condo in desirable Broadview Heights! Offering approximately 817 square feet of comfortable living space, this second-floor unit features a functional layout, private balcony, and convenient community amenities. The spacious bedrooms offer generous closet space, and the unit includes convenient parking and additional storage. Ideally located near shopping, restaurants, hospitals, major highways including I-77 and I-480, and within the highly regarded Brecksville-Broadview Heights School District. An excellent opportunity for owner-occupants or investors—schedule your showing today!
Contact an agent
Home facts
- Year built:1964
- Listing ID #:5236126
- Added:13 day(s) ago
- Updated:September 07, 2026 at 02:43 PM
Rooms and interior
- Bedrooms:2
- Total bathrooms:1
- Full bathrooms:1
- Rooms Total:6
- Basement:Yes
- Basement Description:Common Basement
- Living area:817 sq. ft.
Heating and cooling
- Cooling:Wall Units
- Heating:Baseboard, Gas, Hot Water, Steam
Structure and exterior
- Roof:Asphalt, Fiberglass
- Year built:1964
- Building area:817 sq. ft.
- Architectural Style:Ranch
- Construction Materials:Brick
- Levels:1 Story, 2 Stories
Utilities
- Water:Public
- Sewer:Public Sewer
Finances and disclosures
- Price:$124,900
- Price per sq. ft.:$152.88
- Tax amount:$1,502 (2025)
Parking
- Parking description:Carport, Paved
- Carport spaces:1

New listings near 441 Tollis Parkway #255C
- New
 $424,900Active4 beds 4 baths2,512 sq. ft.
536 Andover Circle, Broadview Heights, OH 44147
MLS# 5240691Listed by: RUSSELL REAL ESTATE SERVICES - New
 $409,000Active3 beds 2 baths2,255 sq. ft.
1343 Oakes Road, Broadview Heights, OH 44147
MLS# 5242349Listed by: RUSSELL REAL ESTATE SERVICES - New
 $1,250,000Active4 beds 7 baths6,750 sq. ft.
1226 Emerald Creek Drive, Broadview Heights, OH 44147
MLS# 5241407Listed by: RE/MAX ABOVE & BEYOND - New
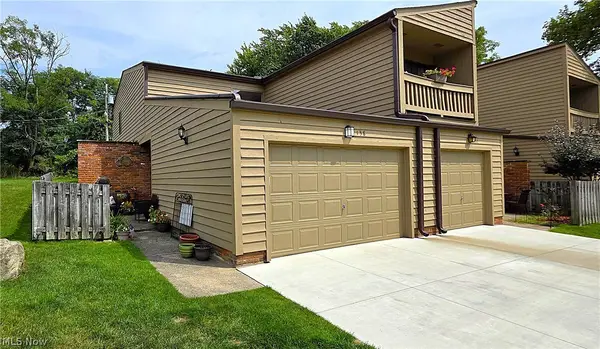 $200,000Active3 beds 2 baths1,464 sq. ft.
138 Kimrose Lane, Broadview Heights, OH 44147
MLS# 5241769Listed by: RE/MAX ABOVE & BEYOND 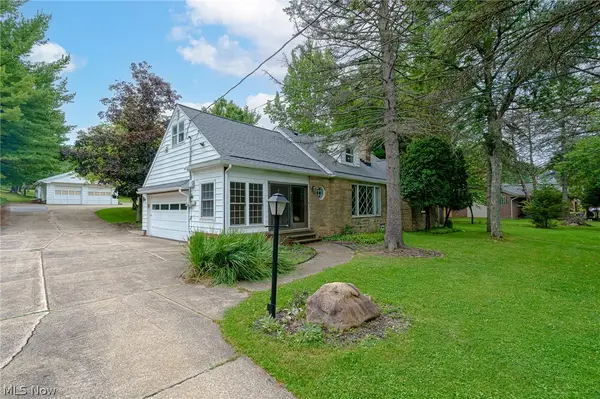 $380,000Pending5 beds 3 baths3,275 sq. ft.
1397 W Sprague Road, Broadview Heights, OH 44147
MLS# 5241097Listed by: RUSSELL REAL ESTATE SERVICES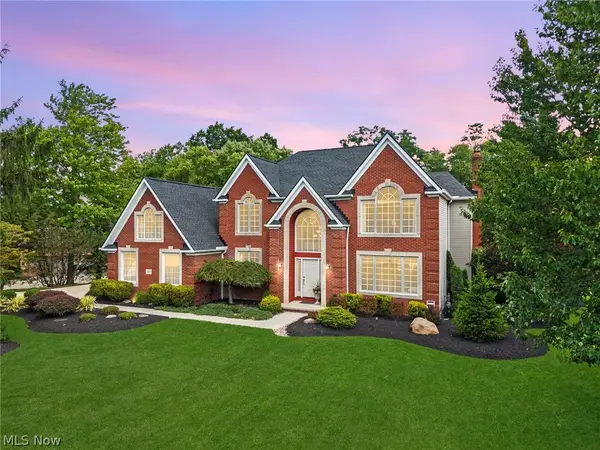 $825,000Pending4 beds 4 baths4,505 sq. ft.
1415 Homestead Creek Drive, Broadview Heights, OH 44147
MLS# 5240324Listed by: RE/MAX ABOVE & BEYOND- New
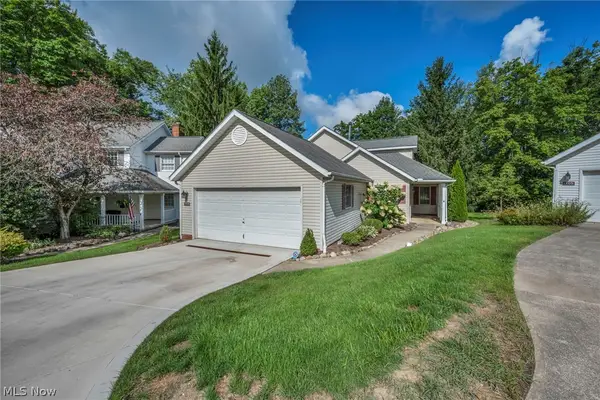 $340,000Active3 beds 2 baths1,530 sq. ft.
1715 Jonathans #1314, Broadview Heights, OH 44147
MLS# 5236522Listed by: EXP REALTY, LLC. - New
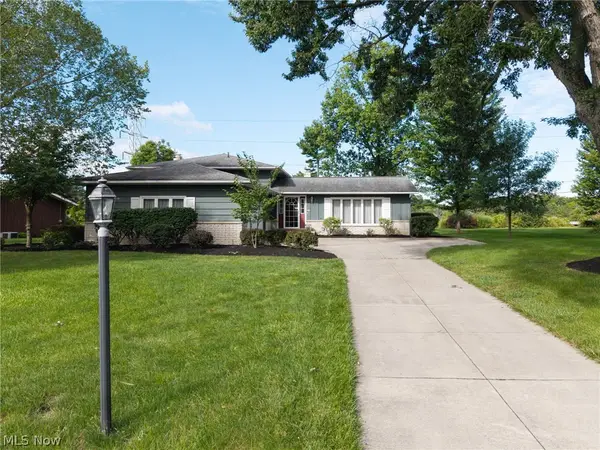 $354,900Active3 beds 2 baths2,340 sq. ft.
5058 Millwood Drive, Broadview Heights, OH 44147
MLS# 5238257Listed by: EXP REALTY, LLC. - New
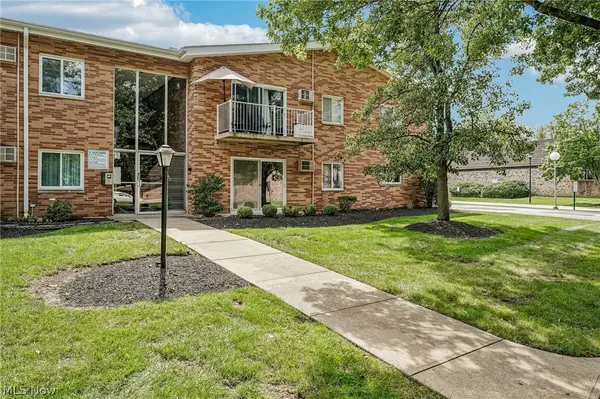 $95,000Active2 beds 1 baths966 sq. ft.
491 Tollis Parkway #173E, Broadview Heights, OH 44147
MLS# 5240136Listed by: EXACTLY 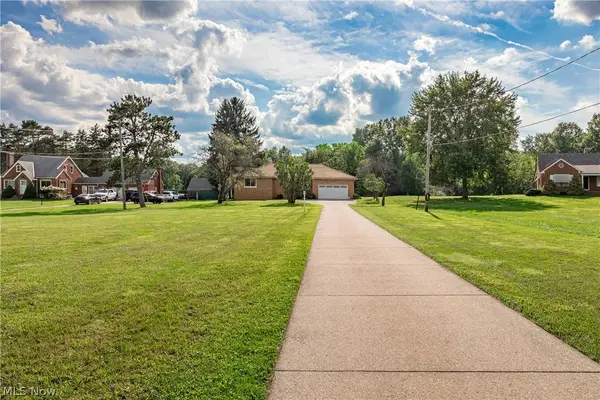 $415,000Pending4 beds 2 baths2,111 sq. ft.
5102 W Mill Road, Broadview Heights, OH 44147
MLS# 5233391Listed by: EXP REALTY, LLC.


Protect your home and budget from life's surprises with an Assurant Home Warranty, backed by a partner that supports you through every step of homeownership. Explore Plans.
© 2023 - 2026 ERA Franchise Systems LLC. All rights reserved. ERA Franchise Systems LLC fully supports the principles of the Fair Housing Act and the Equal Opportunity Act. ERA, ERA Real Estate powered, and their respective logos are registered service marks of ERA Franchise Systems LLC. Each office is independently owned and operated.