
3872 Sherbrook Oval, Brunswick, OH 44212
Local realty services provided by:ERA Real Solutions Realty
Listed by: sheila m watson
Office: re/max omega
MLS#:5237055
Source:OH_NORMLS
Price summary
- Price:$350,000
- Price per sq. ft.:$175.61
About this home
Super sharp home on corner lot. This stunning home features a large, remodeled kitchen with all appliances staying. Spacious area for entertaining. Granite countertops. Scenic front bay window in living room. Vaulted ceilings. Birck fireplace has been redone. Great deck with awning. Four bedrooms. Beautiful landscaping. This home has been well taken care of that shows in the pride of ownership. This is a bilevel 3 bedrooms up, 1 bedroom down
Contact an agent
Home facts
- Year built:1977
- Subdivision & Development:Maplewood Homes
- Listing ID #:5237055
- Added:8 day(s) ago
- Updated:September 04, 2026 at 07:31 AM
Rooms and interior
- Bedrooms:4
- Total bathrooms:2
- Full bathrooms:1
- Half bathrooms:1
- Rooms Total:7
- Kitchen Description:Dishwasher, Microwave, Range, Refrigerator
- Basement:Yes
- Living area:1,993 sq. ft.
Heating and cooling
- Cooling:Central Air
- Heating:Forced Air
- Central air:Yes
Structure and exterior
- Roof:Asphalt, Fiberglass
- Year built:1977
- Building area:1,993 sq. ft.
- Lot area:0.28 Acres
- Construction Materials:Brick, Vinyl Siding
- Exterior Features:Deck
- Levels:2 Stories, 2 Story
Utilities
- Water:Public
- Sewer:Public Sewer
Finances and disclosures
- Price:$350,000
- Price per sq. ft.:$175.61
- Tax amount:$4,185 (2025)
Features and amenities
- Appliances:Dishwasher, Microwave, Range, Refrigerator
Parking
- Parking description:Attached, Garage
- Garage:Yes
- Garage spaces:2

New listings near 3872 Sherbrook Oval
- New
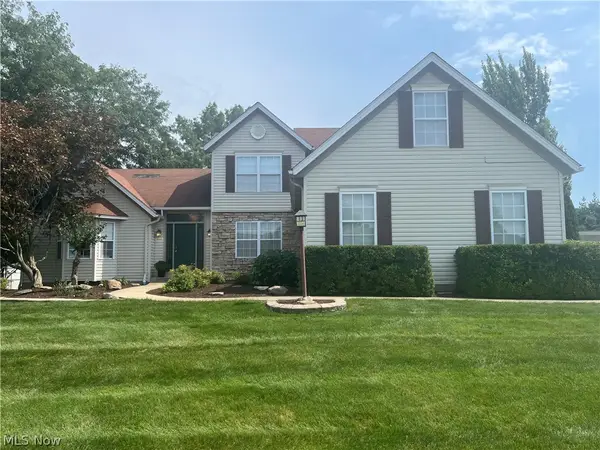 $460,000Active4 beds 3 baths3,831 sq. ft.
805 Gallo Drive, Brunswick, OH 44212
MLS# 5242116Listed by: KELLER WILLIAMS GREATER METROPOLITAN - Open Sun, 12 to 1pmNew
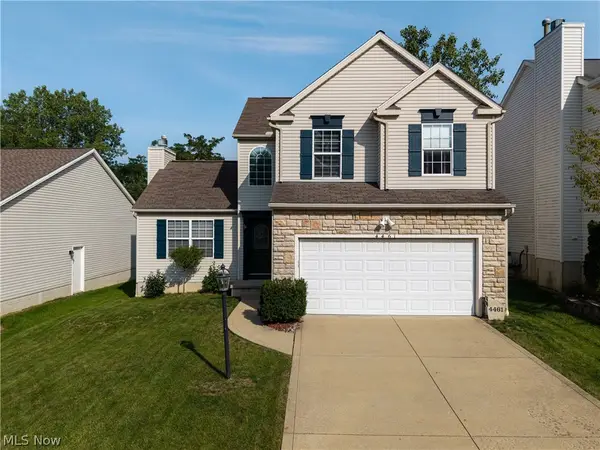 $349,900Active3 beds 3 baths2,436 sq. ft.
4461 Lockmoor Lane, Brunswick, OH 44212
MLS# 5240295Listed by: KELLER WILLIAMS ELEVATE - New
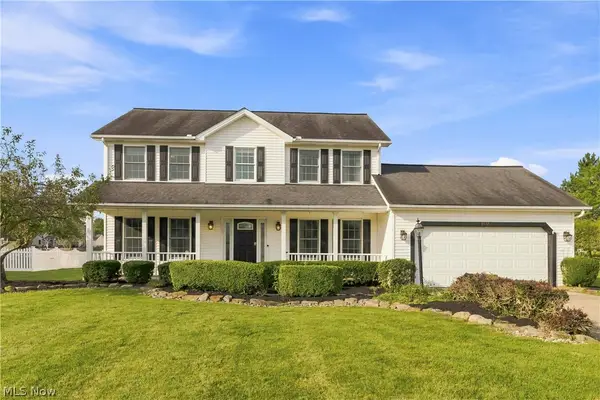 $389,900Active4 beds 3 baths2,260 sq. ft.
3432 Hanover Drive, Brunswick, OH 44212
MLS# 5237058Listed by: GENTILE REAL ESTATE LLC - New
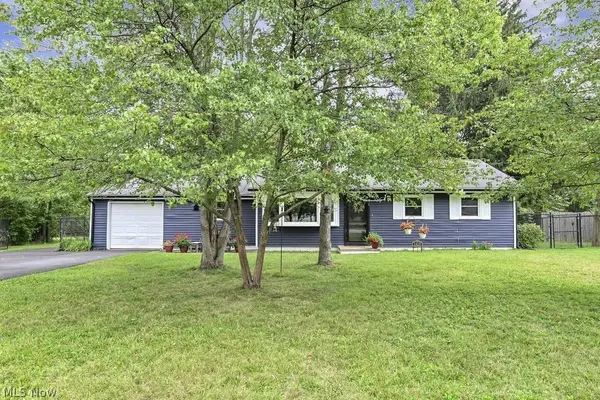 $275,000Active3 beds 1 baths
1413 Princeton Drive, Brunswick, OH 44212
MLS# 5240910Listed by: RE/MAX ABOVE & BEYOND - New
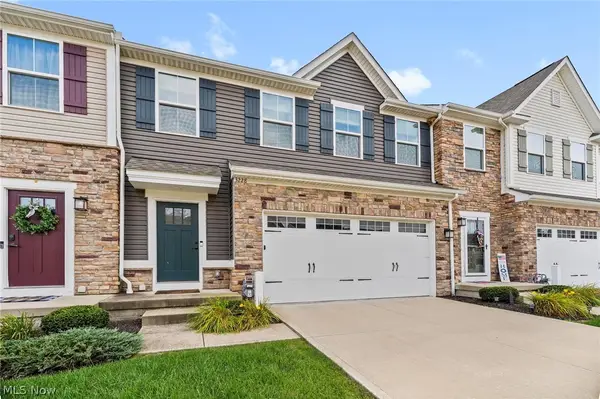 $369,000Active3 beds 4 baths2,598 sq. ft.
3228 Broadleaf Way, Brunswick, OH 44212
MLS# 5239406Listed by: RUSSELL REAL ESTATE SERVICES - New
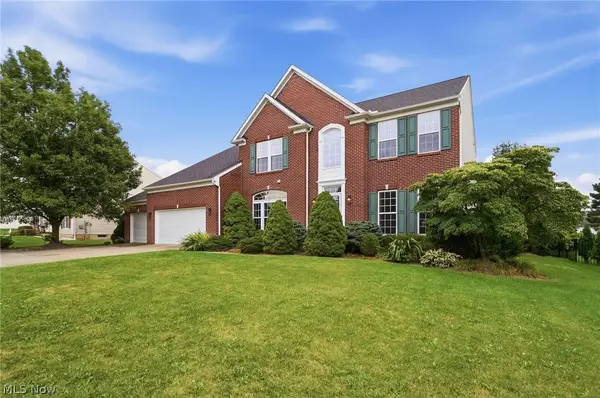 $600,000Active4 beds 5 baths
3104 Mccracken Trail, Brunswick, OH 44212
MLS# 5240750Listed by: LOKAL REAL ESTATE, LLC. - New
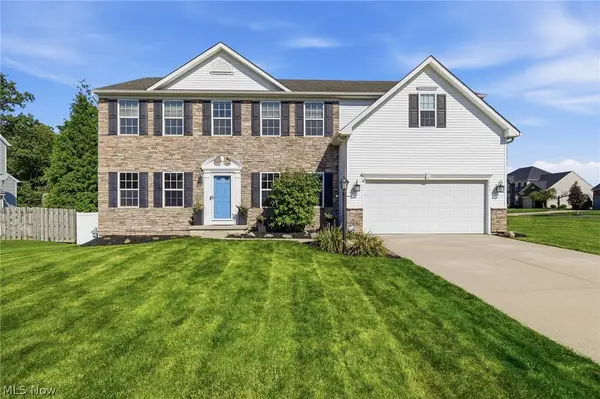 $575,000Active5 beds 3 baths3,332 sq. ft.
141 Waite Farms Lane, Brunswick, OH 44212
MLS# 5241063Listed by: PLATINUM REAL ESTATE - New
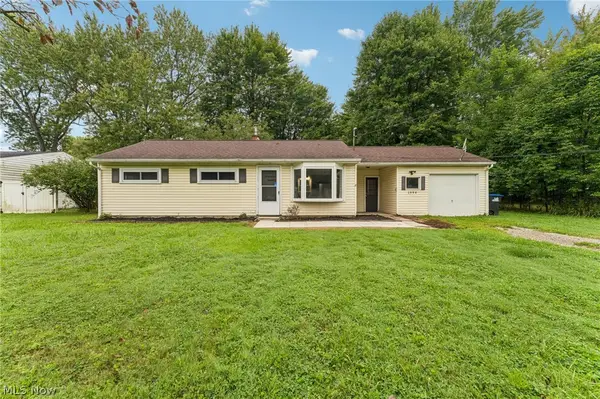 $220,000Active3 beds 1 baths960 sq. ft.
1994 Pinewood Drive, Brunswick, OH 44212
MLS# 5239449Listed by: OPENDOOR BROKERAGE LLC - New
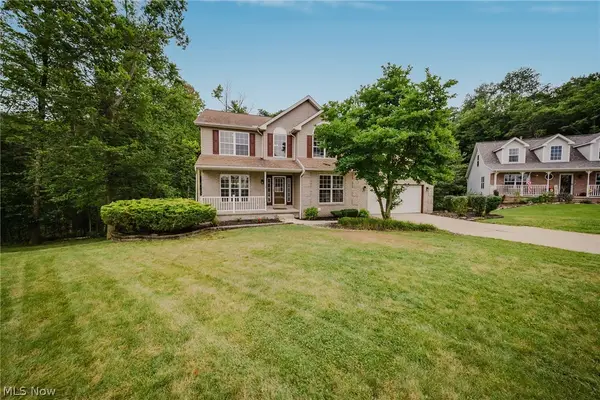 $525,000Active4 beds 3 baths3,992 sq. ft.
2343 Auden Circle, Brunswick, OH 44212
MLS# 5241174Listed by: EXP REALTY, LLC. 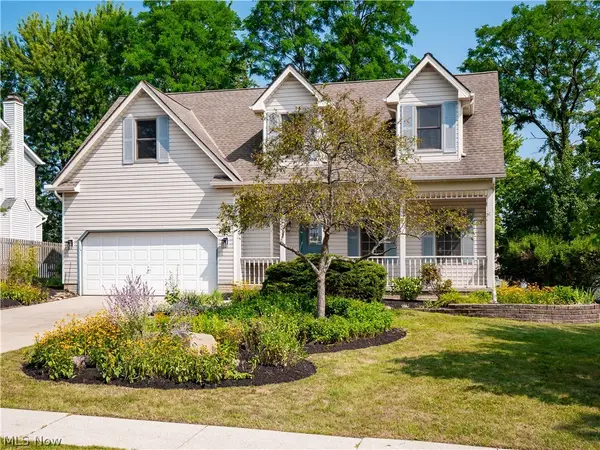 $419,900Pending4 beds 3 baths2,350 sq. ft.
4195 Arlington Drive, Brunswick, OH 44212
MLS# 5240424Listed by: EXP REALTY, LLC.


Protect your home and budget from life's surprises with an Assurant Home Warranty, backed by a partner that supports you through every step of homeownership. Explore Plans.
© 2023 - 2026 ERA Franchise Systems LLC. All rights reserved. ERA Franchise Systems LLC fully supports the principles of the Fair Housing Act and the Equal Opportunity Act. ERA, ERA Real Estate powered, and their respective logos are registered service marks of ERA Franchise Systems LLC. Each office is independently owned and operated.