
15898 County Road I, Bryan, OH 43506
Local realty services provided by:ERA Geyer Noakes Realty Group
Listed by: stacy l. lillard
Office: elias h. frey & sons, inc.
MLS#:10014202
Source:OH_TBR
Price summary
- Price:$359,900
- Price per sq. ft.:$208.52
About this home
Ready to move to the country? Look no further! This move-in-ready, 4 bed, 2 1/2 bath home is nestled on 2.76 acres with lots of mature trees and so much room to roam! Inside, you'll find new (gorgeous) LVP flooring throughout the entire main floor. Cozy up in the living room with the new built-in electric fireplace and gorgeous wall feature. The kitchen features granite counters, bar seating for 2, a new refrigerator and matching stainless appliances. Access to the deck, located right off the kitchen, allows for convenient outdoor dining. Oversized primary bedroom boasts a huge bathroom with dual vanities, a separate soaking tub, a walk-in shower, and a linen cupboard for plenty of extra storage. The two upstairs bedrooms are also nicely sized, adorably remodeled and offer tons of storage. To top all this off, the basement offers a 4th bedroom and an additional living room/game room! THIS is the one you've been waiting for. Set up your showing today! (Swing set does not stay.)
Contact an agent
Home facts
- Year built:2005
- Subdivision & Development:None
- Listing ID #:10014202
- Added:1 day(s) ago
- Updated:October 03, 2026 at 07:24 PM
Rooms and interior
- Bedrooms:4
- Total bathrooms:3
- Full bathrooms:2
- Half bathrooms:1
- Rooms Total:9
- Flooring:Carpet, Luxury Vinyl
- Dining Description:Eat-in Kitchen
- Bathrooms Description:Double Vanity, Primary Bathroom, Separate Shower
- Kitchen Description:Dishwasher, Eat-in Kitchen, Electric Oven, Refrigerator
- Basement:Yes
- Living area:1,726 sq. ft.
Heating and cooling
- Cooling:Central Air
- Heating:Forced Air, Propane
Structure and exterior
- Roof:Shingle
- Year built:2005
- Building area:1,726 sq. ft.
- Lot area:2.76 Acres
- Construction Materials:Vinyl Siding
- Exterior Features:Deck, Front Porch
Schools
- High school:Bryan
- Middle school:Bryan
- Elementary school:Bryan
Utilities
- Water:Well
- Sewer:Septic Tank
Finances and disclosures
- Price:$359,900
- Price per sq. ft.:$208.52
Features and amenities
- Appliances:Dishwasher, Electric Oven, Refrigerator, Water Heater, Water Softener Owned
- Laundry features:Main Level
Parking
- Parking description:Attached Garage, Gravel
- Garage:Yes
- Garage spaces:2
New listings near 15898 County Road I
- Coming Soon
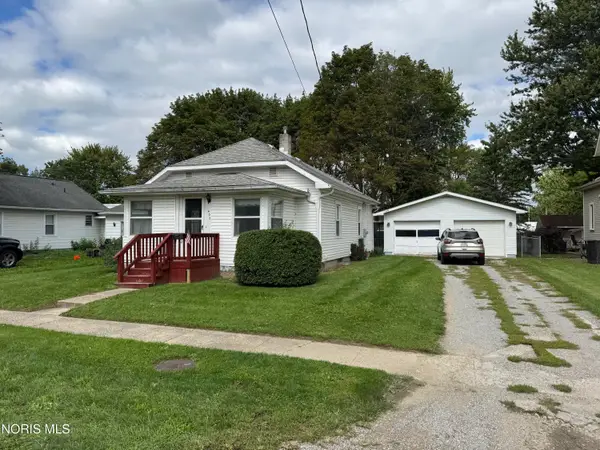 $139,900Coming Soon2 beds 1 baths864 sq. ft.
405 E Hamilton Street, Bryan, OH 43506
MLS# 10013886Listed by: REAL ESTATE ADVANTAGE TEAM LLC - New
 $359,900Active4 beds 3 baths1,726 sq. ft.
15898 County Road I, Bryan, OH 43506
MLS# 10014202Listed by: ELIAS H. FREY & SONS, INC. - New
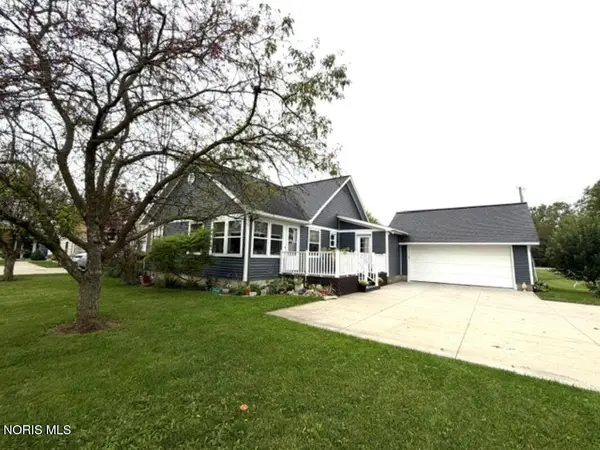 $214,900Active3 beds 2 baths1,292 sq. ft.
1510 S Main Street, Bryan, OH 43506
MLS# 10014173Listed by: RE/MAX PREFERRED ASSOCIATES 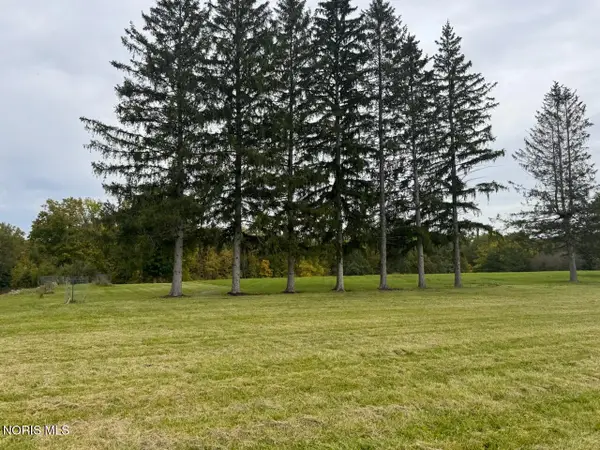 $79,000Pending5.9 Acres
5398 County Road 12, Bryan, OH 43506
MLS# 10014086Listed by: THE CARLIN COMPANY- New
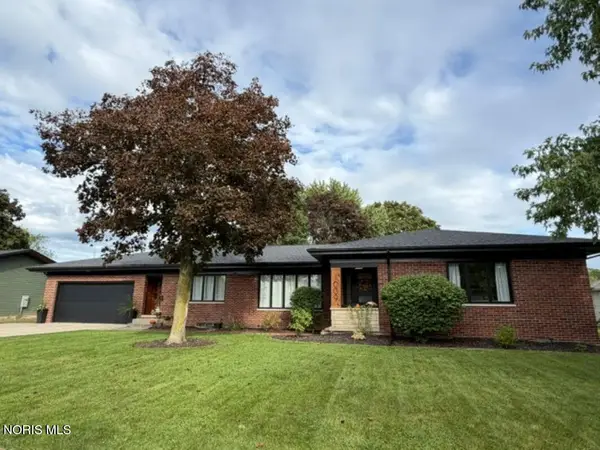 $299,900Active3 beds 2 baths1,965 sq. ft.
1009 S Portland Street, Bryan, OH 43506
MLS# 10013851Listed by: RE/MAX PREFERRED ASSOCIATES - New
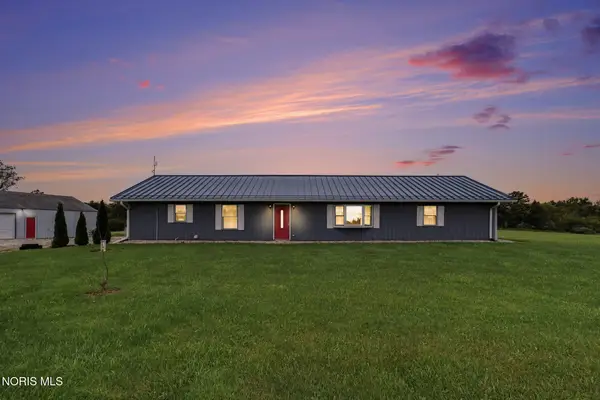 $299,900Active3 beds 2 baths2,120 sq. ft.
6652 Co Rd 12, Bryan, OH 43506
MLS# 10013815Listed by: RE/MAX PREFERRED ASSOCIATES - New
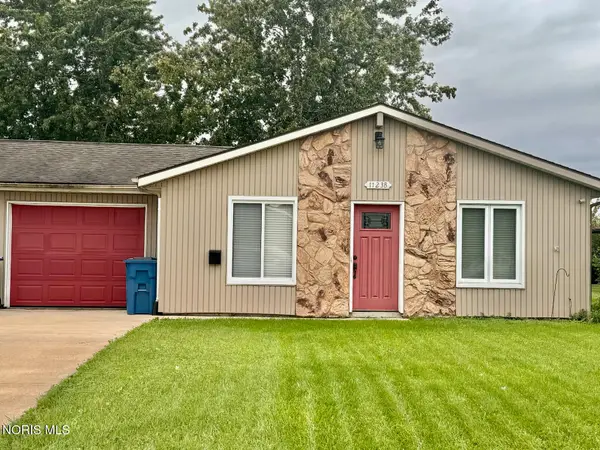 $173,500Active3 beds 1 baths1,040 sq. ft.
1123 Cardinal Drive #Apt B, Bryan, OH 43506
MLS# 10013763Listed by: THE CARLIN COMPANY 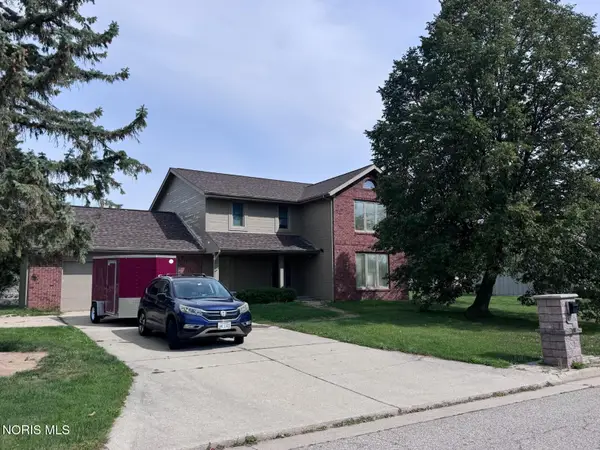 $350,000Active4 beds 3 baths2,840 sq. ft.
926 Cardinal Drive, Bryan, OH 43506
MLS# 10013485Listed by: THE CARLIN COMPANY- Open Mon, 5 to 7pm
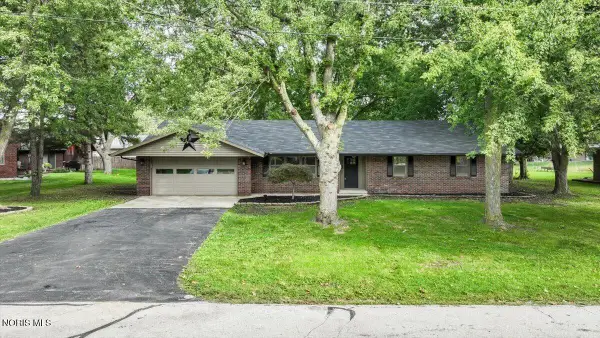 $289,900Active4 beds 2 baths1,548 sq. ft.
113 Sycamore Lane, Bryan, OH 43506
MLS# 10013452Listed by: HOWARD HANNA 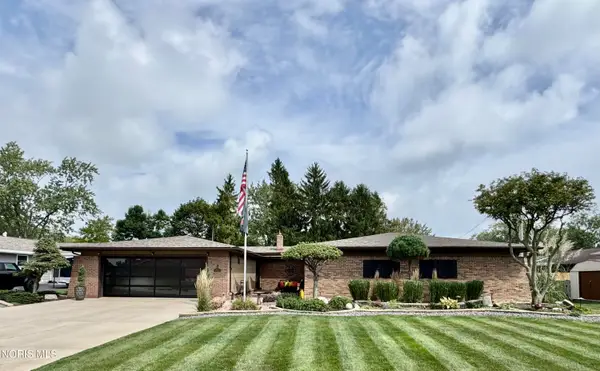 $435,000Active3 beds 3 baths3,213 sq. ft.
611 Oxford Drive, Bryan, OH 43506
MLS# 10013422Listed by: COLDWELL BANKER CLASSIC PROPER


Protect your home and budget from life's surprises with an Assurant Home Warranty, backed by a partner that supports you through every step of homeownership. Explore Plans.
© 2023 - 2026 ERA Franchise Systems LLC. All rights reserved. ERA Franchise Systems LLC fully supports the principles of the Fair Housing Act and the Equal Opportunity Act. ERA, ERA Real Estate powered, and their respective logos are registered service marks of ERA Franchise Systems LLC. Each office is independently owned and operated.