
6605 County Rd 8, Bryan, OH 43506
Local realty services provided by:ERA Geyer Noakes Realty Group
6605 County Rd 8,Bryan, OH 43506
$800,000
- 4 Beds
- 4 Baths
- - sq. ft.
- Single family
- Sold
Listed by: stacy l. lillard
Office: elias h. frey & sons, inc.
MLS#:10009971
Source:OH_TBR
Sorry, we are unable to map this address
Price summary
- Price:$800,000
About this home
This Incredible custom-built home offers nearly 6,000 sq. ft. of living space, situated on 24 acres. The main floor boasts a gorgeous open floor plan with grand ceilings and a double-sided gas fireplace. The large eat-in kitchen includes seating for five at the island, a spacious pantry and room for a large kitchen table. The primary bedroom is also on the main level, complete with the bathroom of your dreams - including dual closets and a massive walk-in shower. The basement is perfectly set up for hosting. It includes a massive bonus room, a full bathroom, a bedroom, and a kitchen with a custom-made bar. It even has separate access through the heated 3-car garage and two egress windows. Whole-house generator, 3-zone heating/cooling system, tankless water heater, central vac and central surround sound. For those looking for workspace, there is a 32x54 heated shop. It is fully loaded with a 1,500lb hoist, a loft, RV hookups (20/30/50 amp), a half bath, and it's even plumbed for an air compressor. The outdoor space is just as impressive, featuring a large patio, a fully stocked pond with a clean beach area and aerator, and a firepit nestled at the edge of the woods. Your dream home awaits!...
Contact an agent
Home facts
- Year built:2005
- Subdivision & Development:None
- Listing ID #:10009971
- Added:91 day(s) ago
- Updated:October 02, 2026 at 05:03 PM
Rooms and interior
- Bedrooms:4
- Total bathrooms:4
- Full bathrooms:3
- Half bathrooms:1
- Rooms Total:13
- Flooring:Carpet, Hardwood
- Dining Description:Eat-in Kitchen
- Bathrooms Description:Double Vanity, Primary Bathroom, Separate Shower
- Kitchen Description:Dishwasher, Disposal, Eat-in Kitchen, Electric Cooktop, Microwave, Refrigerator, Wall Oven
- Bedroom Description:Dual Closets
- Basement:Yes
- Basement Description:Concrete, Finished
Heating and cooling
- Cooling:Central Air
- Heating:Forced Air, Propane
Structure and exterior
- Roof:Shingle
- Year built:2005
- Lot Features:Wooded
- Construction Materials:Brick, Vinyl Siding
- Exterior Features:Fire Pit, Rear Patio
Schools
- High school:Edgerton
- Middle school:Edgerton
- Elementary school:Edgerton
Utilities
- Water:Well
Finances and disclosures
- Price:$800,000
Features and amenities
- Appliances:Bar Fridge, Dishwasher, Disposal, Dryer, Electric Cooktop, Generator, Microwave, Refrigerator, Sump Pump, Wall Oven, Washer, Water Heater, Water Softener Owned
- Laundry features:Dryer, Main Level, Washer
- Amenities:Ceiling Fan(s), Central Vacuum, Entrance Foyer, Open Floorplan, Pantry, Sound System, Vaulted Ceiling(s), Walk-In Closet(s)
Parking
- Parking description:Attached Garage, Concrete, Detached Garage
- Garage:Yes
- Garage spaces:5
New listings near 6605 County Rd 8
- Coming Soon
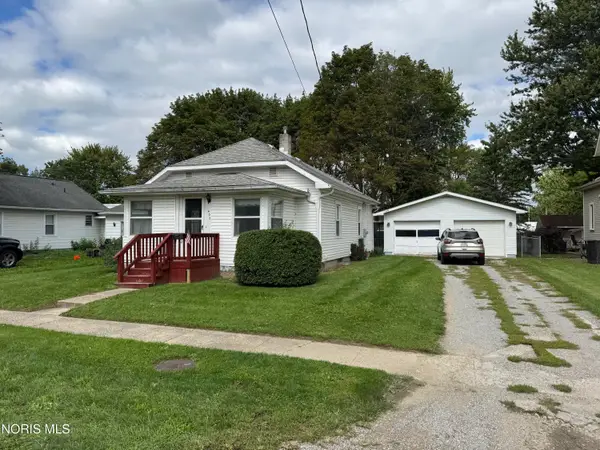 $139,900Coming Soon2 beds 1 baths864 sq. ft.
405 E Hamilton Street, Bryan, OH 43506
MLS# 10013886Listed by: REAL ESTATE ADVANTAGE TEAM LLC - New
 $359,900Active4 beds 3 baths1,726 sq. ft.
15898 County Road I, Bryan, OH 43506
MLS# 10014202Listed by: ELIAS H. FREY & SONS, INC. - New
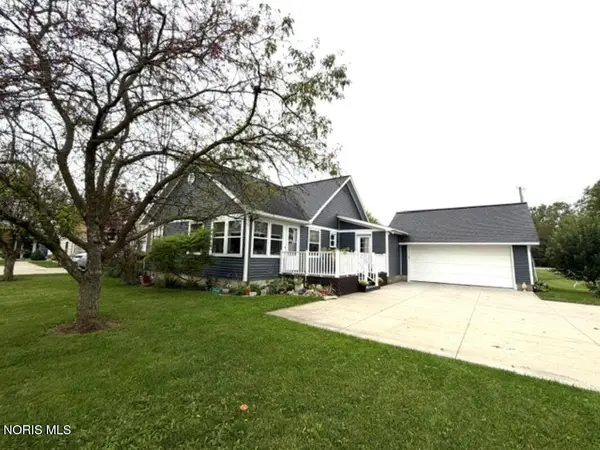 $214,900Active3 beds 2 baths1,292 sq. ft.
1510 S Main Street, Bryan, OH 43506
MLS# 10014173Listed by: RE/MAX PREFERRED ASSOCIATES 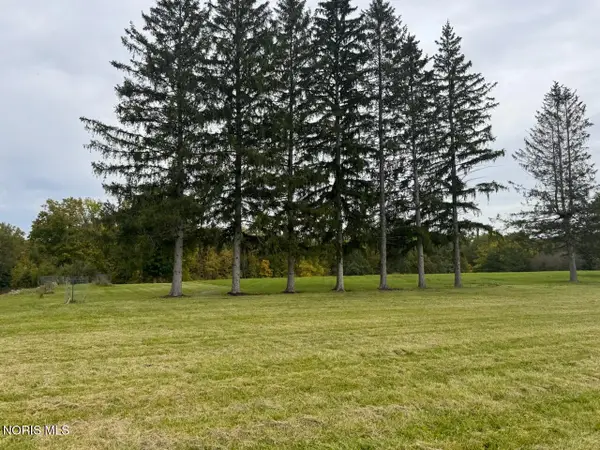 $79,000Pending5.9 Acres
5398 County Road 12, Bryan, OH 43506
MLS# 10014086Listed by: THE CARLIN COMPANY- New
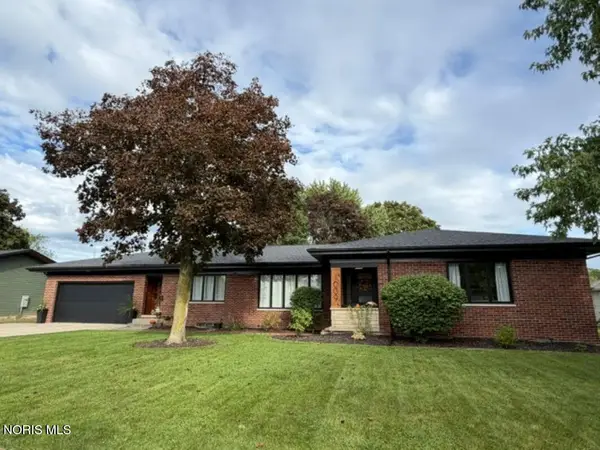 $299,900Active3 beds 2 baths1,965 sq. ft.
1009 S Portland Street, Bryan, OH 43506
MLS# 10013851Listed by: RE/MAX PREFERRED ASSOCIATES - New
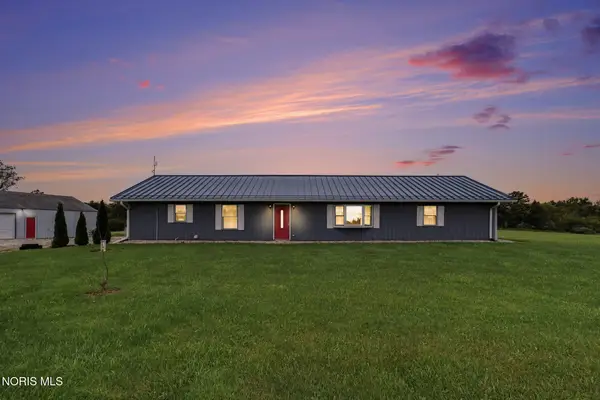 $299,900Active3 beds 2 baths2,120 sq. ft.
6652 Co Rd 12, Bryan, OH 43506
MLS# 10013815Listed by: RE/MAX PREFERRED ASSOCIATES - New
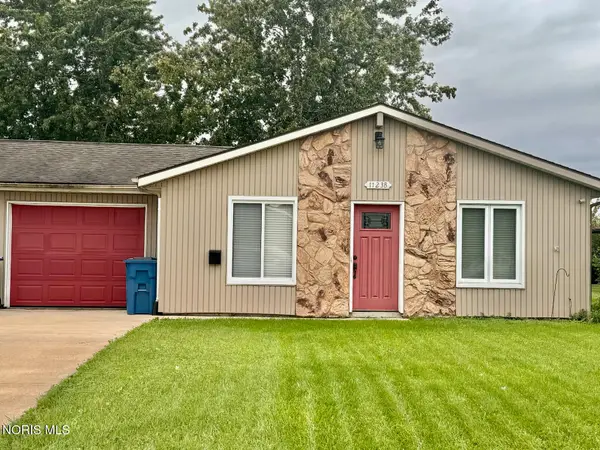 $173,500Active3 beds 1 baths1,040 sq. ft.
1123 Cardinal Drive #Apt B, Bryan, OH 43506
MLS# 10013763Listed by: THE CARLIN COMPANY 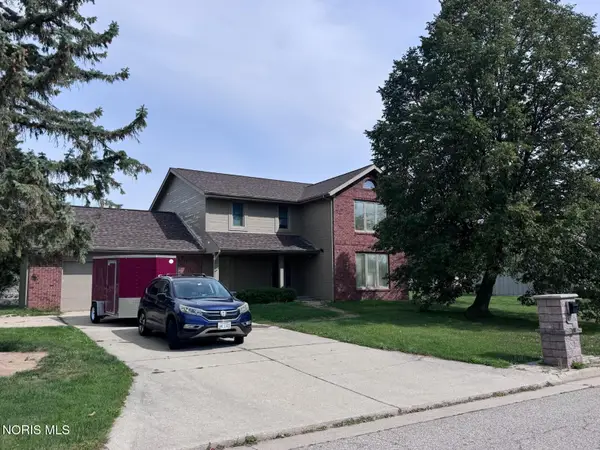 $350,000Active4 beds 3 baths2,840 sq. ft.
926 Cardinal Drive, Bryan, OH 43506
MLS# 10013485Listed by: THE CARLIN COMPANY- Open Mon, 5 to 7pm
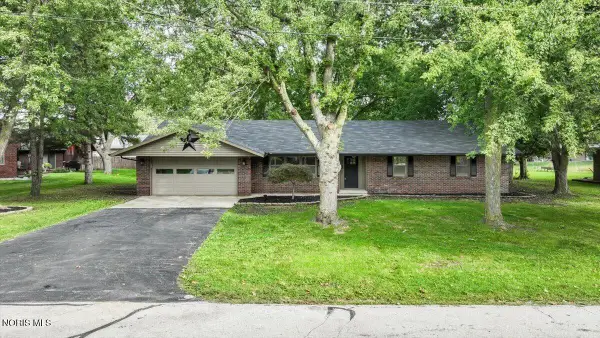 $289,900Active4 beds 2 baths1,548 sq. ft.
113 Sycamore Lane, Bryan, OH 43506
MLS# 10013452Listed by: HOWARD HANNA 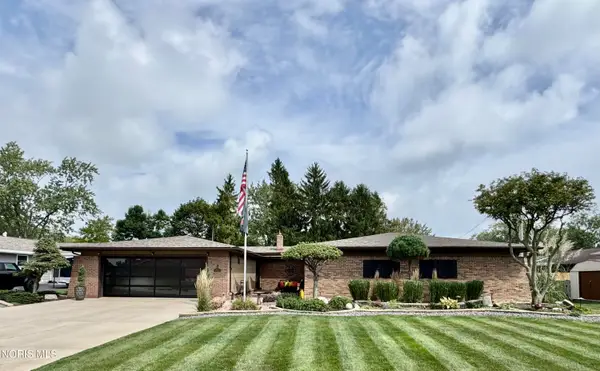 $435,000Active3 beds 3 baths3,213 sq. ft.
611 Oxford Drive, Bryan, OH 43506
MLS# 10013422Listed by: COLDWELL BANKER CLASSIC PROPER


Protect your home and budget from life's surprises with an Assurant Home Warranty, backed by a partner that supports you through every step of homeownership. Explore Plans.
© 2023 - 2026 ERA Franchise Systems LLC. All rights reserved. ERA Franchise Systems LLC fully supports the principles of the Fair Housing Act and the Equal Opportunity Act. ERA, ERA Real Estate powered, and their respective logos are registered service marks of ERA Franchise Systems LLC. Each office is independently owned and operated.