
910 Cardinal Drive, Bryan, OH 43506
Local realty services provided by:ERA Geyer Noakes Realty Group
910 Cardinal Drive,Bryan, OH 43506
$329,900
- 4 Beds
- 3 Baths
- 1,770 sq. ft.
- Single family
- Coming Soon
Listed by: misty m. king
Office: amerimade realty, llc.
MLS#:10014318
Source:OH_TBR
Price summary
- Price:$329,900
- Price per sq. ft.:$186.38
About this home
This exceptionally well-maintained one-owner home is sure to please! Aside from the west side location close to the school campus, this one also has some impressive interior features... like the large living room/dining room combination with an abundance of nature light and a door to beautiful back deck. The kitchen is equally impressive with it's granite countertops, huge island, double oven, and plentiful storage. The finished basement will also offer a nice space to entertain with a nice corner wet bar area and wired speakers. There are 4 good- sized bedrooms upstairs with the primary having it's own ensuite bathroom. Additional bonuses include a well-landscaped back yard w/swing set, new roof (2026), new Wtr Htr (12/25), front door and overhead garage door both recently replaced, washing machine new 2025, as well as some new Pella windows and Graber 2-way blinds. This is one you just have to come see for yourself. It is both welcoming and roomy so don't wait to schedule your private tour lest you miss your chance!...
Contact an agent
Home facts
- Year built:1985
- Subdivision & Development:Peter's 9th Addn.
- Listing ID #:10014318
- Updated:October 05, 2026 at 09:26 PM
Rooms and interior
- Bedrooms:4
- Total bathrooms:3
- Full bathrooms:2
- Half bathrooms:1
- Rooms Total:8
- Flooring:Carpet, Laminate, Tile
- Bathrooms Description:Primary Bathroom
- Kitchen Description:Convection Oven, Dishwasher, Disposal, Double Oven, Microwave, Range Hood, Refrigerator
- Basement:Yes
- Basement Description:Partially Finished, Sump Pump
- Living area:1,770 sq. ft.
Heating and cooling
- Cooling:Central Air
- Heating:Forced Air, Natural Gas
Structure and exterior
- Roof:Shingle
- Year built:1985
- Building area:1,770 sq. ft.
- Lot area:0.32 Acres
- Architectural Style:Contemporary
- Construction Materials:Fiber Cement, Wood Siding
- Exterior Features:Deck
- Foundation Description:Combination, Crawl Space
Schools
- High school:Bryan
- Middle school:Bryan
- Elementary school:Bryan
Utilities
- Water:Public, Water Connected
- Sewer:Public Sewer, Sewer Connected
Finances and disclosures
- Price:$329,900
- Price per sq. ft.:$186.38
Features and amenities
- Appliances:Convection Oven, Dehumidifier, Dishwasher, Disposal, Double Oven, Dryer, Microwave, Range Hood, Refrigerator, Sump Pump, Washer, Water Heater, Water Softener Owned
- Laundry features:Dryer, In Basement, Washer
- Amenities:Ceiling Fan(s), Entrance Foyer, Pantry, Walk-In Closet(s), Wet Bar
Parking
- Total parking spaces:6
- Parking description:Attached Garage, Driveway
- Garage:Yes
- Garage spaces:2
New listings near 910 Cardinal Drive
- Coming Soon
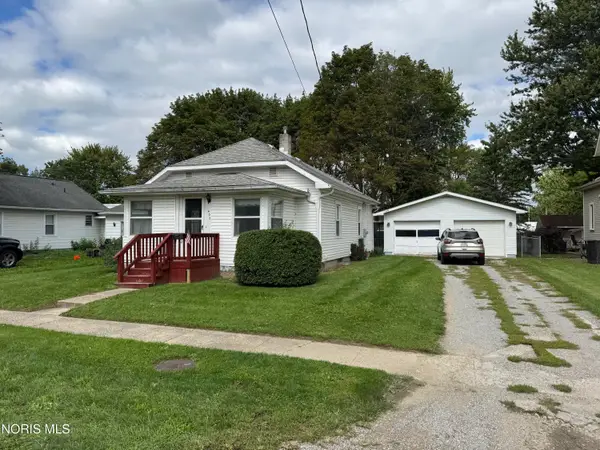 $139,900Coming Soon2 beds 1 baths864 sq. ft.
405 E Hamilton Street, Bryan, OH 43506
MLS# 10013886Listed by: REAL ESTATE ADVANTAGE TEAM LLC - New
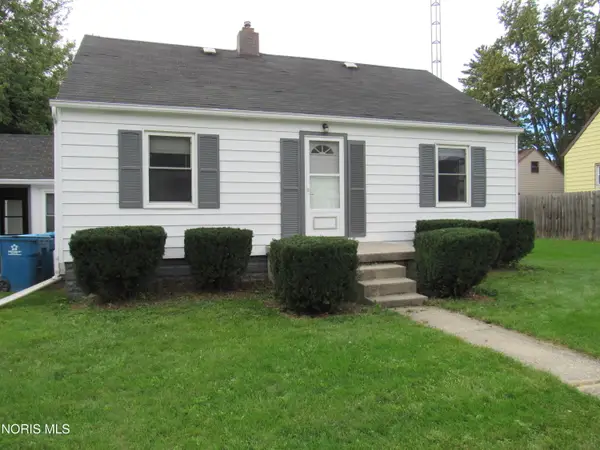 $134,900Active2 beds 1 baths768 sq. ft.
524 S Williams Street, Bryan, OH 43506
MLS# 10014278Listed by: HOWARD HANNA - New
 $359,900Active4 beds 3 baths1,726 sq. ft.
15898 County Road I, Bryan, OH 43506
MLS# 10014202Listed by: ELIAS H. FREY & SONS, INC. - New
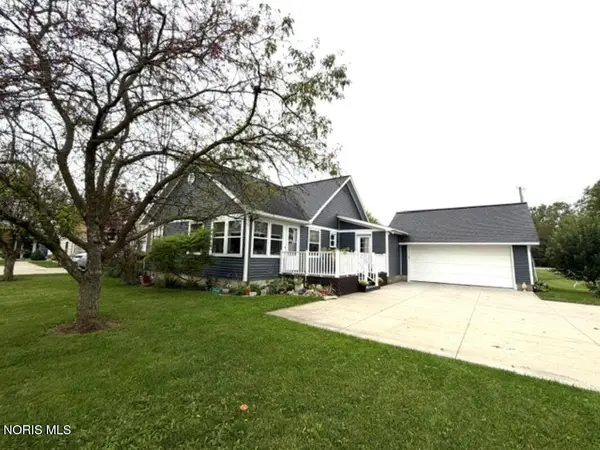 $214,900Active3 beds 2 baths1,292 sq. ft.
1510 S Main Street, Bryan, OH 43506
MLS# 10014173Listed by: RE/MAX PREFERRED ASSOCIATES 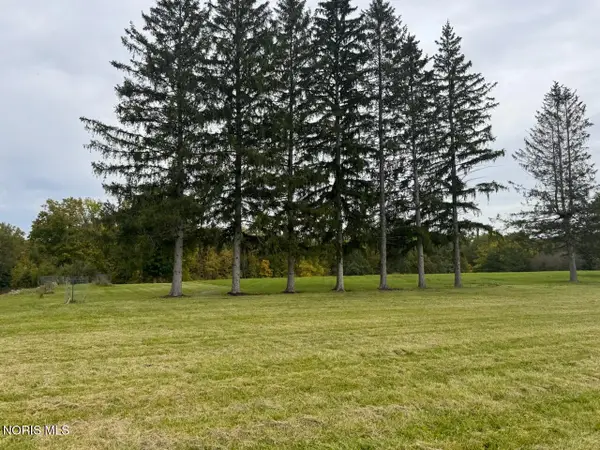 $79,000Pending5.9 Acres
5398 County Road 12, Bryan, OH 43506
MLS# 10014086Listed by: THE CARLIN COMPANY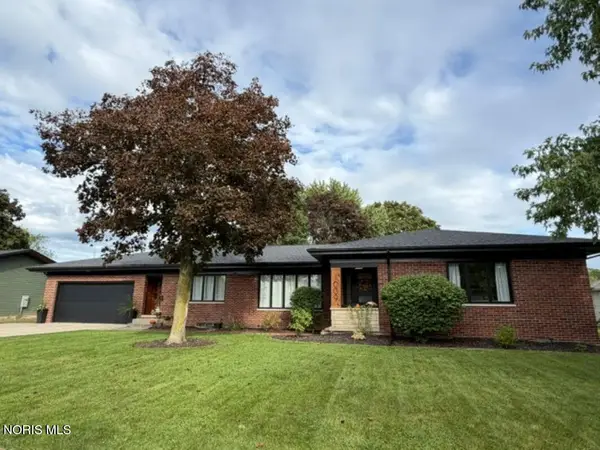 $299,900Active3 beds 2 baths1,965 sq. ft.
1009 S Portland Street, Bryan, OH 43506
MLS# 10013851Listed by: RE/MAX PREFERRED ASSOCIATES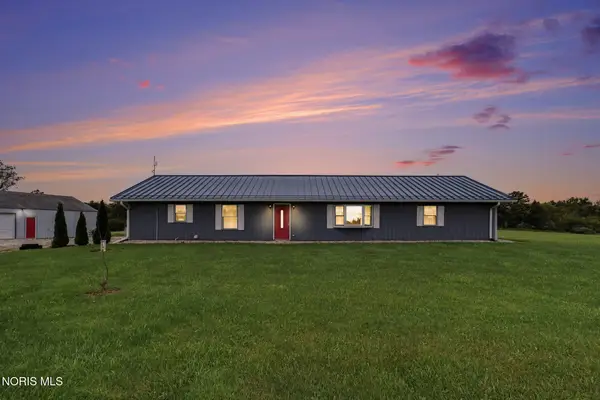 $299,900Active3 beds 2 baths2,120 sq. ft.
6652 Co Rd 12, Bryan, OH 43506
MLS# 10013815Listed by: RE/MAX PREFERRED ASSOCIATES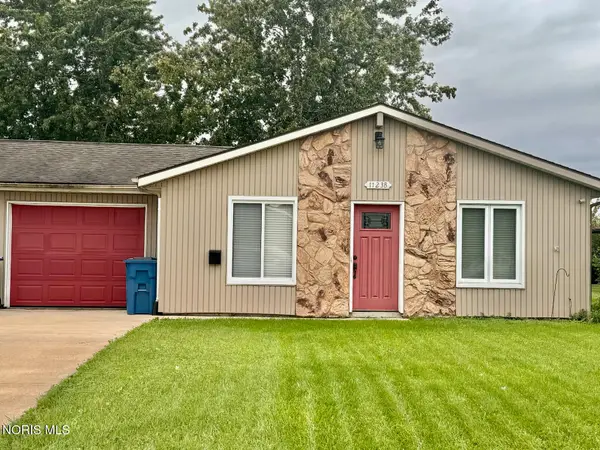 $173,500Active3 beds 1 baths1,040 sq. ft.
1123 Cardinal Drive #Apt B, Bryan, OH 43506
MLS# 10013763Listed by: THE CARLIN COMPANY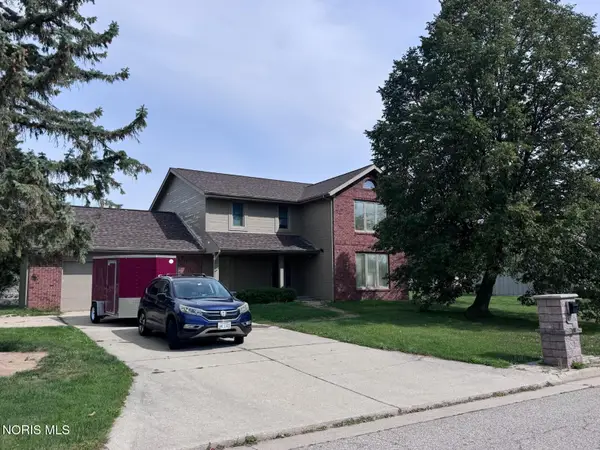 $350,000Active4 beds 3 baths2,840 sq. ft.
926 Cardinal Drive, Bryan, OH 43506
MLS# 10013485Listed by: THE CARLIN COMPANY


Protect your home and budget from life's surprises with an Assurant Home Warranty, backed by a partner that supports you through every step of homeownership. Explore Plans.
© 2023 - 2026 ERA Franchise Systems LLC. All rights reserved. ERA Franchise Systems LLC fully supports the principles of the Fair Housing Act and the Equal Opportunity Act. ERA, ERA Real Estate powered, and their respective logos are registered service marks of ERA Franchise Systems LLC. Each office is independently owned and operated.