
4325 Larchwood Nw Circle, Canton, OH 44718
Local realty services provided by:ERA Real Solutions Realty
4325 Larchwood Nw Circle,Canton, OH 44718
$309,900
- 3 Beds
- 3 Baths
- 1,976 sq. ft.
- Single family
- Pending
Listed by: julie k rearick
Office: cutler real estate
MLS#:5224903
Source:OH_NORMLS
Price summary
- Price:$309,900
- Price per sq. ft.:$156.83
About this home
Welcome home to this charming 3-bedroom, 3-bath residence located in the desirable Woodland Hills neighborhood of Jackson Township. Situated on a large lot, this well-maintained home offers the perfect blend of comfort, space, and functionality. The inviting main level features beautiful new laminate flooring throughout, a cozy fireplace in the living area, a formal dining room for entertaining, and a spacious kitchen with plenty of room for meal preparation and gathering. The updated bathroom adds a modern touch, while the thoughtful layout provides comfortable living for family and guests alike. Step outside to enjoy the back deck overlooking the generous yard—perfect for relaxing, entertaining, or enjoying the peaceful neighborhood setting. A full basement offers abundant storage space and potential for future finishing. Don't miss this opportunity to own a beautiful home in one of Jackson Township's most sought-after neighborhoods.
Contact an agent
Home facts
- Year built:1985
- Subdivision & Development:Woodland Hills
- Listing ID #:5224903
- Added:44 day(s) ago
- Updated:August 23, 2026 at 07:50 AM
Rooms and interior
- Bedrooms:3
- Total bathrooms:3
- Full bathrooms:2
- Half bathrooms:1
- Rooms Total:7
- Basement:Yes
- Basement Description:Full, Unfinished
- Living area:1,976 sq. ft.
Heating and cooling
- Cooling:Central Air
- Heating:Forced Air, Gas
- Central air:Yes
Structure and exterior
- Roof:Asphalt, Fiberglass
- Year built:1985
- Building area:1,976 sq. ft.
- Lot area:0.48 Acres
- Architectural Style:Colonial
- Construction Materials:Vinyl Siding
- Exterior Features:Deck
- Levels:2 Story
Utilities
- Water:Public
- Sewer:Public Sewer
Finances and disclosures
- Price:$309,900
- Price per sq. ft.:$156.83
- Tax amount:$3,728 (2025)
Features and amenities
- Appliances:Washer
- Laundry features:Dryer, Washer
Parking
- Parking description:Driveway, Garage
- Garage:Yes
- Garage spaces:2

New listings near 4325 Larchwood Nw Circle
- Open Sun, 2 to 4pmNew
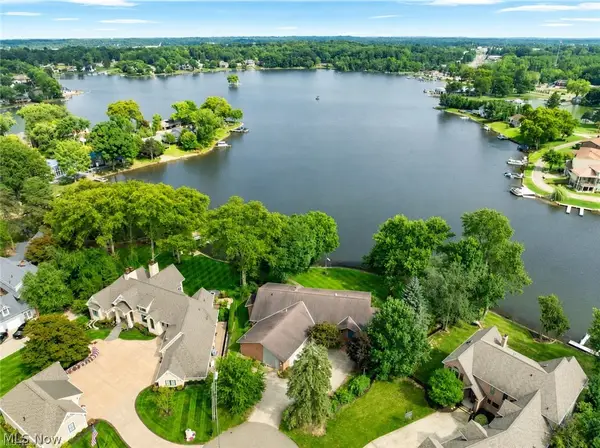 $1,350,000Active3 beds 4 baths6,509 sq. ft.
5234 Pinedrive Nw Circle, Canton, OH 44718
MLS# 5238792Listed by: RE/MAX EDGE REALTY - New
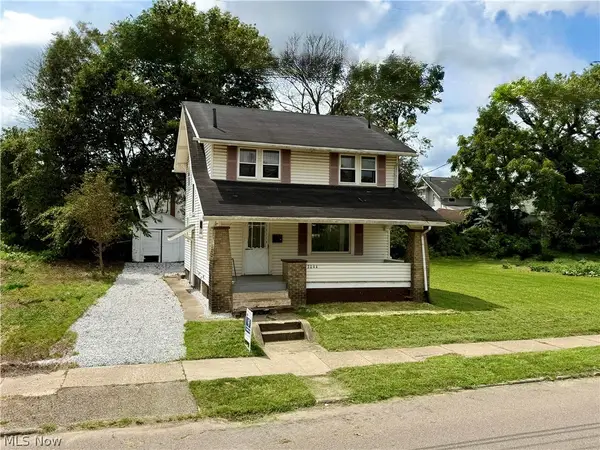 $85,900Active3 beds 1 baths1,206 sq. ft.
2044 3rd St Street, Canton, OH 44704
MLS# 5238849Listed by: COLDWELL BANKER SCHMIDT REALTY - New
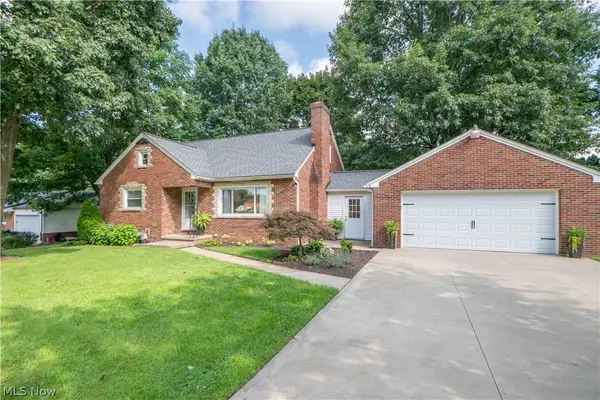 $279,900Active3 beds 2 baths1,650 sq. ft.
1215 Easton Ne Street, Canton, OH 44721
MLS# 5237954Listed by: KELLER WILLIAMS LEGACY GROUP REALTY - Open Sun, 1 to 3pmNew
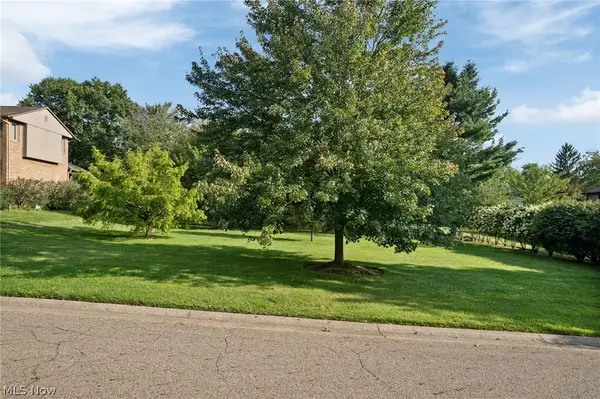 $725,000Active6 beds 5 baths4,137 sq. ft.
2317 Raintree Ne Street, Canton, OH 44705
MLS# 5238640Listed by: DEHOFF REALTORS - New
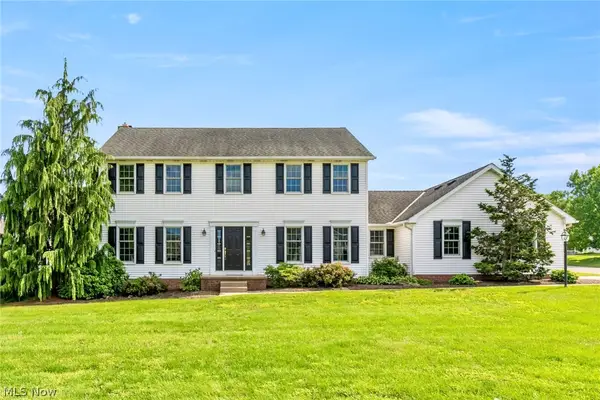 $349,900Active4 beds 3 baths2,264 sq. ft.
906 Southmoor Ne Circle, Canton, OH 44721
MLS# 5223535Listed by: LPT REALTY - New
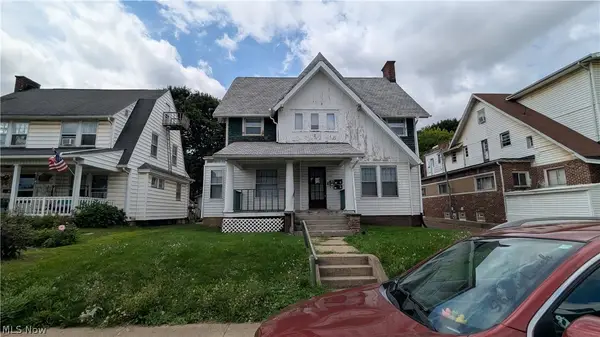 $149,900Active5 beds 4 baths2,468 sq. ft.
1411 Yale Nw, Canton, OH 44703
MLS# 5237574Listed by: KELLER WILLIAMS LEGACY GROUP REALTY - Open Sun, 2:30 to 4pmNew
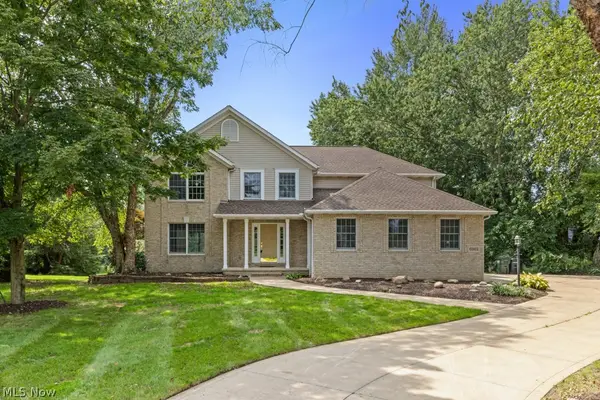 $550,000Active4 beds 4 baths2,820 sq. ft.
6962 Mapleridge Nw Circle, Canton, OH 44718
MLS# 5238177Listed by: REMAX DIVERSITY REAL ESTATE GROUP LLC - Open Sun, 12 to 1:30pmNew
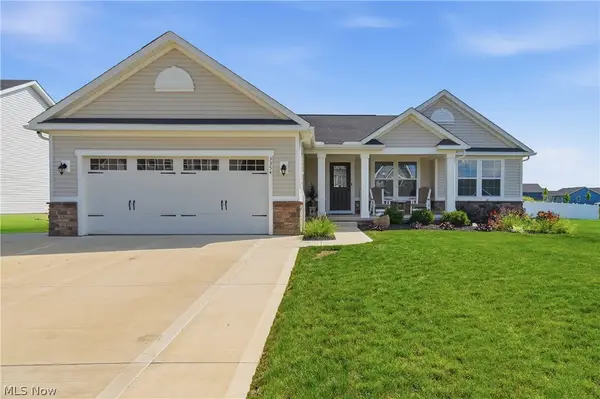 $424,900Active4 beds 3 baths2,679 sq. ft.
3354 Stoneleigh Ne Road, Canton, OH 44721
MLS# 5238562Listed by: REAL OF OHIO - New
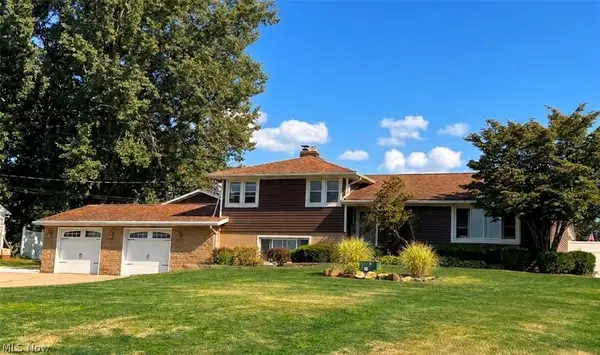 $399,500Active4 beds 4 baths2,387 sq. ft.
6203 Melody Ne Road, Canton, OH 44721
MLS# 5238621Listed by: KELLER WILLIAMS LEGACY GROUP REALTY - New
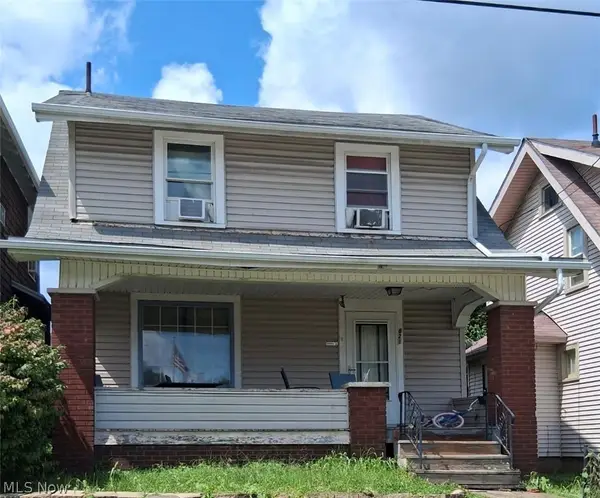 $57,900Active3 beds 1 baths1,172 sq. ft.
821 Smith Nw Avenue, Canton, OH 44708
MLS# 5238674Listed by: PROHELP KELLY REAL ESTATE


Protect your home and budget from life's surprises with an Assurant Home Warranty, backed by a partner that supports you through every step of homeownership. Explore Plans.
© 2023 - 2026 ERA Franchise Systems LLC. All rights reserved. ERA Franchise Systems LLC fully supports the principles of the Fair Housing Act and the Equal Opportunity Act. ERA, ERA Real Estate powered, and their respective logos are registered service marks of ERA Franchise Systems LLC. Each office is independently owned and operated.