
5174 Sea Pines Nw Circle, Canton, OH 44718
Local realty services provided by:ERA Real Solutions Realty
Listed by: michael mitchell, thomas neuts
Office: keller williams greater metropolitan
MLS#:5223432
Source:OH_NORMLS
Price summary
- Price:$460,000
- Price per sq. ft.:$141.63
- Monthly HOA dues:$400
About this home
Welcome to 5174 Sea Pines Circle NW, where luxury, thoughtful design, and exceptional craftsmanship come together in this completely reimagined condominium. Offering 2 bedrooms, 3 full baths, and 1 half bath, this one-of-a-kind residence has undergone an extensive $255,000 renovation, creating a home unlike any other in the community. The heart of the home is the stunning custom chef's kitchen, redesigned to create an open-concept floor plan by relocating the laundry to the lower level. Designed for both everyday living and entertaining, the kitchen features custom 40-inch cabinetry, double ovens, a built-in spice drawer, a Lazy Susan, under-cabinet lighting, an oversized center island, approximately 24.5 feet of countertop workspace, and an abundance of thoughtfully designed storage. The entire interior was remodeled in 2023 with quality finishes throughout, including new hardwood flooring, plush carpeting, additional recessed lighting with dimmers, and beautifully renovated custom bathrooms featuring sophisticated tilework and custom cabinetry. Modernized windows are dressed with Hunter Douglas Silhouette blinds, with select motorized shades for added convenience and elegance. The finished lower level offers exceptional flexibility with durable luxury vinyl tile flooring, updated lighting, a spacious living area complete with a built-in Murphy bed, and a full bath—perfect for overnight guests, a home office, or multi-generational living. The second-floor primary suite has been enhanced with an additional custom walk-in closet, providing exceptional organization and storage. Additional recent improvements include a new central air conditioning system installed in June 2026 ($6,700) and HOA-approved professional landscaping enhancements valued at approximately $2,000 along the front walkway. Every detail of this remarkable home has been carefully considered, resulting in a truly turnkey property that combines timeless style with modern convenience....
Contact an agent
Home facts
- Year built:1998
- Subdivision & Development:Hamlets Glenmoor Condo
- Listing ID #:5223432
- Added:46 day(s) ago
- Updated:August 23, 2026 at 07:49 AM
Rooms and interior
- Bedrooms:2
- Total bathrooms:4
- Full bathrooms:3
- Half bathrooms:1
- Rooms Total:8
- Kitchen Description:Built In Oven, Cooktop, Dishwasher, Disposal, Range, Refrigerator
- Basement:Yes
- Basement Description:Finished, Partially Furnished, Sump Pump
- Living area:3,248 sq. ft.
Heating and cooling
- Cooling:Central Air
- Heating:Gas
- Central air:Yes
Structure and exterior
- Roof:Asphalt, Fiberglass
- Year built:1998
- Building area:3,248 sq. ft.
- Lot area:7.55 Acres
- Construction Materials:Brick, Vinyl Siding
- Exterior Features:Deck
- Levels:2 Stories, 2 Story
Utilities
- Water:Public
- Sewer:Public Sewer
Finances and disclosures
- Price:$460,000
- Price per sq. ft.:$141.63
- Tax amount:$5,963 (2025)
Features and amenities
- Appliances:Cooktop, Dishwasher, Disposal, Range, Refrigerator
- Pool features:Community
Parking
- Parking description:Attached, Garage
- Garage:Yes
- Garage spaces:2

New listings near 5174 Sea Pines Nw Circle
- Open Sun, 2 to 4pmNew
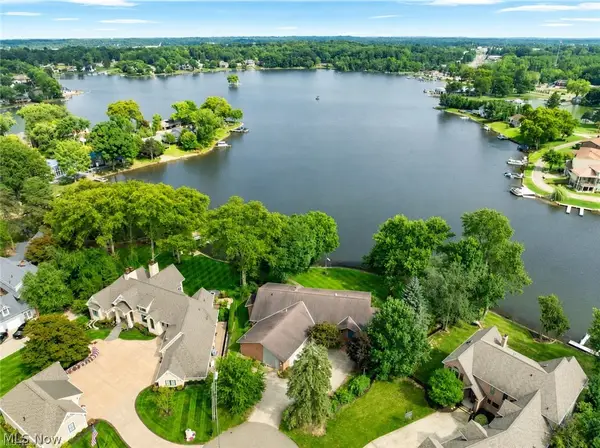 $1,350,000Active3 beds 4 baths6,509 sq. ft.
5234 Pinedrive Nw Circle, Canton, OH 44718
MLS# 5238792Listed by: RE/MAX EDGE REALTY - New
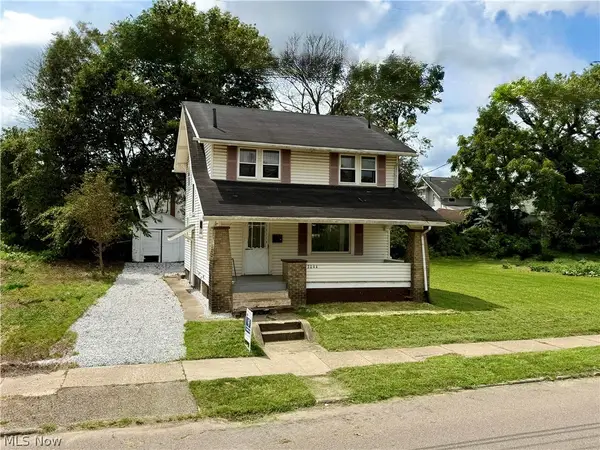 $85,900Active3 beds 1 baths1,206 sq. ft.
2044 3rd St Street, Canton, OH 44704
MLS# 5238849Listed by: COLDWELL BANKER SCHMIDT REALTY - New
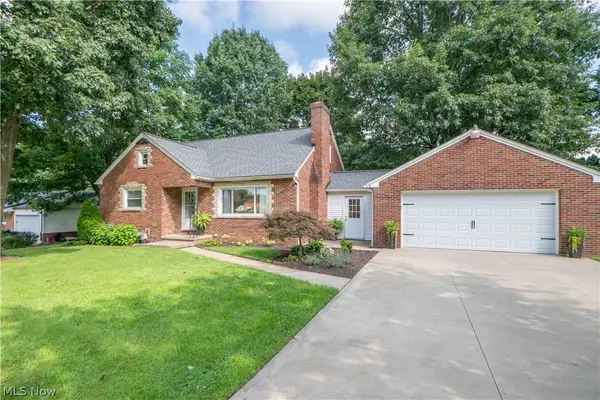 $279,900Active3 beds 2 baths1,650 sq. ft.
1215 Easton Ne Street, Canton, OH 44721
MLS# 5237954Listed by: KELLER WILLIAMS LEGACY GROUP REALTY - Open Sun, 1 to 3pmNew
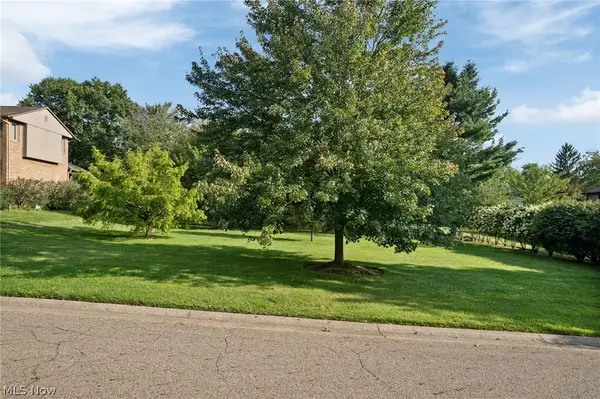 $725,000Active6 beds 5 baths4,137 sq. ft.
2317 Raintree Ne Street, Canton, OH 44705
MLS# 5238640Listed by: DEHOFF REALTORS - New
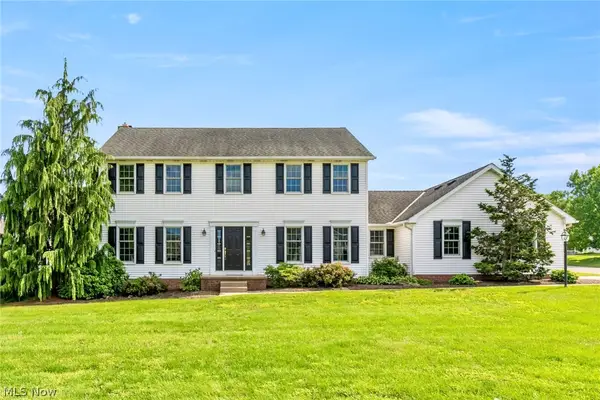 $349,900Active4 beds 3 baths2,264 sq. ft.
906 Southmoor Ne Circle, Canton, OH 44721
MLS# 5223535Listed by: LPT REALTY - New
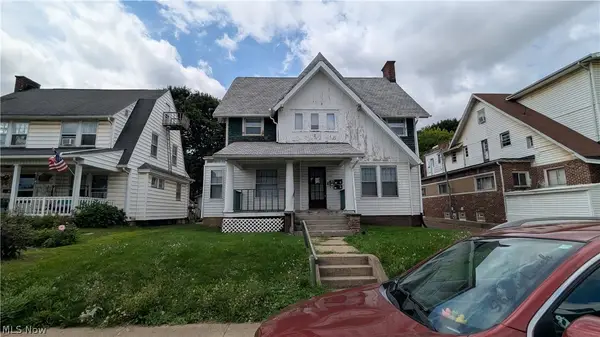 $149,900Active5 beds 4 baths2,468 sq. ft.
1411 Yale Nw, Canton, OH 44703
MLS# 5237574Listed by: KELLER WILLIAMS LEGACY GROUP REALTY - Open Sun, 2:30 to 4pmNew
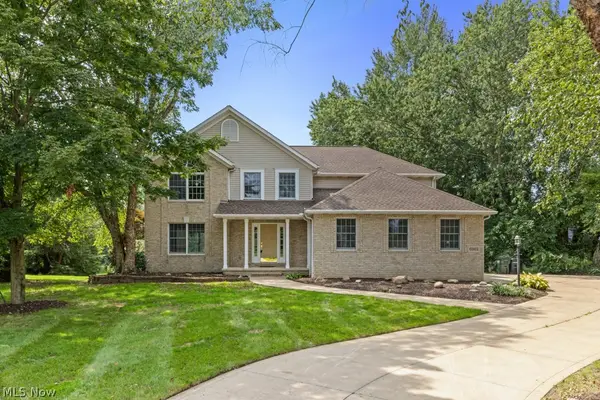 $550,000Active4 beds 4 baths2,820 sq. ft.
6962 Mapleridge Nw Circle, Canton, OH 44718
MLS# 5238177Listed by: REMAX DIVERSITY REAL ESTATE GROUP LLC - Open Sun, 12 to 1:30pmNew
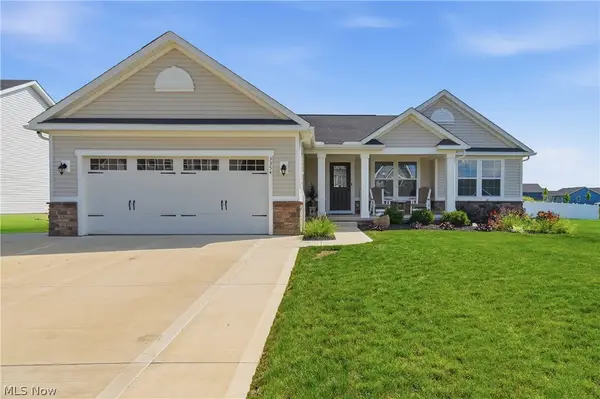 $424,900Active4 beds 3 baths2,679 sq. ft.
3354 Stoneleigh Ne Road, Canton, OH 44721
MLS# 5238562Listed by: REAL OF OHIO - New
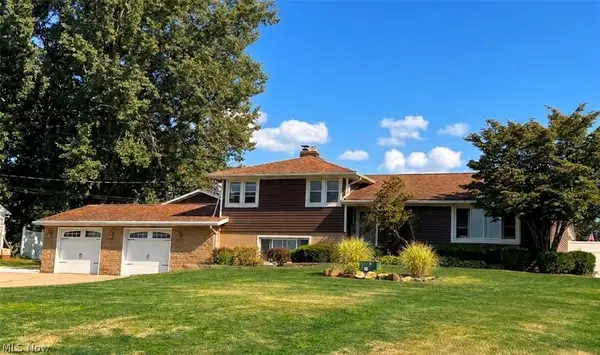 $399,500Active4 beds 4 baths2,387 sq. ft.
6203 Melody Ne Road, Canton, OH 44721
MLS# 5238621Listed by: KELLER WILLIAMS LEGACY GROUP REALTY - New
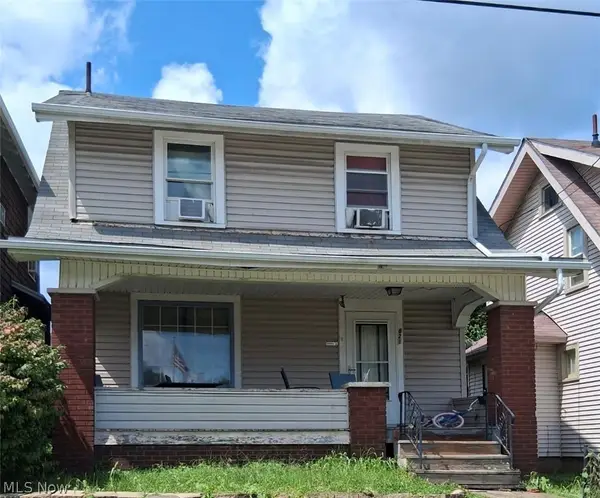 $57,900Active3 beds 1 baths1,172 sq. ft.
821 Smith Nw Avenue, Canton, OH 44708
MLS# 5238674Listed by: PROHELP KELLY REAL ESTATE


Protect your home and budget from life's surprises with an Assurant Home Warranty, backed by a partner that supports you through every step of homeownership. Explore Plans.
© 2023 - 2026 ERA Franchise Systems LLC. All rights reserved. ERA Franchise Systems LLC fully supports the principles of the Fair Housing Act and the Equal Opportunity Act. ERA, ERA Real Estate powered, and their respective logos are registered service marks of ERA Franchise Systems LLC. Each office is independently owned and operated.