
1885 Patton Hill Road, Chillicothe, OH 45601
Local realty services provided by:ERA Martin & Associates
Listed by:
 Beth Gerber-Gawelek(740) 851 - 7248ERA Martin & Associates
Office: era martin & associates (c)
MLS#:201075
Source:OH_SVAOR
Price summary
- Price:$150,000
- Price per sq. ft.:$147.06
About this home
Charming bungalow-style home offering the perfect blend of country living and convenience, just 5 minutes from downtown Chillicothe! This 1.5-story home features 3 bedrooms and 2 full baths, with beautiful hardwood floors and an inviting eat-in kitchen complete with appliances. Relax on the full-length covered front porch or enjoy the peaceful setting as the backyard backs up to a scenic creek. The stone-accented front adds timeless curb appeal, while two outbuildings provide excellent storage and workspace, including a shed and a pole barn with electric. Enjoy the tranquility of the countryside without sacrificing easy access to shopping, dining, and local amenities. The property is being sold in "as is" condition. This property is ready to welcome you home!
Contact an agent
Home facts
- Year built:1962
- Subdivision & Development:No Subdivision
- Listing ID #:201075
- Added:48 day(s) ago
- Updated:September 03, 2026 at 02:43 PM
Rooms and interior
- Bedrooms:3
- Total bathrooms:2
- Full bathrooms:2
- Rooms Total:7
- Flooring:Carpet, Laminate, Wood
- Kitchen Description:Built-in Microwave, Dishwasher, Refrigerator
- Living area:1,020 sq. ft.
Heating and cooling
- Cooling:Window AC
- Heating:Electric, Heat Pump
Structure and exterior
- Roof:Asphalt
- Year built:1962
- Building area:1,020 sq. ft.
- Lot area:0.32 Acres
- Construction Materials:Stone, Vinyl Siding
- Exterior Features:Fenced Yard, Outbuilding-Pole Barn, Outbuilding-Storage Shed, Porch-Covered
- Foundation Description:Crawl
- Levels:1 1/2 Story
Utilities
- Water:Public
- Sewer:Leach Field, Septic Tank
Finances and disclosures
- Price:$150,000
- Price per sq. ft.:$147.06
- Tax amount:$931 (2025)
Features and amenities
- Appliances:Refrigerator
- Laundry features:Clothes Dryer, Clothes Washer
New listings near 1885 Patton Hill Road
- New
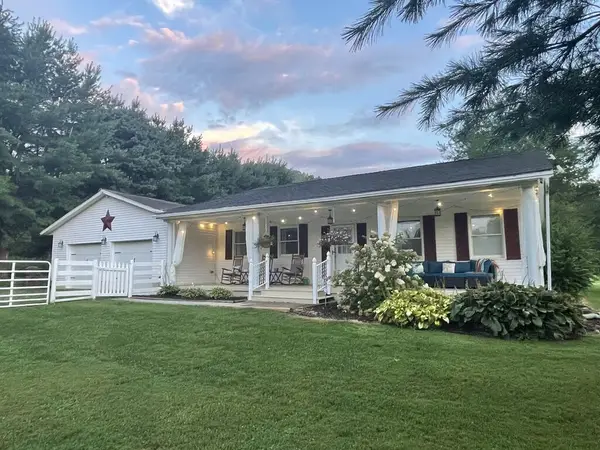 Listed by ERA$349,000Active3 beds 3 baths1,966 sq. ft.
62 Piney Creek Road, Chillicothe, OH 45601
MLS# 201341Listed by: ERA MARTIN & ASSOCIATES (C) - New
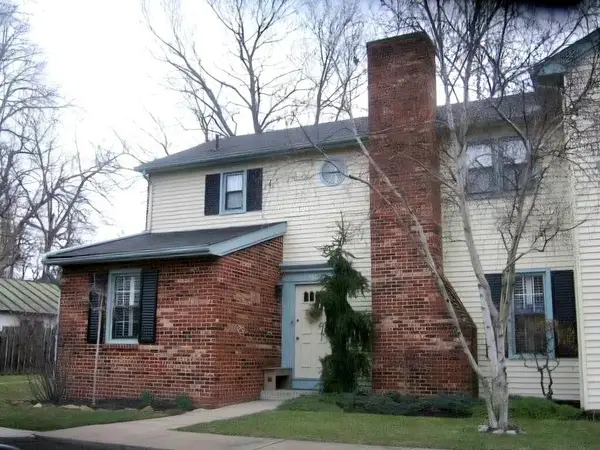 $259,500Active3 beds 3 baths1,503 sq. ft.
332 Constitution Drive, Chillicothe, OH 45601
MLS# 201331Listed by: FIRST GROUP REALTY 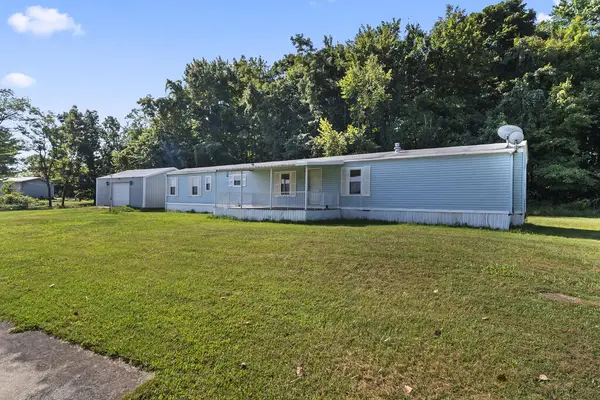 $69,000Pending3 beds 2 baths960 sq. ft.
121 Rinehart Road, Chillicothe, OH 45601
MLS# 201328Listed by: EXP REALTY, LLC (C)- New
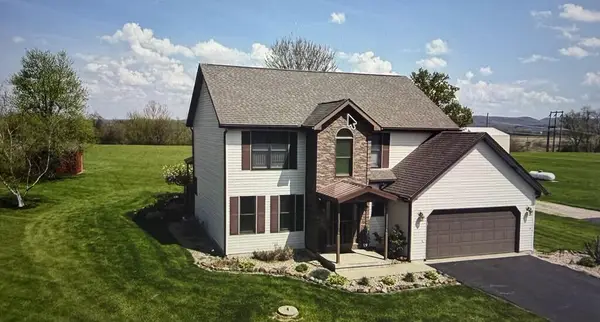 $465,000Active3 beds 3 baths1,606 sq. ft.
820 Lowery Lane, Chillicothe, OH 45601
MLS# 201325Listed by: DWELL REAL ESTATE LLC - New
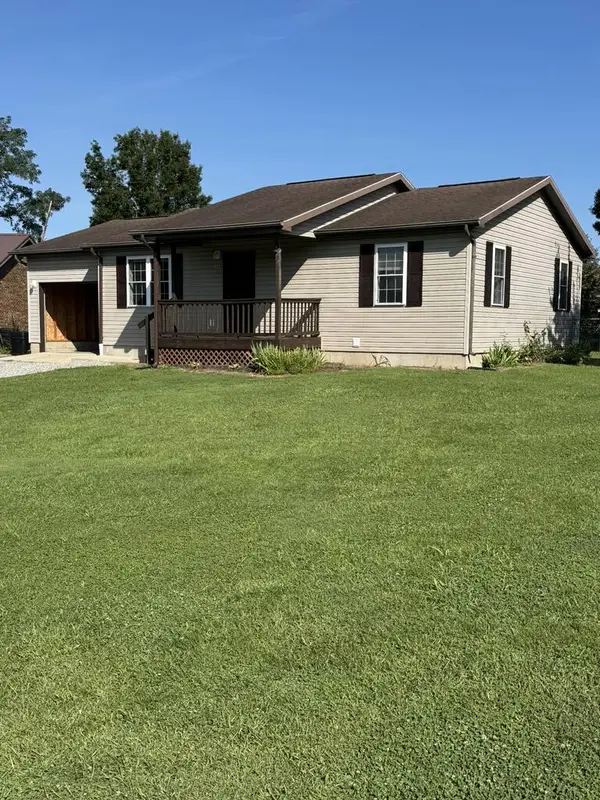 $245,000Active2 beds 1 baths1,008 sq. ft.
44 Patrician Court, Chillicothe, OH 45601
MLS# 201324Listed by: WEICHERT REALTORS RON NEFF REAL ESTATE - New
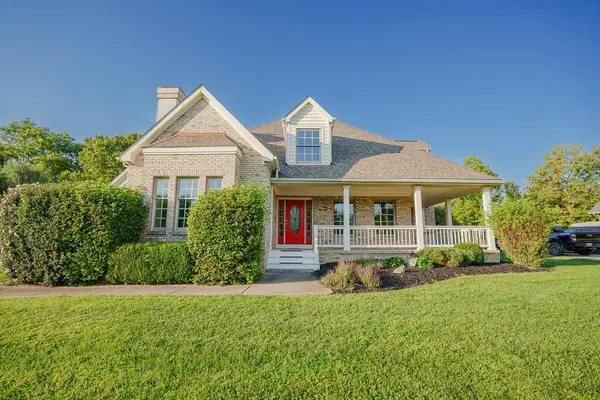 Listed by ERA$669,000Active4 beds 3 baths3,226 sq. ft.
120 Yaples Orchard Drive, Chillicothe, OH 45601
MLS# 201322Listed by: ERA MARTIN & ASSOCIATES (C) - New
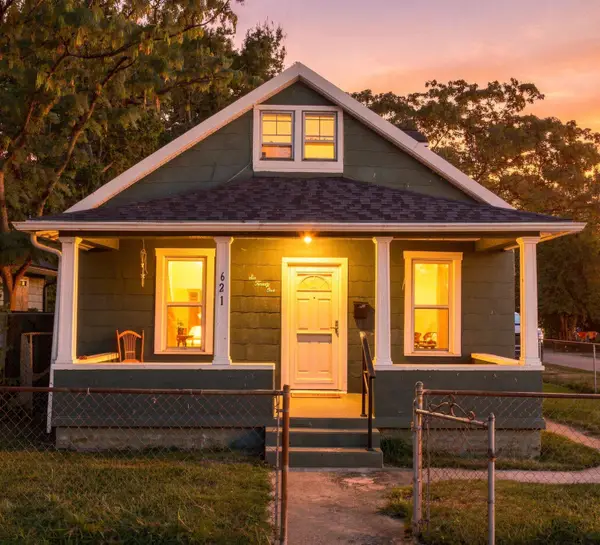 $109,900Active3 beds 1 baths1,080 sq. ft.
621 Liberty Street, Chillicothe, OH 45601
MLS# 226033077Listed by: E-MERGE REAL ESTATE CROSSROADS - New
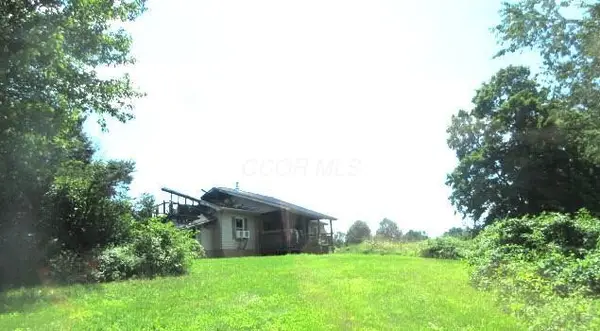 $45,000Active2 beds 1 baths1,620 sq. ft.
210 Wilson Run Road, Chillicothe, OH 45601
MLS# 226032991Listed by: NEW MILLENNIUM REALTY - New
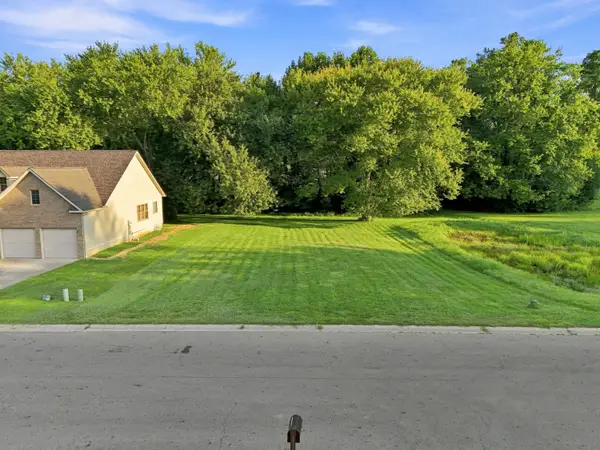 $39,000Active0.28 Acres
1 Bradford Drive, Chillicothe, OH 45601
MLS# 226032953Listed by: E-MERGE REAL ESTATE CROSSROADS 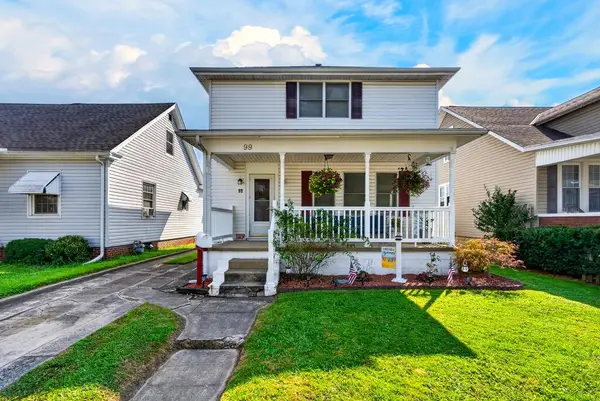 Listed by ERA$185,000Pending3 beds 2 baths1,344 sq. ft.
99 Maple Ave., Chillicothe, OH 45601
MLS# 201305Listed by: ERA MARTIN & ASSOCIATES (C)


Protect your home and budget from life's surprises with an Assurant Home Warranty, backed by a partner that supports you through every step of homeownership. Explore Plans.
© 2023 - 2026 ERA Franchise Systems LLC. All rights reserved. ERA Franchise Systems LLC fully supports the principles of the Fair Housing Act and the Equal Opportunity Act. ERA, ERA Real Estate powered, and their respective logos are registered service marks of ERA Franchise Systems LLC. Each office is independently owned and operated.