
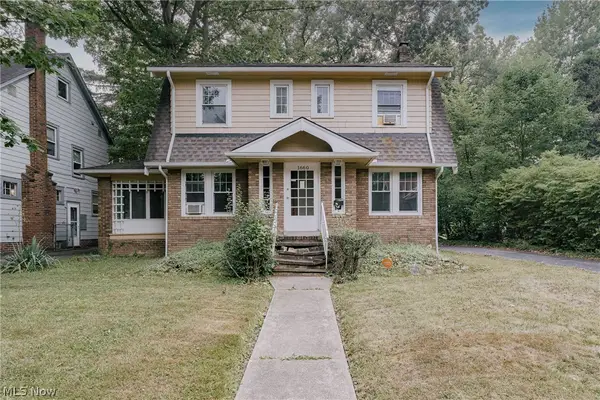
2972 Yorkshire Road, Cleveland Heights, OH 44118
Local realty services provided by:ERA Real Solutions Realty
Listed by: h. elyse nedrow
Office: keller williams citywide
MLS#:5223247
Source:OH_NORMLS
Price summary
- Price:$299,000
- Price per sq. ft.:$131.49
About this home
Step into History and Modern Living in desirable Grant Deming neighborhood!
From the moment you arrive, the home commands attention with striking curb appeal. Inside, classic character seamlessly blends with modern updates. The main level showcases original hardwood flooring, abundant natural light, and a spacious living room centered around a cozy fireplace with a beautiful mantle and stone hearth. Elegant French doors lead you into a formal dining room. A versatile bonus room—perfect for a home office, study, library, or sun-drenched morning room also features elegant French doors.
The heart of the home is the updated kitchen, fully equipped with timeless shaker-style cabinetry, granite countertops, and stainless steel appliances. Just off the kitchen, a second bonus room offers invaluable flex space to customize your lifestyle, whether you envision a functional mudroom, an informal eat-in kitchen, or a dedicated hobby space.
On the second floor, you will find three spacious bedrooms and a well-appointed bathroom featuring a standalone shower. The private third-floor owner's suite features modern lighting/ceiling fans, and en suite bathroom.
Outside, your private backyard oasis awaits. Enjoy quiet, peaceful evenings tucked away in one of the area's most beautiful neighborhoods renowned for its architectural distinction, timeless design, and gorgeous tree-lined streets. Located just moments from vibrant Coventry Village, also known as "Cleveland’s Greenwich Village," you will enjoy effortless access to eclectic shopping, artisan dining, and rich local culture. Don't miss the chance to own a piece of architectural history with all the comforts of modern living!
Recent improvements include a New roof 2026 and 3rd floor ceilings raised 2026. Home Warranty is included....
Contact an agent
Home facts
- Year built:1921
- Listing ID #:5223247
- Added:14 day(s) ago
- Updated:July 20, 2026 at 05:50 PM
Rooms and interior
- Bedrooms:4
- Total bathrooms:2
- Full bathrooms:2
- Rooms Total:11
- Kitchen Description:Dishwasher, Microwave, Refrigerator
- Basement:Yes
- Basement Description:Full, Unfinished
- Living area:2,274 sq. ft.
Heating and cooling
- Cooling:Window Units
- Heating:Hot Water, Steam
Structure and exterior
- Roof:Asphalt, Fiberglass, Shingle
- Year built:1921
- Building area:2,274 sq. ft.
- Lot area:0.14 Acres
- Architectural Style:Colonial
- Construction Materials:Vinyl Siding
- Levels:3 Stories
Utilities
- Water:Public
- Sewer:Public Sewer
Finances and disclosures
- Price:$299,000
- Price per sq. ft.:$131.49
- Tax amount:$7,343 (2025)
Features and amenities
- Appliances:Dishwasher, Microwave, Refrigerator
Parking
- Parking description:Detached, Garage
- Garage:Yes
- Garage spaces:2

New listings near 2972 Yorkshire Road
- New
 $269,900Active4 beds 3 baths2,400 sq. ft.
13127 Cedar Road, Cleveland Heights, OH 44118
MLS# 5228943Listed by: REALTY NOW, INC. - New
 $249,900Active5 beds 3 baths2,855 sq. ft.
3141 Kensington Road, Cleveland Heights, OH 44118
MLS# 5228894Listed by: REAL OF OHIO - New
 $134,900Active3 beds 1 baths
3970 Bluestone Road, Cleveland Heights, OH 44121
MLS# 5228699Listed by: CENTURY 21 HOMESTAR - New
 $149,900Active3 beds 2 baths2,171 sq. ft.
1660 Maple Road, Cleveland Heights, OH 44121
MLS# 5228493Listed by: KELLER WILLIAMS GREATER METROPOLITAN - New
 $250,000Active3 beds 3 baths2,386 sq. ft.
3554 Atherstone Road, Cleveland Heights, OH 44121
MLS# 5227816Listed by: RE/MAX CROSSROADS PROPERTIES - New
 $269,900Active5 beds 3 baths2,800 sq. ft.
1703-1705 Glenmont Road, Cleveland Heights, OH 44118
MLS# 5227833Listed by: EXP REALTY, LLC. - New
 $325,000Active2 beds 3 baths2,251 sq. ft.
1517 Huntington Lane, Cleveland Heights, OH 44118
MLS# 5227992Listed by: PROGRESSIVE URBAN REAL ESTATE CO - New
 $219,990Active4 beds 3 baths1,552 sq. ft.
2123 Hampstead Road, Cleveland Heights, OH 44118
MLS# 5228048Listed by: SOURCE ONE REALTY LLC - New
 $234,900Active4 beds 2 baths2,608 sq. ft.
943 Cambridge Road, Cleveland Heights, OH 44121
MLS# 5227848Listed by: MCDOWELL HOMES REAL ESTATE SERVICES - New
 $299,900Active6 beds 3 baths3,212 sq. ft.
1695 Glenmont Road, Cleveland Heights, OH 44118
MLS# 5225862Listed by: PREMIER HEIGHTS REALTY LLC


Protect your home and budget from life's surprises with an Assurant Home Warranty, backed by a partner that supports you through every step of homeownership. Explore Plans.
© 2023 - 2026 ERA Franchise Systems LLC. All rights reserved. ERA Franchise Systems LLC fully supports the principles of the Fair Housing Act and the Equal Opportunity Act. ERA, ERA Real Estate powered, and their respective logos are registered service marks of ERA Franchise Systems LLC. Each office is independently owned and operated.