
302 Hillcrest Drive, Elida, OH 45807
Local realty services provided by:ERA Geyer Noakes Realty Group
302 Hillcrest Drive,Elida, OH 45807
$175,000
- 2 Beds
- 1 Baths
- 1,136 sq. ft.
- Single family
- Active
Upcoming open houses
- Sat, Sep 0510:30 am - 12:00 pm
Listed by: rachel swartz
Office: ccr realtors
MLS#:311315
Source:OH_WCAR
Price summary
- Price:$175,000
- Price per sq. ft.:$154.05
About this home
Darling home, perfect for first-time buyers or anyone looking to downsize! This cozy 2-bedroom, 1-bath home is situated on a quaint lot directly across from the Elida Fieldhouse and located on a quiet dead-end street.
The home offers two separate living spaces, providing plenty of space for relaxing, entertaining, or even creating a spacious primary suite. The covered front porch adds to the charm and is the perfect spot to relax, unwind, or enjoy time with family and friends.
Cute, comfortable, and conveniently located, this home is ready for its next owner to make it their own!
New furnace 2024, New carpet 2026
Contact an agent
Home facts
- Year built:1952
- Listing ID #:311315
- Added:1 day(s) ago
- Updated:August 27, 2026 at 05:51 PM
Rooms and interior
- Bedrooms:2
- Total bathrooms:1
- Full bathrooms:1
- Rooms Total:5
- Flooring:Carpet, Vinyl
- Kitchen Description:Range, Refrigerator
- Living area:1,136 sq. ft.
Heating and cooling
- Cooling:Central Air
- Heating:Forced Air, Natural Gas
- Central air:Yes
Structure and exterior
- Year built:1952
- Building area:1,136 sq. ft.
- Architectural Style:Ranch
- Construction Materials:Vinyl Siding
- Foundation Description:Slab
- Levels:1 Story
Utilities
- Water:Public
- Sewer:Public Sewer
Finances and disclosures
- Price:$175,000
- Price per sq. ft.:$154.05
Features and amenities
- Laundry features:Washer
Parking
- Parking description:Attached, Garage, Garage Door Opener
- Garage spaces:1
New listings near 302 Hillcrest Drive
- New
 $425,000Active4 beds 3 baths2,158 sq. ft.
1525 N Wapakoneta Road, Elida, OH 45807
MLS# 311295Listed by: THE AGENCY CLEVELAND - New
 $385,000Active3 beds 3 baths2,206 sq. ft.
5459 Quince Court, Elida, OH 45807
MLS# 311287Listed by: BERKSHIRE HATHAWAY PROFESSIONAL REALTY - Open Sat, 12 to 1:30pmNew
 $419,000Active3 beds 3 baths1,980 sq. ft.
3705 Sky Hawk Drive, Elida, OH 45807
MLS# 311284Listed by: SUPERIOR PLUS REALTORS - New
 $340,000Active3 beds 3 baths2,160 sq. ft.
2739 Hummingbird Street, Elida, OH 45807
MLS# 311270Listed by: SUPERIOR PLUS REALTORS - New
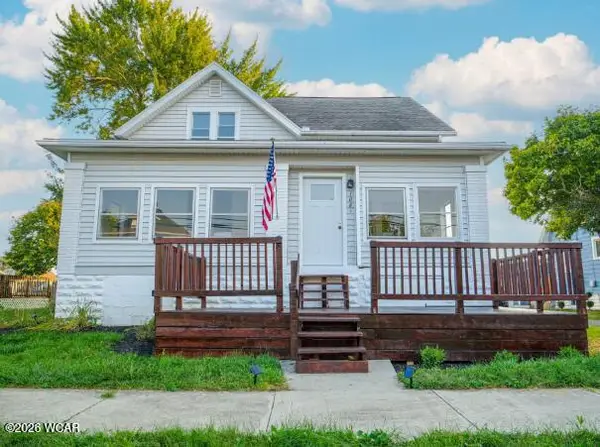 $219,900Active4 beds 2 baths2,090 sq. ft.
108 E Main Street, Elida, OH 45807
MLS# 311218Listed by: CCR REALTORS  $429,000Pending3 beds 3 baths2,177 sq. ft.
1518 Chancellor Drive, Elida, OH 45807
MLS# 311210Listed by: BERKSHIRE HATHAWAY PROFESSIONAL REALTY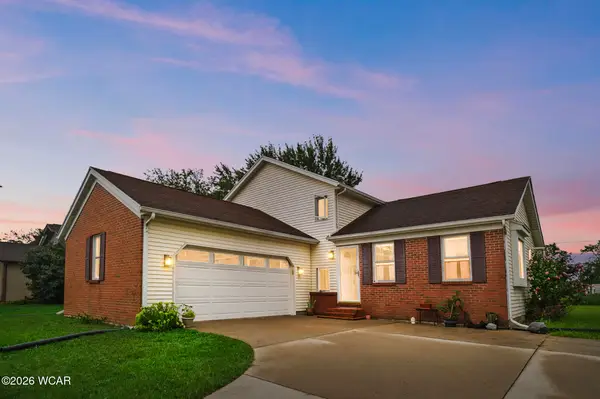 $255,000Active3 beds 2 baths1,632 sq. ft.
5055 Marciel Drive, Elida, OH 45807
MLS# 311174Listed by: SUPERIOR PLUS REALTORS $999,000Active1.05 Acres
100 E Kiracofe Avenue, Elida, OH 45807
MLS# 311158Listed by: CCR REALTORS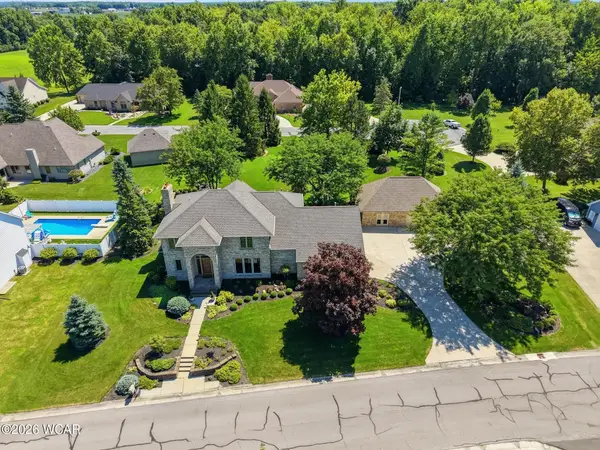 $649,900Active4 beds 5 baths3,640 sq. ft.
4787 Sycamore Street, Elida, OH 45807
MLS# 311089Listed by: COWAN, REALTORS


Protect your home and budget from life's surprises with an Assurant Home Warranty, backed by a partner that supports you through every step of homeownership. Explore Plans.
© 2023 - 2026 ERA Franchise Systems LLC. All rights reserved. ERA Franchise Systems LLC fully supports the principles of the Fair Housing Act and the Equal Opportunity Act. ERA, ERA Real Estate powered, and their respective logos are registered service marks of ERA Franchise Systems LLC. Each office is independently owned and operated.