
406 Huron Street, Elmore, OH 43416
Local realty services provided by:ERA Geyer Noakes Realty Group
406 Huron Street,Elmore, OH 43416
$110,000
- 3 Beds
- 1 Baths
- - sq. ft.
- Single family
- Sold
Listed by: austin t gribble
Office: key realty ltd
MLS#:10010513
Source:OH_TBR
Sorry, we are unable to map this address
Price summary
- Price:$110,000
About this home
Welcome to 406 Huron Street in Elmore! This 3-bedroom, 1-bath home offers an affordable opportunity with solid construction and plenty of potential. Beautiful hardwood floors run through the living area and all three bedrooms, adding warmth and character throughout. The home features a full basement with poured concrete walls, a detached 1-car garage, and a large backyard with alley access. Conveniently located right down the street from the park for sports and recreation and just a short walk from Woodmore School. With a functional layout, classic character, and room to update over time, this is a great opportunity to make a home your own. Schedule your showing today!
Contact an agent
Home facts
- Year built:1955
- Subdivision & Development:None
- Listing ID #:10010513
- Added:37 day(s) ago
- Updated:August 21, 2026 at 05:31 PM
Rooms and interior
- Bedrooms:3
- Total bathrooms:1
- Full bathrooms:1
- Rooms Total:5
- Flooring:Carpet, Hardwood, Laminate
- Basement:Yes
Heating and cooling
- Cooling:Central Air
- Heating:Boiler
Structure and exterior
- Roof:Shingle
- Year built:1955
- Construction Materials:Shake Siding
- Levels:One
Schools
- High school:Woodmore
- Middle school:Woodmore
- Elementary school:Woodmore
Utilities
- Water:Public, Water Connected
- Sewer:Public Sewer
Finances and disclosures
- Price:$110,000
Features and amenities
- Amenities:Storage
Parking
- Parking description:Alley Access, Detached Garage, Driveway, On Street
- Garage:Yes
- Garage spaces:1
New listings near 406 Huron Street
- Coming SoonOpen Sun, 1 to 3pm
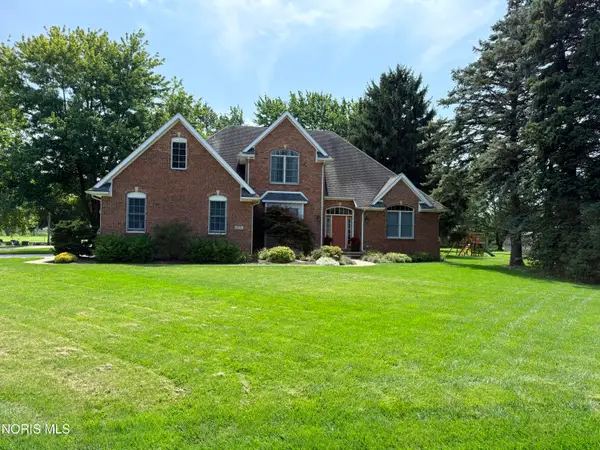 $499,900Coming Soon4 beds 3 baths2,701 sq. ft.
970 Ohio Avenue, Elmore, OH 43416
MLS# 10012267Listed by: KEY REALTY 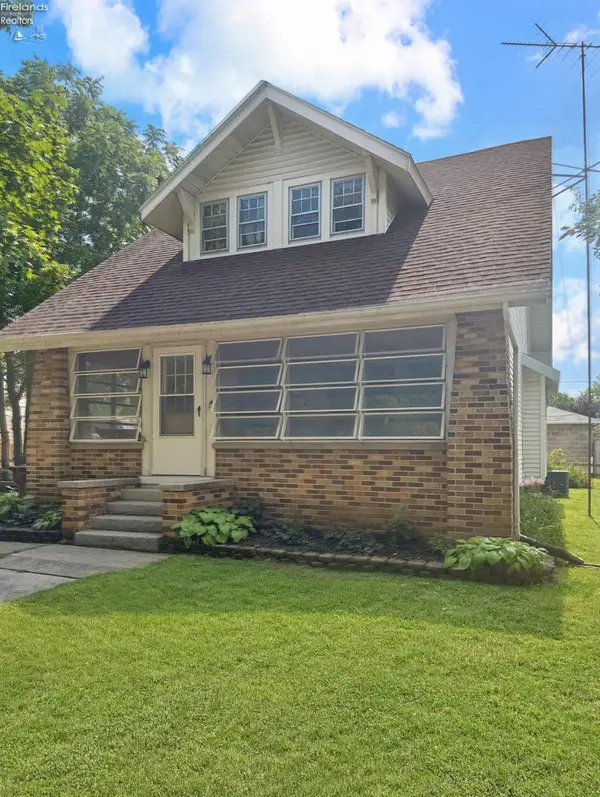 $207,000Active4 beds 2 baths1,668 sq. ft.
310 Rice, Elmore, OH 43416
MLS# 20263104Listed by: CENTURY 21 BOLTE REAL ESTATE - CATAWBA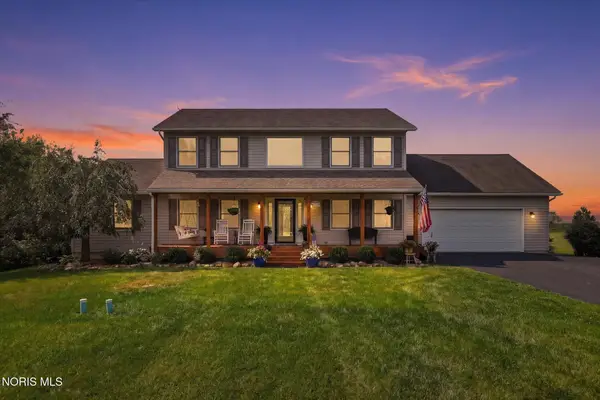 $434,900Active4 beds 3 baths2,288 sq. ft.
16056 W Smith Road, Elmore, OH 43416
MLS# 10011000Listed by: TEAM RESULTS REALTY $219,900Active3 beds 2 baths1,344 sq. ft.
15330 W State Route 105, Elmore, OH 43416
MLS# 10010368Listed by: SERENITY REALTY LLC $839,900Active3 beds 3 baths4,102 sq. ft.
4747 County Road 151, Elmore, OH 43416
MLS# 10010201Listed by: THE DANBERRY CO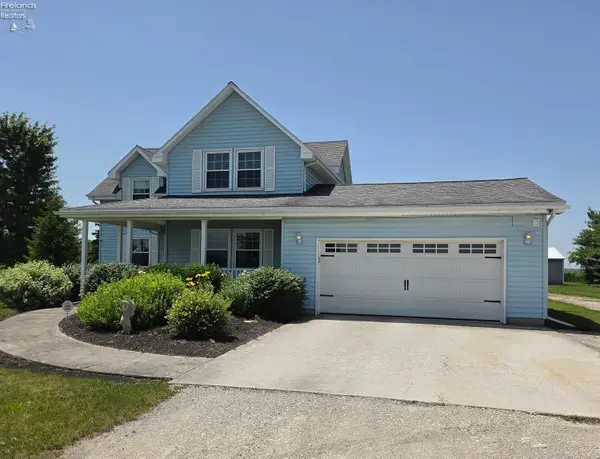 $375,000Active4 beds 3 baths2,084 sq. ft.
1442 S State Route 590, Elmore, OH 43416
MLS# 20262531Listed by: WENDT KEY TEAM REALTY


Protect your home and budget from life's surprises with an Assurant Home Warranty, backed by a partner that supports you through every step of homeownership. Explore Plans.
© 2023 - 2026 ERA Franchise Systems LLC. All rights reserved. ERA Franchise Systems LLC fully supports the principles of the Fair Housing Act and the Equal Opportunity Act. ERA, ERA Real Estate powered, and their respective logos are registered service marks of ERA Franchise Systems LLC. Each office is independently owned and operated.