
11 E 220th Street, Euclid, OH 44123
Local realty services provided by:ERA Real Solutions Realty
Listed by: rebecca nedelka
Office: exp realty, llc.
MLS#:5225175
Source:OH_NORMLS
Price summary
- Price:$120,000
- Price per sq. ft.:$173.16
About this home
Lake life is calling! Welcome to 11 E. 220th Street, where the real luxury is the lifestyle. Located just steps from Lake Erie and the exclusive Moss Point Beach Club, you'll enjoy private access to a beautiful lakefront picnic area, peaceful shoreline, and unforgettable sunsets that never get old.
This charming cottage offers a cozy, easy-to-maintain floor plan featuring a spacious living room with hardwood floors and a fireplace, an updated kitchen with ample cabinetry, a bright enclosed front porch that makes the perfect home office or sitting room, a comfortable bedroom, full bath, basement for storage, and a detached one-car garage. Whether you're looking for your first home, a weekend retreat, or an investment opportunity, this property offers incredible potential.
What truly sets this home apart is its unbeatable location. Start your mornings with a walk along the lake, spend summer evenings watching the sunset from the private beach club, or gather with friends and neighbors in the members-only picnic area overlooking the water. It's hard to find an affordable opportunity to enjoy this kind of Lake Erie lifestyle.
Conveniently located near parks, shopping, dining, and just minutes from Downtown Cleveland with easy freeway access, this is your chance to own a home in one of Euclid's hidden lakefront neighborhoods.
Affordable. Charming. Unbeatable location. Come see why life is simply better by the lake....
Contact an agent
Home facts
- Year built:1928
- Subdivision & Development:Moss Point
- Listing ID #:5225175
- Added:50 day(s) ago
- Updated:September 06, 2026 at 07:38 AM
Rooms and interior
- Bedrooms:1
- Total bathrooms:1
- Full bathrooms:1
- Rooms Total:4
- Kitchen Description:Range, Refrigerator
- Basement:Yes
- Basement Description:Partial
- Living area:693 sq. ft.
Heating and cooling
- Heating:Hot Water, Steam
Structure and exterior
- Roof:Asphalt, Fiberglass
- Year built:1928
- Building area:693 sq. ft.
- Lot area:0.09 Acres
- Architectural Style:Ranch
- Construction Materials:Wood Siding
- Levels:1 Story
Utilities
- Water:Public
- Sewer:Public Sewer
Finances and disclosures
- Price:$120,000
- Price per sq. ft.:$173.16
- Tax amount:$2,501 (2025)
Features and amenities
- Appliances:Range, Refrigerator, Washer
- Laundry features:Dryer, Washer
Parking
- Parking description:Detached, Driveway, Garage
- Garage:Yes
- Garage spaces:1

New listings near 11 E 220th Street
- New
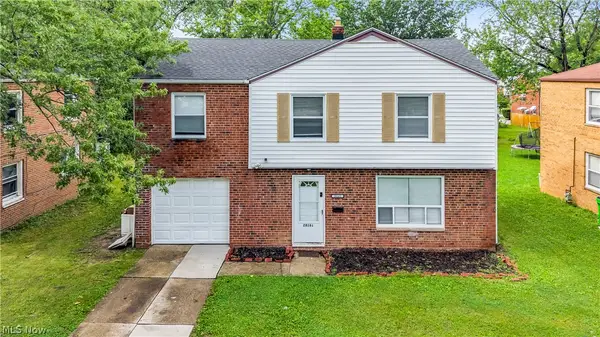 $149,900Active4 beds 2 baths1,574 sq. ft.
28161 Tremaine Drive, Euclid, OH 44132
MLS# 5241887Listed by: KELLER WILLIAMS LIVING - New
 $150,000Active3 beds 1 baths1,436 sq. ft.
115 Sunnycliff Drive, Euclid, OH 44123
MLS# 5239323Listed by: KELLER WILLIAMS LIVING - New
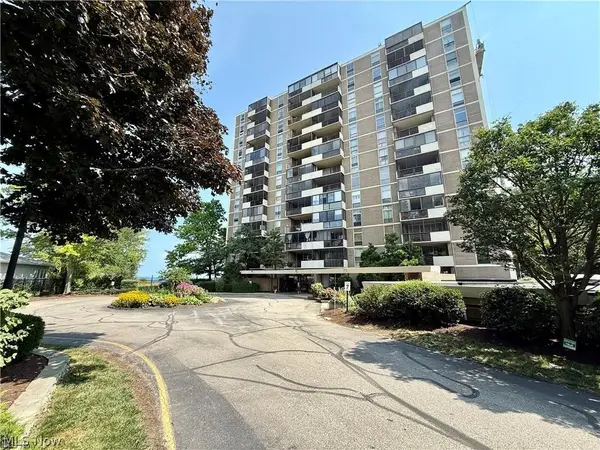 $75,000Active2 beds 2 baths1,054 sq. ft.
25801 Lake Shore Boulevard #100, Euclid, OH 44132
MLS# 5242199Listed by: MCDOWELL HOMES REAL ESTATE SERVICES - Open Sun, 1 to 3pmNew
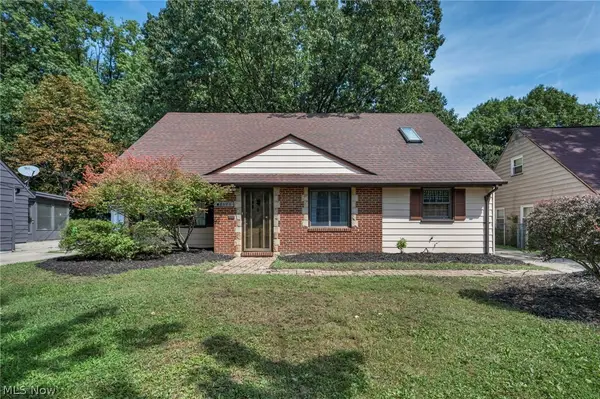 $210,000Active3 beds 2 baths1,793 sq. ft.
25595 Chatworth Drive, Euclid, OH 44117
MLS# 5242376Listed by: GLASSHOUSE REALTY GROUP, LLC 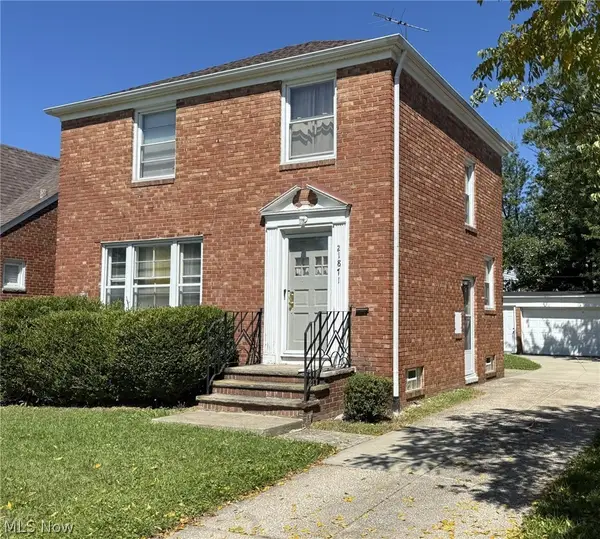 $139,900Pending3 beds 2 baths1,516 sq. ft.
21871 Tracy Avenue, Euclid, OH 44123
MLS# 5242086Listed by: SHOREWAY REALTY GROUP- New
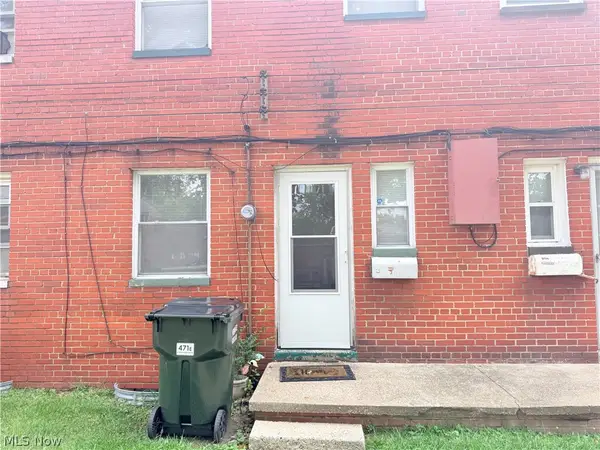 $77,000Active2 beds 1 baths
471 Clearview Drive, Euclid, OH 44123
MLS# 5241942Listed by: CLEVELAND SUBURBAN HOMES - New
 $149,400Active5 beds 1 baths1,334 sq. ft.
22400 Tracy Avenue, Euclid, OH 44123
MLS# 5220426Listed by: TEAM RESULTS REALTY 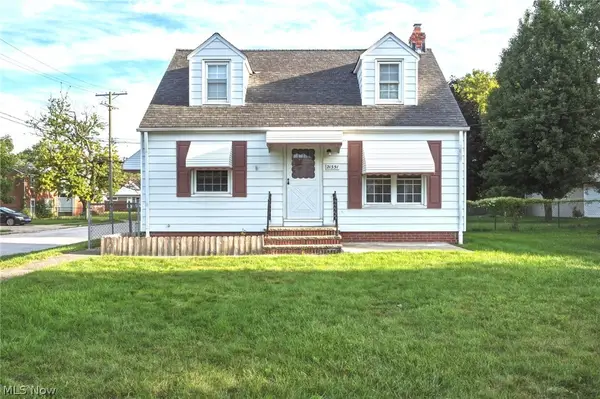 $120,000Pending3 beds 1 baths1,484 sq. ft.
21351 Goller Avenue, Euclid, OH 44119
MLS# 5240308Listed by: ENGEL & VLKERS DISTINCT- New
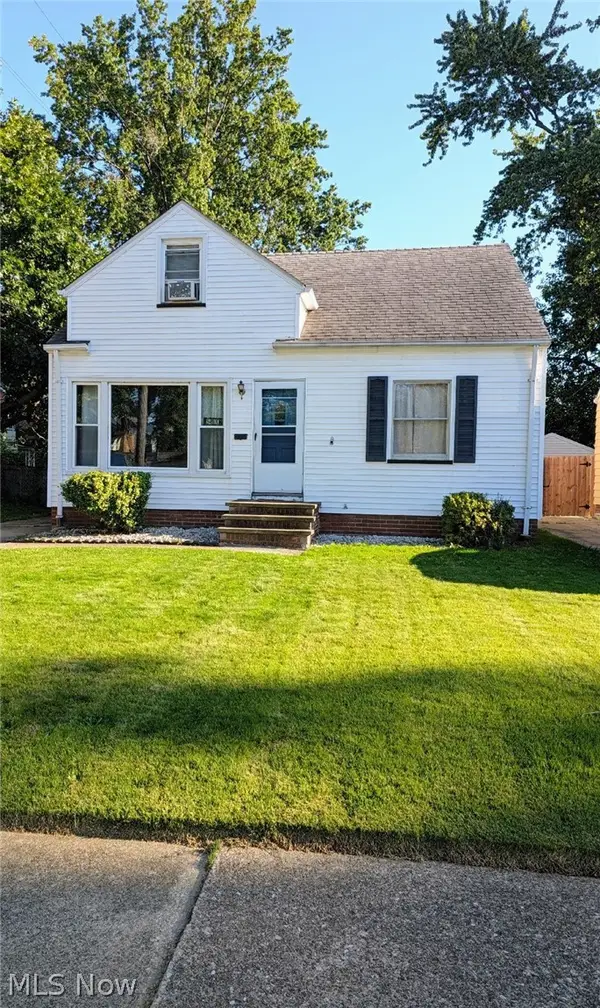 $124,900Active3 beds 2 baths1,246 sq. ft.
24900 Zeman Avenue, Euclid, OH 44123
MLS# 5241746Listed by: BERKSHIRE HATHAWAY HOMESERVICES PROFESSIONAL REALTY - New
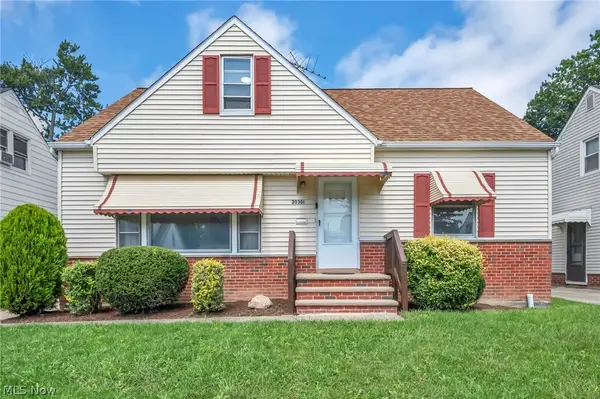 $154,900Active3 beds 1 baths2,160 sq. ft.
20301 Trebec Avenue, Euclid, OH 44119
MLS# 5241218Listed by: KELLER WILLIAMS LIVING


Protect your home and budget from life's surprises with an Assurant Home Warranty, backed by a partner that supports you through every step of homeownership. Explore Plans.
© 2023 - 2026 ERA Franchise Systems LLC. All rights reserved. ERA Franchise Systems LLC fully supports the principles of the Fair Housing Act and the Equal Opportunity Act. ERA, ERA Real Estate powered, and their respective logos are registered service marks of ERA Franchise Systems LLC. Each office is independently owned and operated.