
734 Hemlock Drive, Euclid, OH 44132
Local realty services provided by:ERA Real Solutions Realty
734 Hemlock Drive,Euclid, OH 44132
$205,000
- 3 Beds
- 2 Baths
- 1,761 sq. ft.
- Single family
- Pending
Listed by: donna m hamblen
Office: century 21 homestar
MLS#:5226256
Source:OH_NORMLS
Price summary
- Price:$205,000
- Price per sq. ft.:$116.41
About this home
Welcome to this beautiful move-in-ready 3 bedroom 2 bath 1761 sq ft ranch-style home located in a desirable neighborhood on the Euclid/Willowick/Wickliffe borders. It offers comfortable one-floor living that is perfect for the way we live today! It has an open concept layout with neutral wall colors and thoughtful updates throughout. Loads of natural light flows into this home thanks to all the thoughtfully placed windows. Dark & dramatic laminate flooring flows seamlessly between the living and dining areas, and into the hallway to the bedrooms for a modern cohesive feel. At the back of the home is a spacious family room that is open to the dining and living room. It has 2 large windows that look out onto the back yard, a gas fireplace to keep cozy during the cold weather months, a pantry/storage closet, a niche for your TV with open shelving on either side for your decor, books, and electronics. A door leads from the family room to the patio and the spacious back yard. Adding to the bright and open feel is a breakfast bar that divides the kitchen from the dining area. There is also a small dining area in the kitchen that is ideal for a bistro table. The kitchen includes the appliances and has tile floors and a tile backsplash. The laundry room is conveniently located off the dining area and has direct access to the 1-car garage, adding functionality and ease when bringing in groceries. Another door leads to the patio and back yard. The washer & dryer are included. Down the hall, you’ll find three bedrooms, including a primary suite with an updated private full bath and step-in fiberglass shower. The second full bathroom is updated and conveniently located near the other bedrooms. The back yard has privacy fencing on the right and rear of the yard and a chain link fence on the left side of the yard. This yard is perfect for entertaining and relaxing with family and friends. Make this home yours before someone else does!...
Contact an agent
Home facts
- Year built:1952
- Subdivision & Development:Lakeland Add
- Listing ID #:5226256
- Added:58 day(s) ago
- Updated:September 07, 2026 at 07:27 AM
Rooms and interior
- Bedrooms:3
- Total bathrooms:2
- Full bathrooms:2
- Rooms Total:8
- Kitchen Description:Dishwasher, Disposal, Microwave, Range, Refrigerator
- Basement:Yes
- Living area:1,761 sq. ft.
Heating and cooling
- Cooling:Central Air
- Heating:Forced Air, Gas
- Central air:Yes
Structure and exterior
- Roof:Asphalt, Fiberglass
- Year built:1952
- Building area:1,761 sq. ft.
- Lot area:0.19 Acres
- Architectural Style:Ranch
- Construction Materials:Brick
- Exterior Features:Deck, Porch
- Foundation Description:Slab
- Levels:1 Story, 1 Story
Utilities
- Water:Public
- Sewer:Public Sewer
Finances and disclosures
- Price:$205,000
- Price per sq. ft.:$116.41
- Tax amount:$3,131 (2025)
Features and amenities
- Appliances:Dishwasher, Disposal, Microwave, Range, Refrigerator, Washer
- Laundry features:Dryer, Washer
- Pool features:Community
Parking
- Parking description:Attached, Driveway, Garage
- Garage:Yes
- Garage spaces:2

New listings near 734 Hemlock Drive
- New
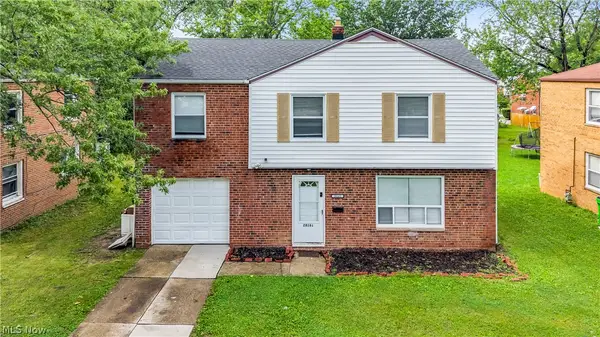 $149,900Active4 beds 2 baths1,574 sq. ft.
28161 Tremaine Drive, Euclid, OH 44132
MLS# 5241887Listed by: KELLER WILLIAMS LIVING - New
 $150,000Active3 beds 1 baths1,436 sq. ft.
115 Sunnycliff Drive, Euclid, OH 44123
MLS# 5239323Listed by: KELLER WILLIAMS LIVING - New
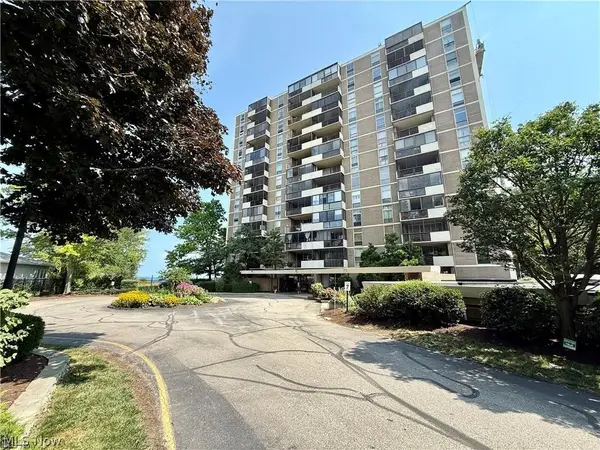 $75,000Active2 beds 2 baths1,054 sq. ft.
25801 Lake Shore Boulevard #100, Euclid, OH 44132
MLS# 5242199Listed by: MCDOWELL HOMES REAL ESTATE SERVICES 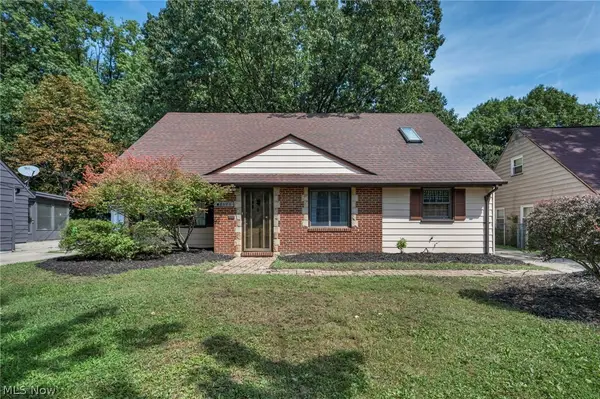 $210,000Pending3 beds 2 baths1,793 sq. ft.
25595 Chatworth Drive, Euclid, OH 44117
MLS# 5242376Listed by: GLASSHOUSE REALTY GROUP, LLC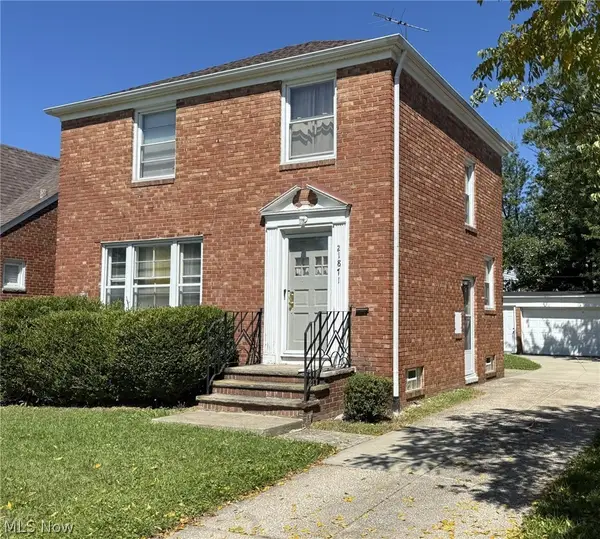 $139,900Pending3 beds 2 baths1,516 sq. ft.
21871 Tracy Avenue, Euclid, OH 44123
MLS# 5242086Listed by: SHOREWAY REALTY GROUP- New
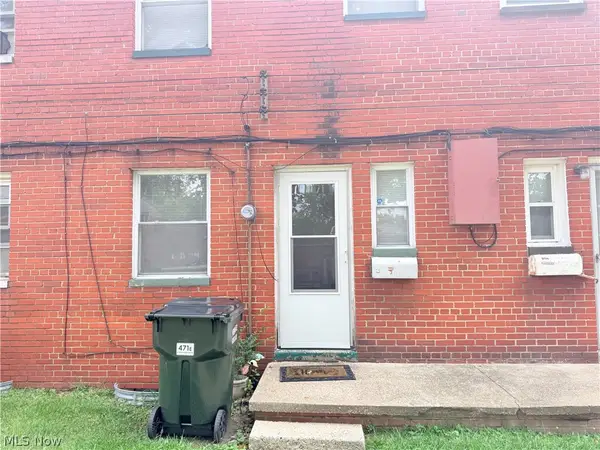 $77,000Active2 beds 1 baths
471 Clearview Drive, Euclid, OH 44123
MLS# 5241942Listed by: CLEVELAND SUBURBAN HOMES - New
 $149,400Active5 beds 1 baths1,334 sq. ft.
22400 Tracy Avenue, Euclid, OH 44123
MLS# 5220426Listed by: TEAM RESULTS REALTY 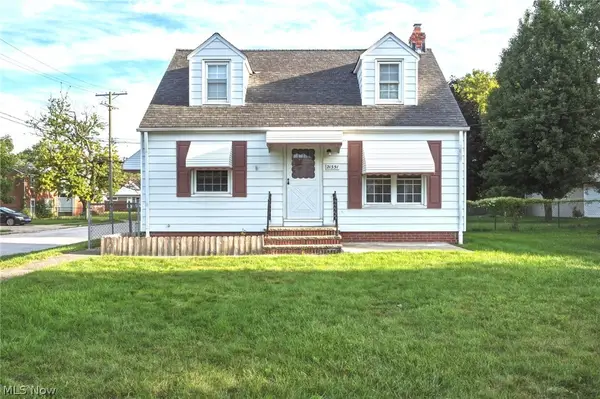 $120,000Pending3 beds 1 baths1,484 sq. ft.
21351 Goller Avenue, Euclid, OH 44119
MLS# 5240308Listed by: ENGEL & VLKERS DISTINCT- New
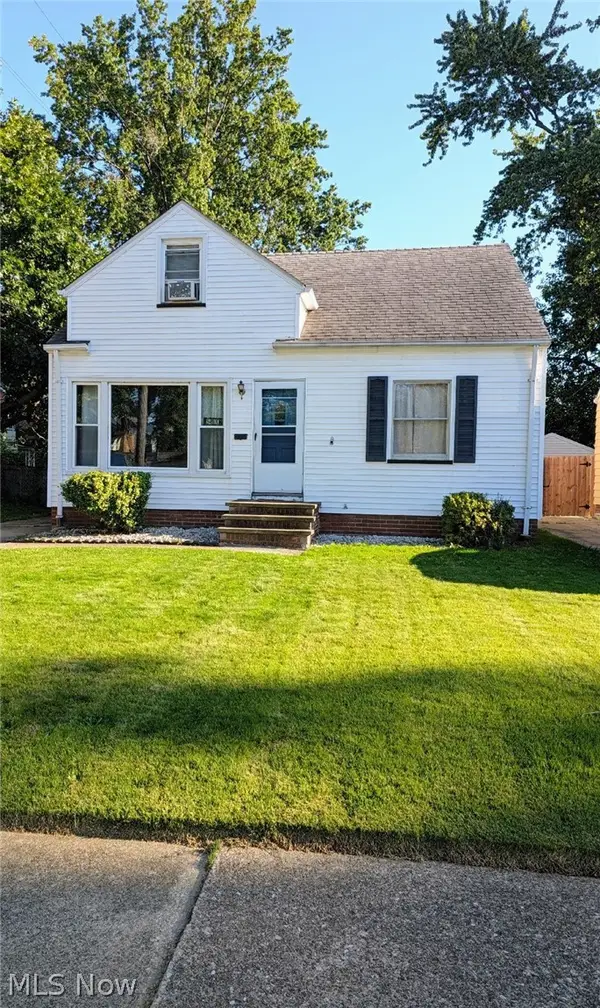 $124,900Active3 beds 2 baths1,246 sq. ft.
24900 Zeman Avenue, Euclid, OH 44123
MLS# 5241746Listed by: BERKSHIRE HATHAWAY HOMESERVICES PROFESSIONAL REALTY - New
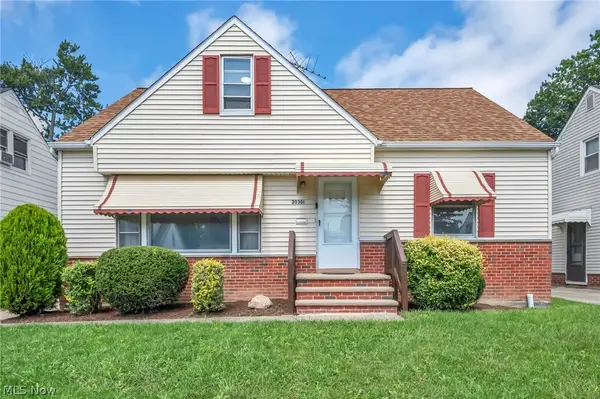 $154,900Active3 beds 1 baths2,160 sq. ft.
20301 Trebec Avenue, Euclid, OH 44119
MLS# 5241218Listed by: KELLER WILLIAMS LIVING


Protect your home and budget from life's surprises with an Assurant Home Warranty, backed by a partner that supports you through every step of homeownership. Explore Plans.
© 2023 - 2026 ERA Franchise Systems LLC. All rights reserved. ERA Franchise Systems LLC fully supports the principles of the Fair Housing Act and the Equal Opportunity Act. ERA, ERA Real Estate powered, and their respective logos are registered service marks of ERA Franchise Systems LLC. Each office is independently owned and operated.