
112 Mayfield Drive, Granville, OH 43023
Local realty services provided by:ERA Martin & Associates
112 Mayfield Drive,Granville, OH 43023
$460,000
- 4 Beds
- 3 Baths
- 2,698 sq. ft.
- Single family
- Active
Listed by: hugh h price
Office: howard hannarealestateservices740-587-7319
MLS#:226024902
Source:OH_CBR
Price summary
- Price:$460,000
- Price per sq. ft.:$170.5
About this home
Located in desirable Ellington Village, this move-in ready 2022-built home offers an exceptional floor plan with 4 bedrooms, a loft, and 9-foot ceilings throughout the main level. An inviting front porch welcomes you into the open-concept design featuring attractive luxury vinyl plank flooring and large windows offering an abundant of natural light throughout. The beautifully appointed kitchen boasts granite countertops, all-white cabinetry, a gas range, a large center island, and opens seamlessly to the generous eating area and great room highlighted by a cozy fireplace--perfect for everyday living and entertaining. A versatile front den provides an ideal space for a home office or living room. The loft offers additional living space for a bonus room or recreation area. The primary suite features a private en-suite bath and a large walk-in closet, while three additional bedrooms each include their own walk-in closet, providing exceptional storage. Convenient second-floor laundry adds everyday functionality. The full lower level is ready for future finishing and is already plumbed for a full bath. Thoughtfully added landscaping enhances the home's curb appeal, while the backyard offers plenty of space for outdoor enjoyment. Residents enjoy a community pool and easy access to Route 16 for a convenient commute to Columbus....
Contact an agent
Home facts
- Year built:2022
- Listing ID #:226024902
- Added:10 day(s) ago
- Updated:July 17, 2026 at 02:51 PM
Rooms and interior
- Bedrooms:4
- Total bathrooms:3
- Full bathrooms:2
- Half bathrooms:1
- Flooring:Carpet, Vinyl
- Basement:Yes
- Basement Description:Full
- Living area:2,698 sq. ft.
Heating and cooling
- Heating:Forced Air, Heating
- Central air:Yes
Structure and exterior
- Year built:2022
- Building area:2,698 sq. ft.
- Lot area:0.23 Acres
Finances and disclosures
- Price:$460,000
- Price per sq. ft.:$170.5
- Tax amount:$6,630
Parking
- Parking description:Attached Garage
- Garage:Yes
New listings near 112 Mayfield Drive
- New
 $398,000Active3 beds 2 baths1,400 sq. ft.
4333 Outville Road, Granville, OH 43023
MLS# 226026644Listed by: RED 1 REALTY - Coming Soon
 $650,000Coming Soon4 beds 3 baths
7 Brecon Circle, Granville, OH 43023
MLS# 226026491Listed by: COLDWELL BANKER REALTY - Open Sun, 2 to 4pmNew
 $799,000Active4 beds 4 baths3,738 sq. ft.
72 Pinehurst Drive, Granville, OH 43023
MLS# 226026306Listed by: HOWARD HANNAREALESTATESERVICES - New
 $701,080Active3 beds 2 baths2,142 sq. ft.
127 E Faith Street, Granville, OH 43023
MLS# 226026243Listed by: PLUM TREE REALTY - Open Sun, 12 to 2pmNew
 $950,000Active4 beds 4 baths5,084 sq. ft.
216 N Granger Street, Granville, OH 43023
MLS# 226026203Listed by: JMG OHIO - Open Sun, 1 to 2pmNew
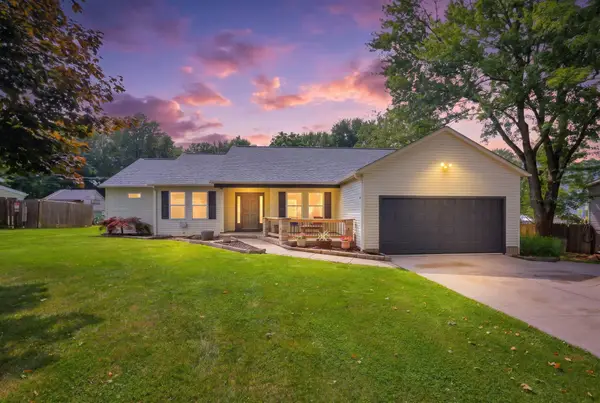 $429,900Active4 beds 3 baths2,156 sq. ft.
118 Ashcraft Drive Sw, Granville, OH 43023
MLS# 226026119Listed by: SELL FOR ONE PERCENT - Open Sun, 12 to 2pmNew
 $1,149,000Active5 beds 4 baths4,323 sq. ft.
142 Merywen Circle, Granville, OH 43023
MLS# 226025861Listed by: RE/MAX CONNECTION - New
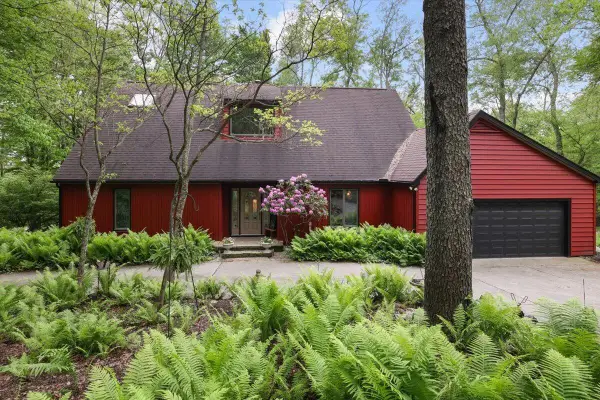 $775,000Active4 beds 3 baths3,398 sq. ft.
261 Fern Hill Drive, Granville, OH 43023
MLS# 226025848Listed by: HOWARD HANNA REAL ESTATE SERV - New
 $699,590Active3 beds 3 baths2,185 sq. ft.
125 E Faith Street, Granville, OH 43023
MLS# 226026227Listed by: PLUM TREE REALTY - Open Sun, 1 to 3pmNew
 $499,900Active3 beds 3 baths2,944 sq. ft.
110 Beaman Gates Drive Sw, Granville, OH 43023
MLS# 226025466Listed by: RE/MAX CONNECTION


Protect your home and budget from life's surprises with an Assurant Home Warranty, backed by a partner that supports you through every step of homeownership. Explore Plans.
© 2023 - 2026 ERA Franchise Systems LLC. All rights reserved. ERA Franchise Systems LLC fully supports the principles of the Fair Housing Act and the Equal Opportunity Act. ERA, ERA Real Estate powered, and their respective logos are registered service marks of ERA Franchise Systems LLC. Each office is independently owned and operated.