
118 Ashcraft Drive Sw, Granville, OH 43023
Local realty services provided by:ERA Martin & Associates
118 Ashcraft Drive Sw,Granville, OH 43023
$429,900
- 4 Beds
- 3 Baths
- 2,156 sq. ft.
- Single family
- Active
Listed by: jaime barlow
Office: sell for one percent614-451-4433
MLS#:226026119
Source:OH_CBR
Price summary
- Price:$429,900
- Price per sq. ft.:$199.4
About this home
Featuring sun-filled rooms, gleaming LVP flooring throughout, & an open flowing layout, this beautifully maintained ranch offers the perfect blend of spacious living, thoughtful updates, & everyday functionality on nearly a half-acre in desirable Granville! The dramatic great room features soaring cathedral ceilings & flows effortlessly into the chef's kitchen complete with quartz countertops, slow-close cabinetry, abundant prep space, & a sunny eat-in dining area highlighted by a charming bay window. The spacious primary suite serves as a private retreat featuring vaulted ceilings, a walk-in closet, dual vanity, & updated ensuite bath. Offering 4 bedrooms, 3 full bathrooms, convenient first-floor laundry, & a large basement ready for future living space, storage, workshop, or hobby area, this home provides exceptional flexibility for every stage of life. Step into the bright four-season room or outside onto the expansive raised deck & patio, creating the perfect setting for entertaining family & friends or simply enjoying your own private backyard oasis. A covered front porch offers the ideal place for morning coffee, while the attached 2-car garage is complemented by a detached 1.5-car garage complete with electric; perfect for a workshop, craftsman, hobbyist, or additional storage. Major improvements include a brand-new roof, providing years of worry-free ownership, along with a newer A/C & hot water tank for added peace of mind. Clean lines, well-appointed finishes, & an unbeatable Granville location, your options for entertaining, relaxing, & everyday living are endless while keeping the peace & quiet at home....
Contact an agent
Home facts
- Year built:2002
- Subdivision & Development:Ashcraft Acres
- Listing ID #:226026119
- Added:18 day(s) ago
- Updated:August 01, 2026 at 03:07 PM
Rooms and interior
- Bedrooms:4
- Total bathrooms:3
- Full bathrooms:3
- Flooring:Carpet, Vinyl
- Basement:Yes
- Basement Description:Partial
- Living area:2,156 sq. ft.
Heating and cooling
- Heating:Electric, Forced Air, Heat Pump, Heating
- Central air:Yes
Structure and exterior
- Year built:2002
- Building area:2,156 sq. ft.
- Lot area:0.44 Acres
Finances and disclosures
- Price:$429,900
- Price per sq. ft.:$199.4
- Tax amount:$5,335
Parking
- Parking description:Attached Garage
- Garage:Yes
New listings near 118 Ashcraft Drive Sw
- Coming SoonOpen Sun, 2 to 4pm
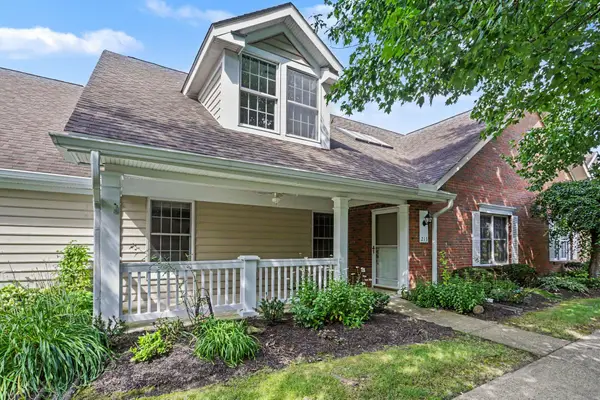 $375,000Coming Soon3 beds 2 baths
213 Shannon Lane, Granville, OH 43023
MLS# 226028755Listed by: PINKERTON REAL ESTATE SERVICES - Coming Soon
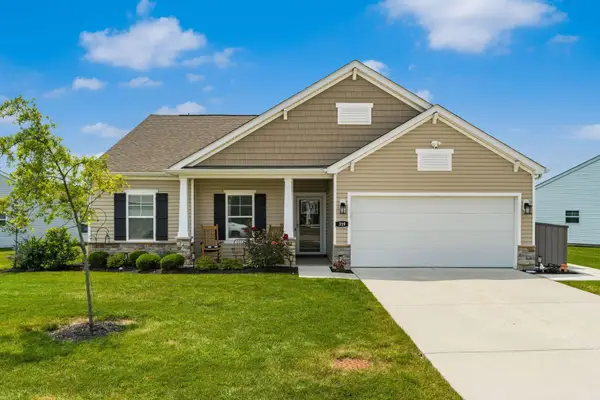 $415,000Coming Soon3 beds 2 baths
319 Mannaseh Drive W, Granville, OH 43023
MLS# 226028666Listed by: COLDWELL BANKER REALTY - Open Sat, 12 to 2pmNew
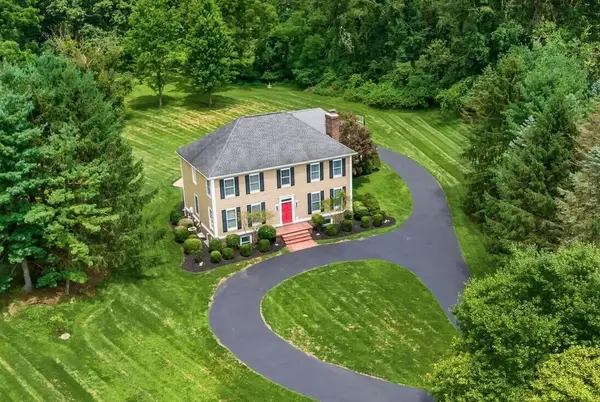 $987,500Active4 beds 4 baths4,334 sq. ft.
384 Longford Drive, Granville, OH 43023
MLS# 226028229Listed by: KW CLASSIC PROPERTIES REALTY - New
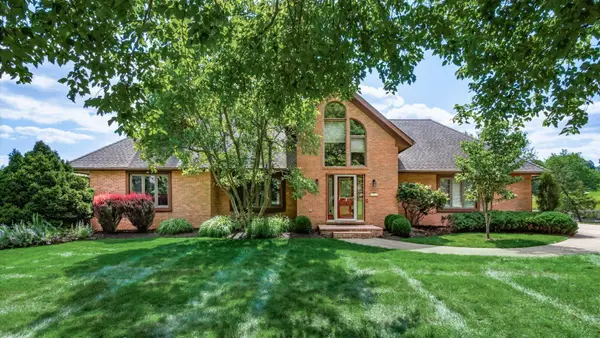 $979,000Active4 beds 5 baths4,001 sq. ft.
227 Bryn Du Drive, Granville, OH 43023
MLS# 226027921Listed by: RE/MAX CONSULTANT GROUP - New
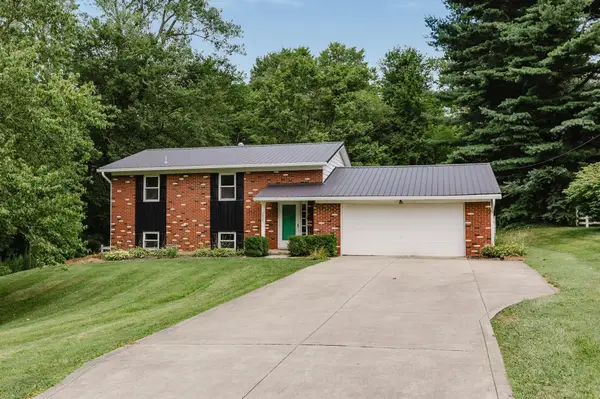 $300,000Active3 beds 2 baths1,584 sq. ft.
251 Cherokee Trail, Granville, OH 43023
MLS# 226027815Listed by: COLDWELL BANKER REALTY 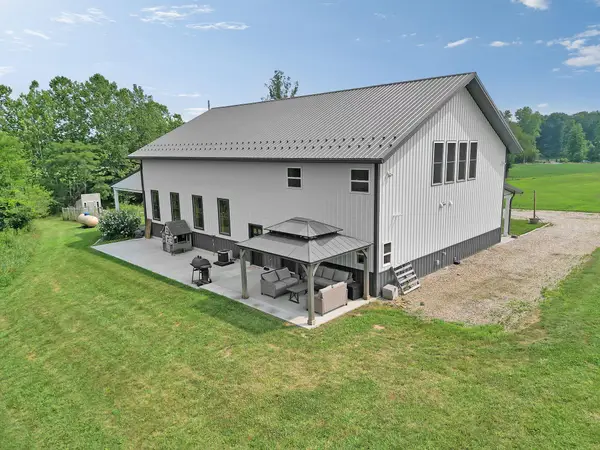 $990,000Active2 beds 2 baths1,600 sq. ft.
1418 Hayes Road, Granville, OH 43023
MLS# 226027069Listed by: HOWARD HANNAREALESTATESERVICES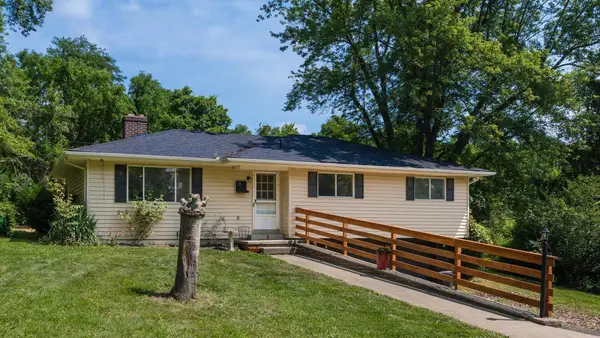 $329,000Active3 beds 3 baths1,313 sq. ft.
18 Pine Village Drive, Granville, OH 43023
MLS# 226026794Listed by: RE/MAX CONSULTANT GROUP $378,000Active3 beds 2 baths1,400 sq. ft.
4333 Outville Road, Granville, OH 43023
MLS# 226026644Listed by: RED 1 REALTY $650,000Active4 beds 3 baths2,900 sq. ft.
7 Brecon Circle, Granville, OH 43023
MLS# 226026491Listed by: COLDWELL BANKER REALTY $799,000Active4 beds 4 baths3,738 sq. ft.
72 Pinehurst Drive, Granville, OH 43023
MLS# 226026306Listed by: HOWARD HANNAREALESTATESERVICES


Protect your home and budget from life's surprises with an Assurant Home Warranty, backed by a partner that supports you through every step of homeownership. Explore Plans.
© 2023 - 2026 ERA Franchise Systems LLC. All rights reserved. ERA Franchise Systems LLC fully supports the principles of the Fair Housing Act and the Equal Opportunity Act. ERA, ERA Real Estate powered, and their respective logos are registered service marks of ERA Franchise Systems LLC. Each office is independently owned and operated.