
414 E College Street, Granville, OH 43023
Local realty services provided by:ERA Martin & Associates
414 E College Street,Granville, OH 43023
$789,000
- 4 Beds
- 3 Baths
- 2,489 sq. ft.
- Single family
- Active
Listed by: katie richards, melanie kohlheim
Office: keller williams greater cols614-944-5900
MLS#:225029408
Source:OH_CBR
Price summary
- Price:$789,000
- Price per sq. ft.:$367.83
About this home
Motivated Sellers! Welcome to 414 E College Street — where historic Granville charm meets modern luxury.
This beautifully renovated 4-bedroom, 2.5-bath home offers four levels of stunning living space, just steps from Granville's shops, dining, parks, and schools. From the moment you enter, the home's character shines—an open foyer with original woodwork, stair rail, and bannister sets the tone for timeless craftsmanship throughout.
Gleaming hardwood floors lead into a bright chef's kitchen designed for both entertaining and everyday life, featuring custom cabinetry, premium appliances, and elegant finishes. Upstairs, you'll find three spacious bedrooms and a stylish full bath, all thoughtfully updated with ample storage and charm.
The finished third floor serves as a serene private retreat or primary suite, complete with a new Elfa closet system and modern en suite bath. Laundry is conveniently located on the second floor, with an additional hookup in the lower level.
Downstairs, the finished basement expands your living options with a cozy home theater, office area, and plenty of space to unwind.
Outside, a large deck offers the perfect setting for morning coffee or summer gatherings. Additional highlights include an on-demand water heater, an expanded one-car garage, and updated systems throughout.
Every inch of this home has been carefully renewed to honor its history while adding today's best comforts. If you've been searching for a move-in-ready home that blends classic style, modern upgrades, and an unbeatable Granville location—this is the one....
Contact an agent
Home facts
- Year built:1912
- Subdivision & Development:Granville Village
- Listing ID #:225029408
- Added:358 day(s) ago
- Updated:January 06, 2026 at 01:05 AM
Rooms and interior
- Bedrooms:4
- Total bathrooms:3
- Full bathrooms:2
- Half bathrooms:1
- Flooring:Carpet, Ceramic/Porcelain
- Basement:Yes
- Basement Description:Full
- Living area:2,489 sq. ft.
Heating and cooling
- Heating:Forced Air, Heating
- Central air:Yes
Structure and exterior
- Year built:1912
- Building area:2,489 sq. ft.
- Lot area:0.09 Acres
Finances and disclosures
- Price:$789,000
- Price per sq. ft.:$367.83
- Tax amount:$5,740
Features and amenities
- Amenities:On-Demand Water Heater
Parking
- Parking description:Detached Garage
- Garage:Yes
New listings near 414 E College Street
- Coming Soon
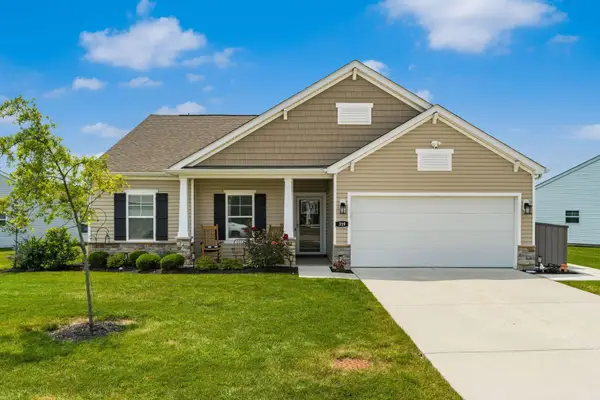 $415,000Coming Soon3 beds 2 baths
319 Mannaseh Drive W, Granville, OH 43023
MLS# 226028666Listed by: COLDWELL BANKER REALTY - Open Sat, 12 to 2pmNew
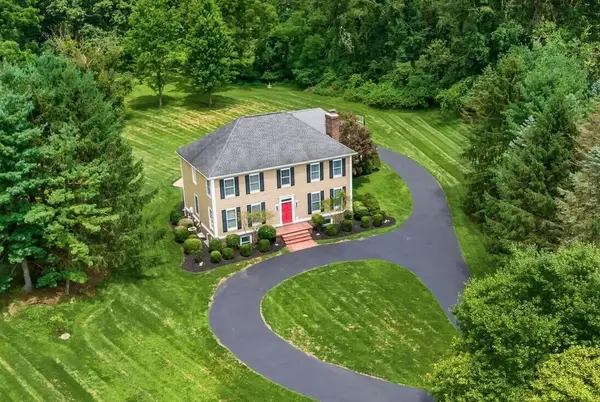 $987,500Active4 beds 4 baths4,334 sq. ft.
384 Longford Drive, Granville, OH 43023
MLS# 226028229Listed by: KW CLASSIC PROPERTIES REALTY - New
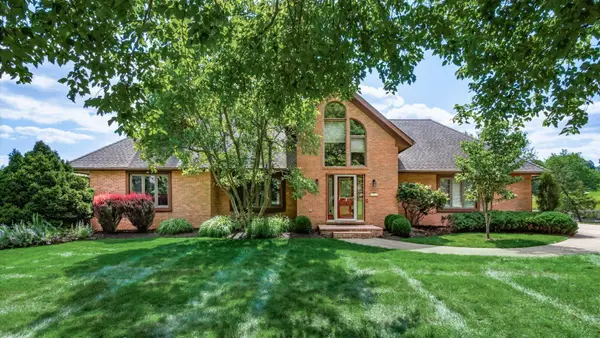 $979,000Active4 beds 5 baths4,001 sq. ft.
227 Bryn Du Drive, Granville, OH 43023
MLS# 226027921Listed by: RE/MAX CONSULTANT GROUP - New
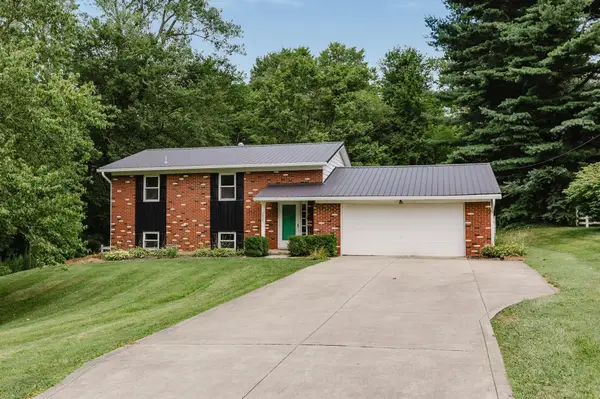 $300,000Active3 beds 2 baths1,584 sq. ft.
251 Cherokee Trail, Granville, OH 43023
MLS# 226027815Listed by: COLDWELL BANKER REALTY - New
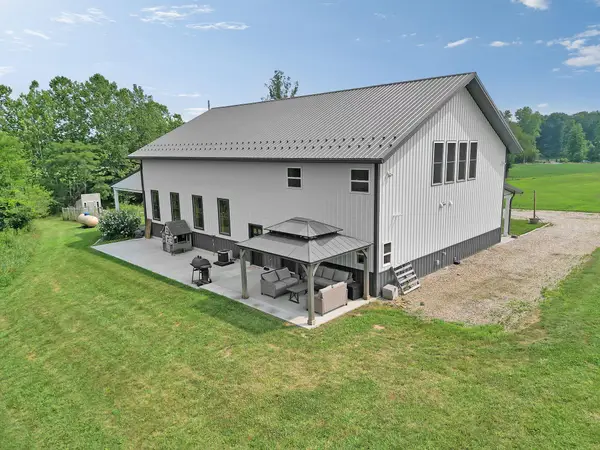 $990,000Active2 beds 2 baths1,600 sq. ft.
1418 Hayes Road, Granville, OH 43023
MLS# 226027069Listed by: HOWARD HANNAREALESTATESERVICES 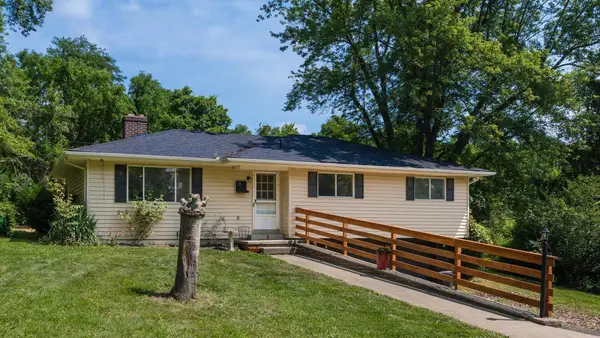 $329,000Active3 beds 3 baths1,313 sq. ft.
18 Pine Village Drive, Granville, OH 43023
MLS# 226026794Listed by: RE/MAX CONSULTANT GROUP $398,000Active3 beds 2 baths1,400 sq. ft.
4333 Outville Road, Granville, OH 43023
MLS# 226026644Listed by: RED 1 REALTY $650,000Active4 beds 3 baths2,900 sq. ft.
7 Brecon Circle, Granville, OH 43023
MLS# 226026491Listed by: COLDWELL BANKER REALTY $799,000Active4 beds 4 baths3,738 sq. ft.
72 Pinehurst Drive, Granville, OH 43023
MLS# 226026306Listed by: HOWARD HANNAREALESTATESERVICES $701,080Active3 beds 2 baths2,142 sq. ft.
127 E Faith Street, Granville, OH 43023
MLS# 226026243Listed by: PLUM TREE REALTY


Protect your home and budget from life's surprises with an Assurant Home Warranty, backed by a partner that supports you through every step of homeownership. Explore Plans.
© 2023 - 2026 ERA Franchise Systems LLC. All rights reserved. ERA Franchise Systems LLC fully supports the principles of the Fair Housing Act and the Equal Opportunity Act. ERA, ERA Real Estate powered, and their respective logos are registered service marks of ERA Franchise Systems LLC. Each office is independently owned and operated.