
877 Pine Grove Circle, Hinckley, OH 44233
Local realty services provided by:ERA Real Solutions Realty
Listed by: tarina m sidoti
Office: berkshire hathaway homeservices professional realty
MLS#:5234373
Source:OH_NORMLS
Price summary
- Price:$4,750,000
- Price per sq. ft.:$408.11
- Monthly HOA dues:$12.5
About this home
Private Mediterranean-style estate with a brick-paver motor court and stone-and-stucco facade with a Spanish tile roof and an arched, columned entry open to an interior built for entertaining. Travertine and hardwood run through the main living spaces beneath coffered and hand-beamed ceilings, and a sculptural floating staircase in stained wood and steel climbs a full-height stacked-stone wall as the home's centerpiece.
The main level flows openly between living, dining, and kitchen. The renovated kitchen pairs rich cabinetry with a bookmatched, veined Italian marble waterfall island and seating, a professional Wolf range and hood, stainless Sub-Zero appliances, and a prep/pantry area. Formal and casual dining.
The amenities are the reason to see this house in person. An indoor pool and raised spa anchor a two-story glass-walled room, with a balcony overlooking the water, a fully equipped poolside bar, a stone feature wall with a Viking grill, and doors to the patios. A half-court basketball gym, fully equipped strength-and-conditioning gym, cedar sauna, and tiered home theater with cinema-quality projector and audio make up the recreation level. A columned salon with barrel-vaulted ceilings and a grand piano links the entertaining wings.
Bedrooms are large suites with tray or beamed ceilings, sitting areas, and spa-style baths finished in marble, mosaic tile, and glass. The primary retreat has a walk-in closet with a center island, a soaking tub set in an arched tiled alcove beneath a picture window, and an oversized glass shower. A home office with custom built-ins and marble accents.
The grounds span just over 3 acres of lawn and mature trees. A covered loggia with stone columns, wide stone patios, an elevated deck, and multiple lounge and dining areas give the backyard real range. Garage space easily fits 5-6 vehicles. Control4 automation and a full irrigation system serve the property, and furnishings are available for purchase for a turnkey move....
Contact an agent
Home facts
- Year built:2013
- Subdivision & Development:Estates At Ridgemont
- Listing ID #:5234373
- Added:1 day(s) ago
- Updated:October 18, 2026 at 02:14 PM
Rooms and interior
- Bedrooms:4
- Total bathrooms:7
- Full bathrooms:6
- Half bathrooms:1
- Basement:Yes
- Basement Description:Finished, Full, Walk Out Access
- Living area:11,639 sq. ft.
Heating and cooling
- Cooling:Central Air
- Heating:Forced Air, Gas
- Central air:Yes
Structure and exterior
- Roof:Metal
- Year built:2013
- Building area:11,639 sq. ft.
- Lot area:3.07 Acres
- Construction Materials:Stone, Stucco
- Levels:2 Story
Utilities
- Water:Private, Well
- Sewer:Septic Tank
Finances and disclosures
- Price:$4,750,000
- Price per sq. ft.:$408.11
- Tax amount:$26,623 (2025)
Features and amenities
- Pool features:In Ground
Parking
- Parking description:Attached, Driveway, Garage
- Garage:Yes
- Garage spaces:5.5

New listings near 877 Pine Grove Circle
- New
 $333,000Active5 beds 3 baths2,212 sq. ft.
2361 Weymouth Road, Hinckley, OH 44233
MLS# 5253154Listed by: HOMESMART REAL ESTATE MOMENTUM LLC 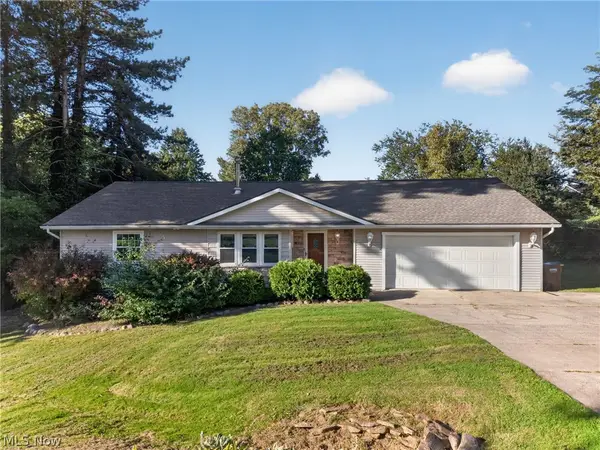 $335,000Activeundercontract4 beds 3 baths2,324 sq. ft.
2389 Babcock Road, Hinckley, OH 44233
MLS# 5249483Listed by: REAL OF OHIO $874,900Pending5 beds 5 baths4,732 sq. ft.
727 Walden Reserve Boulevard, Hinckley, OH 44233
MLS# 5247092Listed by: M. C. REAL ESTATE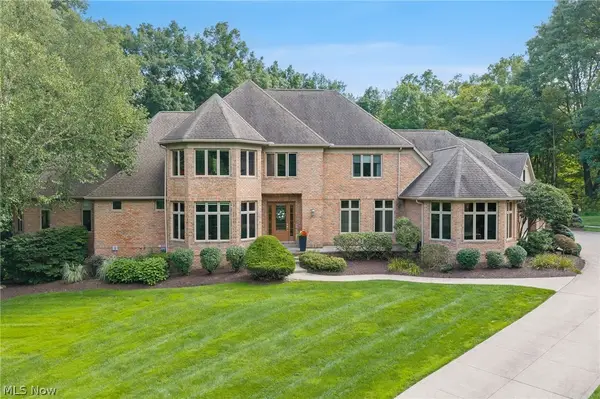 $2,290,000Active4 beds 6 baths8,781 sq. ft.
1088 River Woods Drive, Hinckley, OH 44233
MLS# 5238969Listed by: COLDWELL BANKER SCHMIDT REALTY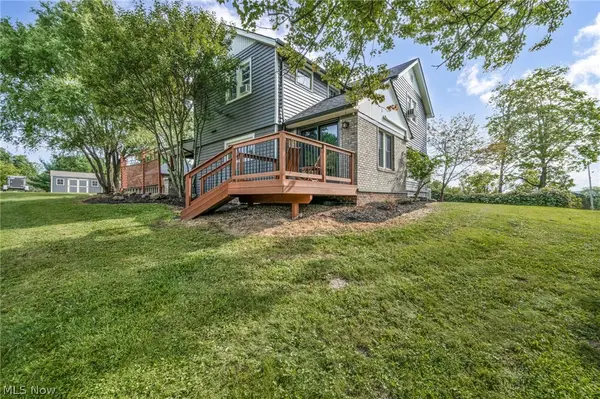 $419,000Activeundercontract3 beds 2 baths1,704 sq. ft.
1511 Center Road, Hinckley, OH 44233
MLS# 5239800Listed by: RE/MAX TRANSITIONS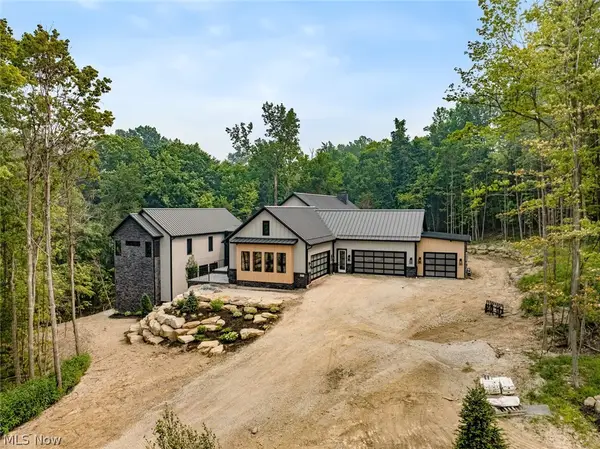 $3,750,000Active4 beds 7 baths7,800 sq. ft.
2324 Hard Rock Way, Hinckley, OH 44233
MLS# 5230387Listed by: KELLER WILLIAMS CITYWIDE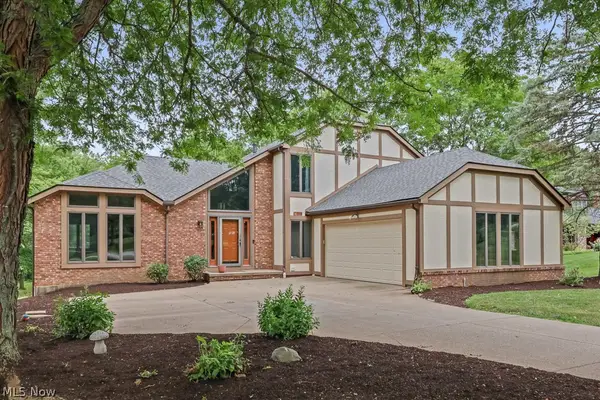 $450,000Activeundercontract4 beds 2 baths3,090 sq. ft.
315 Valley Brook Oval, Hinckley, OH 44233
MLS# 5229023Listed by: HOME EQUITY REALTY GROUP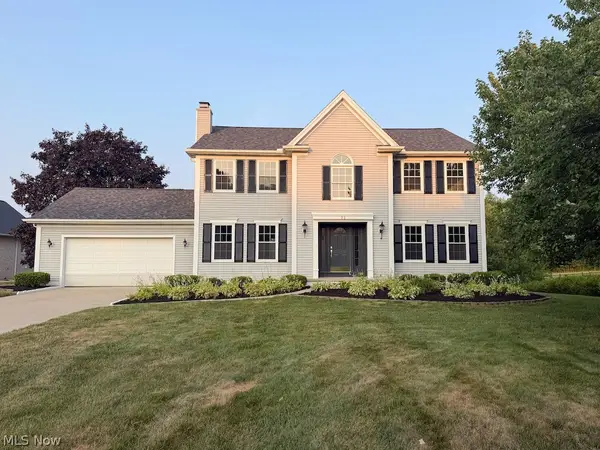 $550,000Active4 beds 4 baths3,973 sq. ft.
73 Lakecrest Boulevard, Hinckley, OH 44233
MLS# 5229733Listed by: KELLER WILLIAMS ELEVATE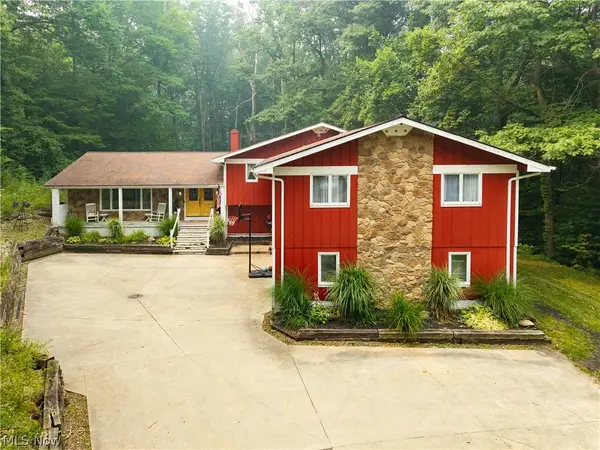 $499,900Active7 beds 4 baths4,934 sq. ft.
2124 Hinckley Hills Road, Hinckley, OH 44233
MLS# 5227864Listed by: RUSSELL REAL ESTATE SERVICES


Protect your home and budget from life's surprises with an Assurant Home Warranty, backed by a partner that supports you through every step of homeownership. Explore Plans.
© 2023 - 2026 ERA Franchise Systems LLC. All rights reserved. ERA Franchise Systems LLC fully supports the principles of the Fair Housing Act and the Equal Opportunity Act. ERA, ERA Real Estate powered, and their respective logos are registered service marks of ERA Franchise Systems LLC. Each office is independently owned and operated.