
2361 Weymouth Road, Hinckley, OH 44233
Local realty services provided by:ERA Real Solutions Realty
Listed by: jill renee hill
Office: homesmart real estate momentum llc.
MLS#:5253154
Source:OH_NORMLS
Price summary
- Price:$325,000
- Price per sq. ft.:$146.93
About this home
Opportunity is knocking in the highly desirable Highland School District! Situated on a beautiful .73-acre lot, this spacious 5-bedroom, 2.5-bath home has been lovingly maintained over the years and is ready for its next chapter!
This charming “Grandma House” is filled with potential, offering generous room sizes, great bones, and the opportunity to make it your own! One of its best-kept secrets? Hardwood floors throughout the home, just waiting to make their grand debut when the carpeting is removed!
The kitchen opens to the dining room, creating a wonderful space for everyday living and entertaining. You’ll have plenty of room to spread out in the expansive living room or unwind in the inviting family room featuring a cozy fireplace.
Upstairs, you’ll be pleasantly surprised by five generously sized bedrooms, including a spacious primary suite with its own private bathroom. Whether you need room for family, guests, or a home office, the possibilities are endless!
The enclosed patio is the perfect place to enjoy your morning coffee, relax with a good book, or simply take in the peaceful views of the gorgeous .73-acre property.
Notable updates include:
New boiler (2026)
New microwave (2026)
Electrical panel replaced approximately 10 years ago
Roof approximately 15 years old
Vinyl windows installed in the mid-1990s
Basement waterproofing completed in 2000
Homes with this much space, character, and potential don’t come along every day! Bring your vision, embrace the opportunity, and transform this well-loved home into something truly special. With nearly three-quarters of an acre and a fantastic location in the Highland School District, this is your chance to create the home you’ve been dreaming of!
A little updating, a lot of potential, and a place you’ll be proud to call home!...
Contact an agent
Home facts
- Year built:1968
- Subdivision & Development:Village Homes Inc
- Listing ID #:5253154
- Added:5 day(s) ago
- Updated:October 20, 2026 at 02:13 PM
Rooms and interior
- Bedrooms:5
- Total bathrooms:3
- Full bathrooms:2
- Half bathrooms:1
- Rooms Total:9
- Kitchen Description:Dishwasher, Microwave, Range, Refrigerator
- Basement:Yes
- Basement Description:Sump Pump, Unfinished
- Living area:2,212 sq. ft.
Heating and cooling
- Heating:Hot Water, Steam
Structure and exterior
- Roof:Asphalt, Fiberglass
- Year built:1968
- Building area:2,212 sq. ft.
- Lot area:0.73 Acres
- Architectural Style:Colonial
- Construction Materials:Vinyl Siding
- Exterior Features:Patio, Porch
- Levels:2 Stories, 2 Story
Utilities
- Water:Well
- Sewer:Public Sewer
Finances and disclosures
- Price:$325,000
- Price per sq. ft.:$146.93
- Tax amount:$3,132 (2025)
Features and amenities
- Appliances:Dishwasher, Microwave, Range, Refrigerator, Washer, Water Softener
- Laundry features:Dryer, Washer
Parking
- Parking description:Driveway
- Garage:Yes
- Garage spaces:2

New listings near 2361 Weymouth Road
- New
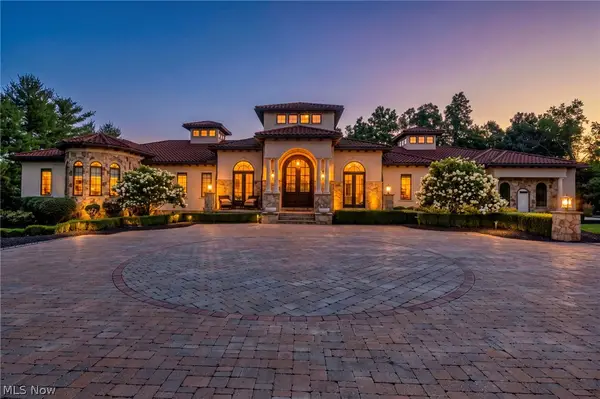 $4,750,000Active4 beds 7 baths11,639 sq. ft.
877 Pine Grove Circle, Hinckley, OH 44233
MLS# 5234373Listed by: BERKSHIRE HATHAWAY HOMESERVICES PROFESSIONAL REALTY 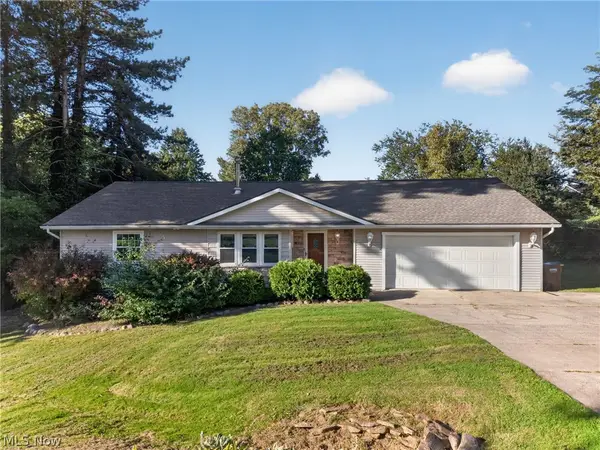 $335,000Activeundercontract4 beds 3 baths2,324 sq. ft.
2389 Babcock Road, Hinckley, OH 44233
MLS# 5249483Listed by: REAL OF OHIO $874,900Pending5 beds 5 baths4,732 sq. ft.
727 Walden Reserve Boulevard, Hinckley, OH 44233
MLS# 5247092Listed by: M. C. REAL ESTATE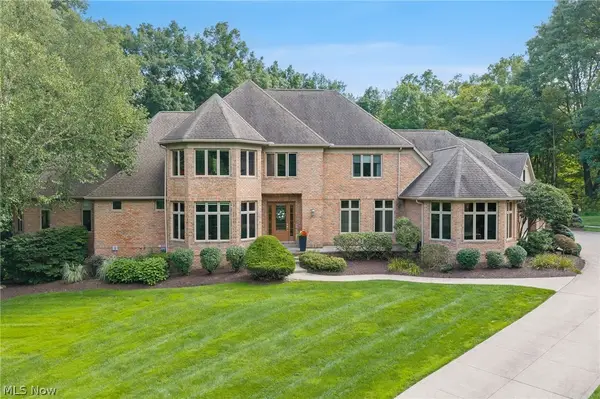 $2,290,000Active4 beds 6 baths8,781 sq. ft.
1088 River Woods Drive, Hinckley, OH 44233
MLS# 5238969Listed by: COLDWELL BANKER SCHMIDT REALTY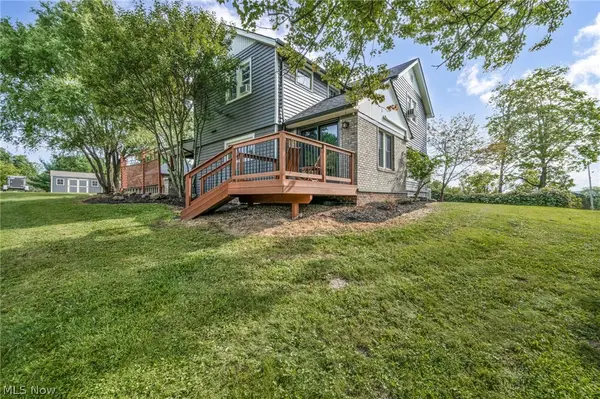 $419,000Activeundercontract3 beds 2 baths1,704 sq. ft.
1511 Center Road, Hinckley, OH 44233
MLS# 5239800Listed by: RE/MAX TRANSITIONS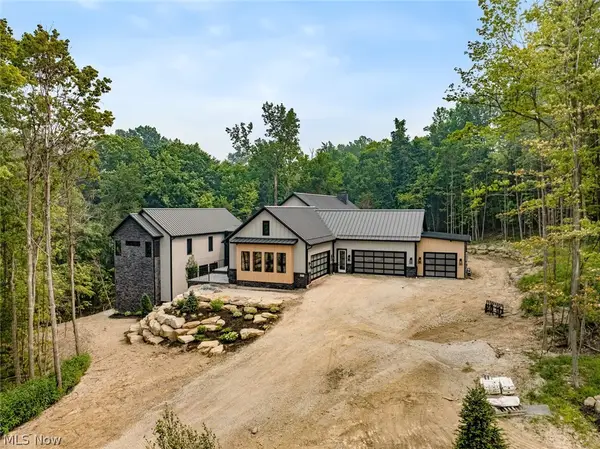 $3,750,000Active4 beds 7 baths7,800 sq. ft.
2324 Hard Rock Way, Hinckley, OH 44233
MLS# 5230387Listed by: KELLER WILLIAMS CITYWIDE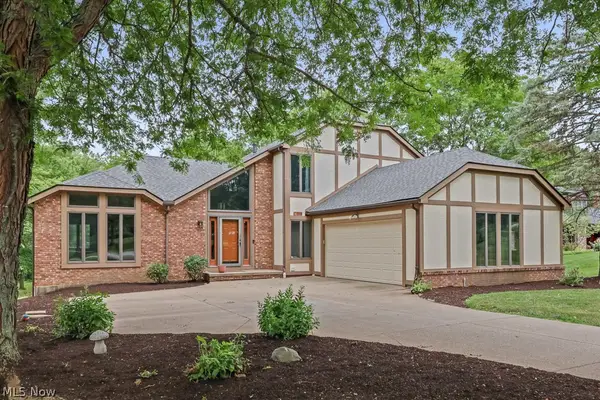 $450,000Pending4 beds 2 baths3,090 sq. ft.
315 Valley Brook Oval, Hinckley, OH 44233
MLS# 5229023Listed by: HOME EQUITY REALTY GROUP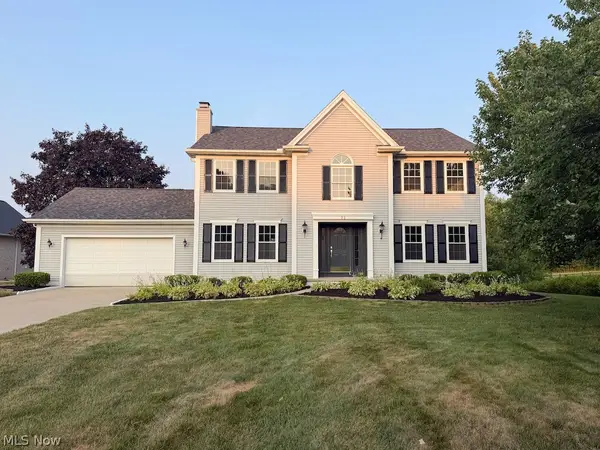 $550,000Active4 beds 4 baths3,973 sq. ft.
73 Lakecrest Boulevard, Hinckley, OH 44233
MLS# 5229733Listed by: KELLER WILLIAMS ELEVATE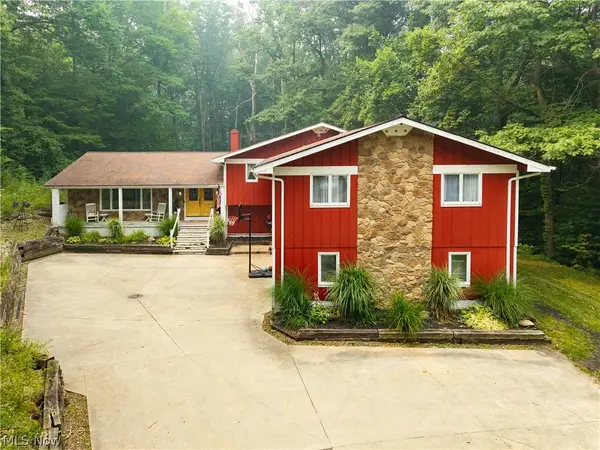 $499,900Active7 beds 4 baths4,934 sq. ft.
2124 Hinckley Hills Road, Hinckley, OH 44233
MLS# 5227864Listed by: RUSSELL REAL ESTATE SERVICES


Protect your home and budget from life's surprises with an Assurant Home Warranty, backed by a partner that supports you through every step of homeownership. Explore Plans.
© 2023 - 2026 ERA Franchise Systems LLC. All rights reserved. ERA Franchise Systems LLC fully supports the principles of the Fair Housing Act and the Equal Opportunity Act. ERA, ERA Real Estate powered, and their respective logos are registered service marks of ERA Franchise Systems LLC. Each office is independently owned and operated.