
620 Dresden Drive, Hubbard, OH 44425
Local realty services provided by:ERA Real Solutions Realty
Listed by: jennifer kopp
Office: ryno realty llc.
MLS#:5236570
Source:OH_NORMLS
Price summary
- Price:$198,000
- Price per sq. ft.:$135.99
About this home
Move-in ready and packed with updates, this well-maintained 3-bedroom, 2-bath ranch offers comfortable one-floor living in a desirable Hubbard location. From the moment you step inside, you'll appreciate the fresh, updated feel and the convenience of major improvements already completed.
The home features new appliances, along with a newer furnace and central air, giving you peace of mind and making it easy to settle in and enjoy your new home. The spacious layout provides three comfortable bedrooms and two full bathrooms, offering plenty of room for family, guests, or a home office.
The dry finished basement with glass block windows provides valuable additional space for storage, a recreation area, and workshop. Outside, the fenced backyard creates a private setting that's perfect for entertaining, pets, gardening, or simply relaxing.
If you're looking for a home where many of the big-ticket updates have already been taken care of, this Hubbard ranch deserves a look. Comfortable, updated, and ready for its next owner—620 Dresden Dr N is ready to welcome you home!...
Contact an agent
Home facts
- Year built:1959
- Subdivision & Development:Hubbard Estates 03
- Listing ID #:5236570
- Added:8 day(s) ago
- Updated:August 23, 2026 at 07:49 AM
Rooms and interior
- Bedrooms:3
- Total bathrooms:2
- Full bathrooms:2
- Rooms Total:5
- Kitchen Description:Dishwasher, Range, Refrigerator
- Basement:Yes
- Basement Description:Finished
- Living area:1,456 sq. ft.
Heating and cooling
- Cooling:Central Air
- Heating:Baseboard
- Central air:Yes
Structure and exterior
- Roof:Asphalt, Fiberglass
- Year built:1959
- Building area:1,456 sq. ft.
- Lot area:0.2 Acres
- Architectural Style:Ranch
- Construction Materials:Vinyl Siding
- Exterior Features:Patio
- Levels:1 Story, 1 Story
Utilities
- Water:Public
- Sewer:Public Sewer
Finances and disclosures
- Price:$198,000
- Price per sq. ft.:$135.99
- Tax amount:$1,516 (2025)
Features and amenities
- Appliances:Dishwasher, Range, Refrigerator, Washer
- Laundry features:Dryer, Washer
Parking
- Garage:Yes
- Garage spaces:1

New listings near 620 Dresden Drive
- New
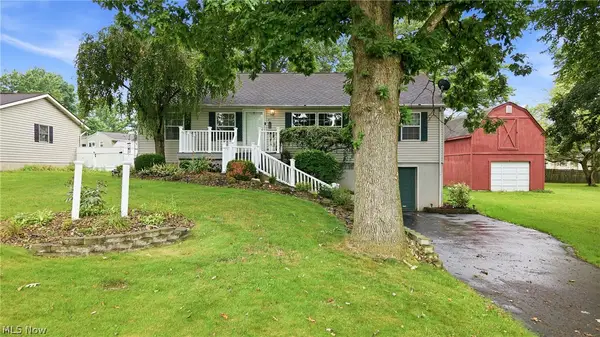 $199,900Active3 beds 2 baths1,296 sq. ft.
477 Erie Street, Hubbard, OH 44425
MLS# 5236978Listed by: BROKERS REALTY GROUP - New
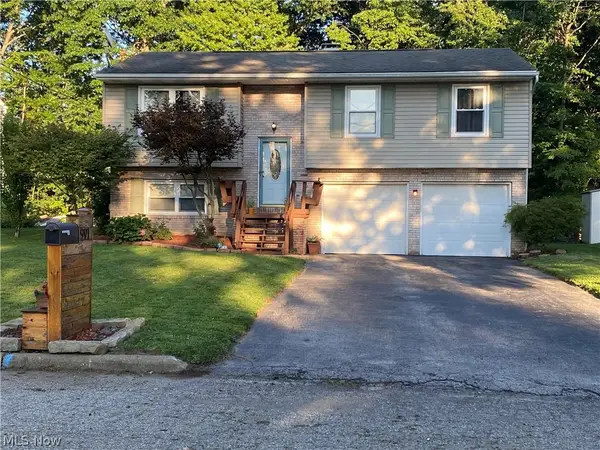 $229,900Active3 beds 1 baths1,506 sq. ft.
91 Hillview Drive, Hubbard, OH 44425
MLS# 5238660Listed by: BERKSHIRE HATHAWAY HOMESERVICES STOUFFER REALTY - New
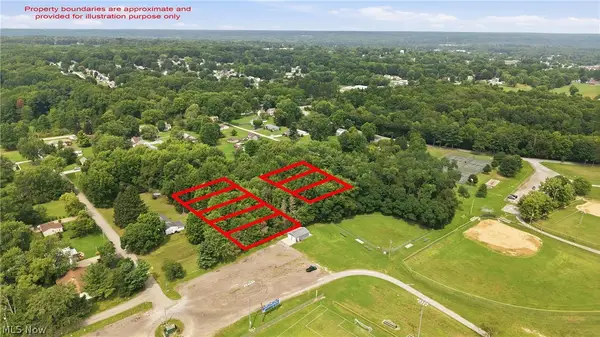 $15,000Active1.24 Acres
VL Mckinley, Hubbard, OH 44425
MLS# 5237299Listed by: BROKERS REALTY GROUP - New
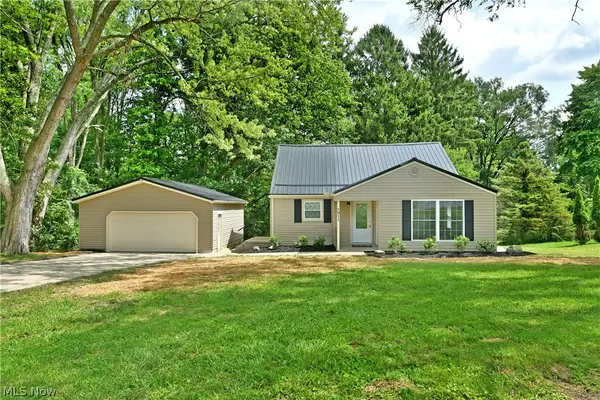 $249,900Active3 beds 3 baths1,700 sq. ft.
1911 Hubbard Thomas Road, Hubbard, OH 44425
MLS# 5238250Listed by: BROKERS REALTY GROUP - New
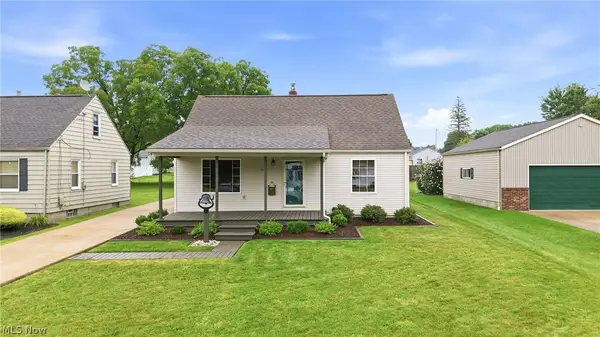 $199,900Active3 beds 2 baths1,536 sq. ft.
139 Fox Street, Hubbard, OH 44425
MLS# 5238563Listed by: BROKERS REALTY GROUP - Open Sun, 12 to 2pmNew
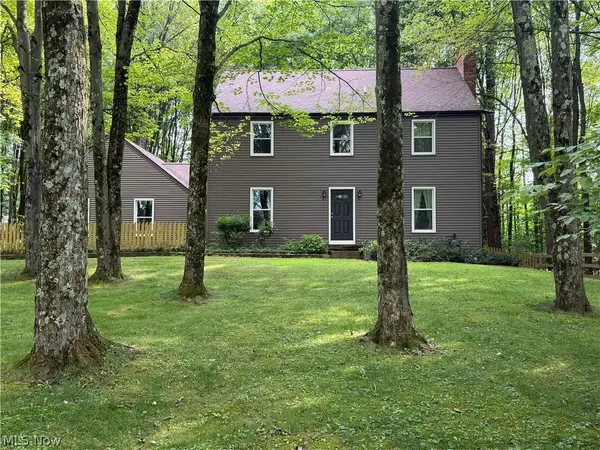 $325,000Active3 beds 2 baths1,923 sq. ft.
7342 Hubbard Bedford Road, Hubbard, OH 44425
MLS# 5237329Listed by: CENTURY 21 LAKESIDE REALTY - New
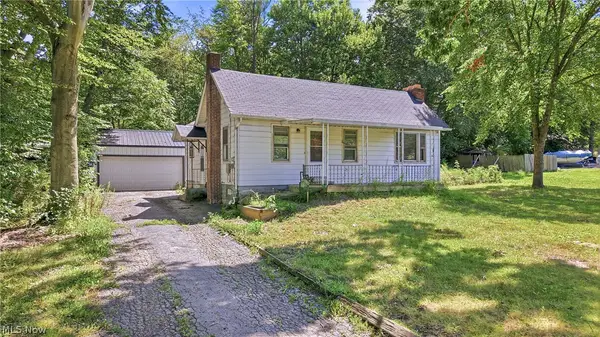 $99,900Active3 beds 1 baths933 sq. ft.
3493 Shadyside Drive, Hubbard, OH 44425
MLS# 5237359Listed by: BROKERS REALTY GROUP 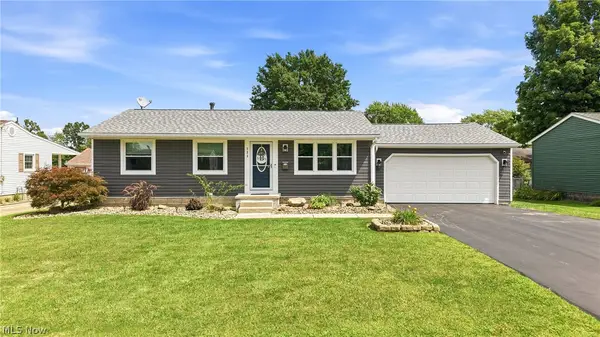 $224,900Pending3 beds 2 baths1,438 sq. ft.
723 Dresden Drive, Hubbard, OH 44425
MLS# 5237760Listed by: BROKERS REALTY GROUP- New
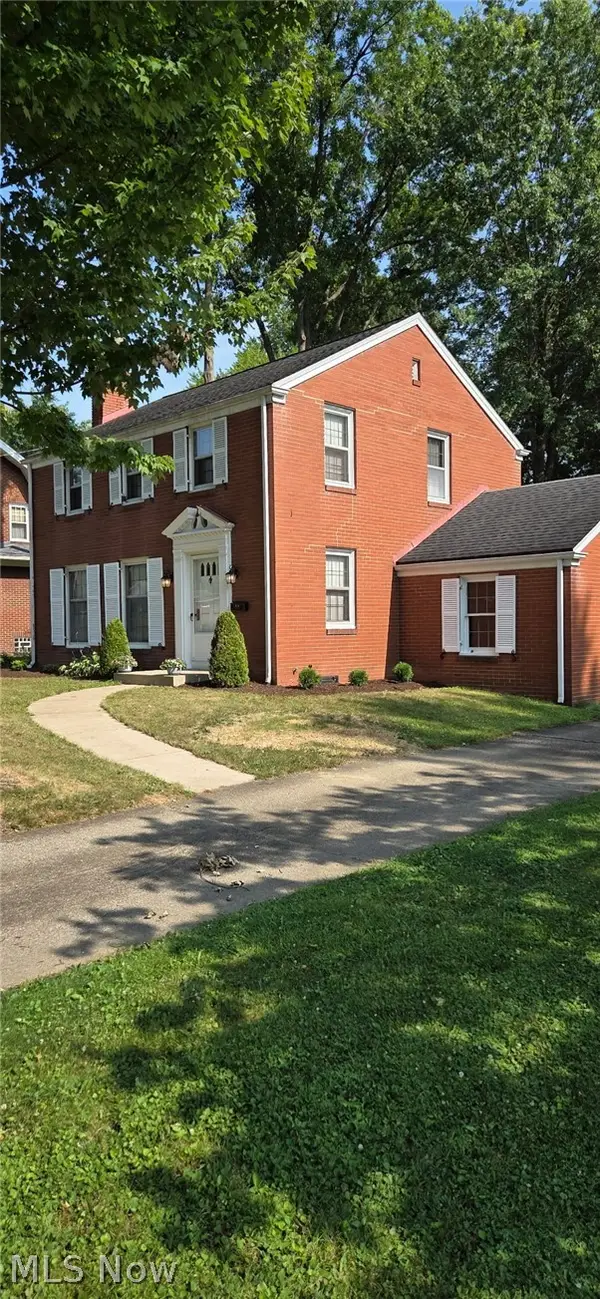 $200,000Active3 beds 1 baths1,456 sq. ft.
655 E Liberty Street, Hubbard, OH 44425
MLS# 5237279Listed by: BERKSHIRE HATHAWAY HOMESERVICES STOUFFER REALTY - New
 $189,900Active2 beds 2 baths
840 W Park Avenue, Hubbard, OH 44425
MLS# 5236723Listed by: RUSSELL REAL ESTATE SERVICES


Protect your home and budget from life's surprises with an Assurant Home Warranty, backed by a partner that supports you through every step of homeownership. Explore Plans.
© 2023 - 2026 ERA Franchise Systems LLC. All rights reserved. ERA Franchise Systems LLC fully supports the principles of the Fair Housing Act and the Equal Opportunity Act. ERA, ERA Real Estate powered, and their respective logos are registered service marks of ERA Franchise Systems LLC. Each office is independently owned and operated.