
163 Sunset Drive, Hudson, OH 44236
Local realty services provided by:ERA Real Solutions Realty
Upcoming open houses
- Sun, Oct 0412:00 pm - 02:00 pm
Listed by: amanda s pohlman, maryjo rischitelli clark
Office: keller williams living
MLS#:5243415
Source:OH_NORMLS
Price summary
- Price:$480,000
- Price per sq. ft.:$179.98
About this home
Welcome home to this great house on a large corner lot in a wonderful neighborhood, just minutes from downtown and Colony Park! This 3-bedroom, 4-bath home has hardwood floors throughout the main level, a spacious kitchen with a large walk-in pantry, and a living/dining room combo with crown molding that works well for hosting. The family room has a vaulted ceiling and gas fireplace and opens right onto the deck overlooking the backyard. First-floor laundry and a mudroom off the two-car attached garage give you a spot to drop shoes, coats and bags as you come in.The upstairs has three bedrooms and a full hall bath. The primary bedroom is a good size, with a walk-in closet and an updated bath. The basement was recently remodeled with LVP flooring and is light and bright. It has an additional bedroom, an updated half bath and lots of storage. The backyard is a real highlight. It's spacious, fully fenced with black iron fencing, and has lots of room to play. The newly redone deck is a great spot for grilling and get-togethers. Schedule your showing today!...
Contact an agent
Home facts
- Year built:1985
- Subdivision & Development:Old Towne Colony
- Listing ID #:5243415
- Added:1 day(s) ago
- Updated:October 03, 2026 at 07:00 PM
Rooms and interior
- Bedrooms:3
- Total bathrooms:4
- Full bathrooms:2
- Half bathrooms:2
- Rooms Total:8
- Kitchen Description:Dishwasher, Disposal, Microwave, Range, Refrigerator
- Basement:Yes
- Basement Description:Crawl Space, Finished, Full
- Living area:2,667 sq. ft.
Heating and cooling
- Cooling:Central Air
- Heating:Forced Air
- Central air:Yes
Structure and exterior
- Roof:Asphalt
- Year built:1985
- Building area:2,667 sq. ft.
- Lot area:0.67 Acres
- Architectural Style:Colonial
- Construction Materials:Vinyl Siding
- Exterior Features:Deck, Patio, Playground
- Levels:2 Stories, 2 Story
Utilities
- Water:Public
- Sewer:Public Sewer
Finances and disclosures
- Price:$480,000
- Price per sq. ft.:$179.98
- Tax amount:$6,336 (2025)
Features and amenities
- Appliances:Dishwasher, Disposal, Microwave, Range, Refrigerator, Washer
- Laundry features:Dryer, Washer
- Amenities:Security System
Parking
- Parking description:Attached, Drain, Driveway, Garage
- Garage:Yes
- Garage spaces:2

New listings near 163 Sunset Drive
- New
 $800,000Active4 beds 4 baths4,347 sq. ft.
391 Barlow Road, Hudson, OH 44236
MLS# 5249742Listed by: BERKSHIRE HATHAWAY HOMESERVICES STOUFFER REALTY - New
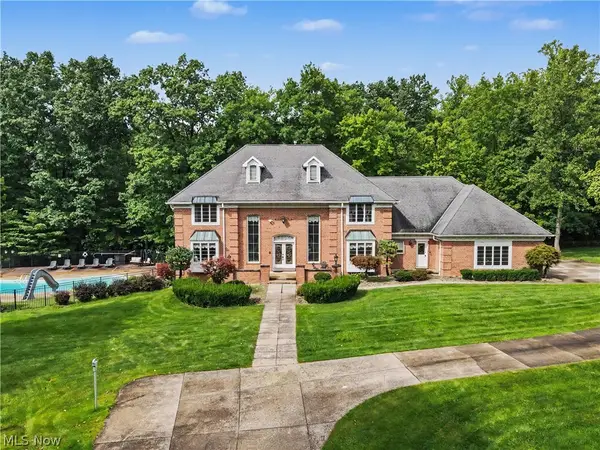 $1,500,000Active5 beds 4 baths6,500 sq. ft.
1295 Connecticut Woods Drive, Hudson, OH 44236
MLS# 5240365Listed by: KELLER WILLIAMS CHERVENIC RLTY - Open Sun, 12 to 2pmNew
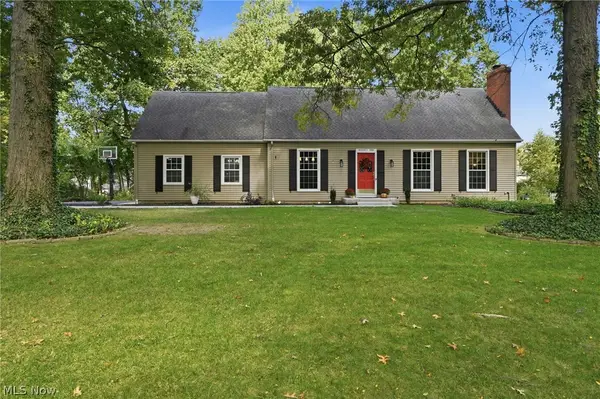 $430,000Active4 beds 2 baths2,022 sq. ft.
79 Colony Drive, Hudson, OH 44236
MLS# 5249612Listed by: BERKSHIRE HATHAWAY HOMESERVICES STOUFFER REALTY - New
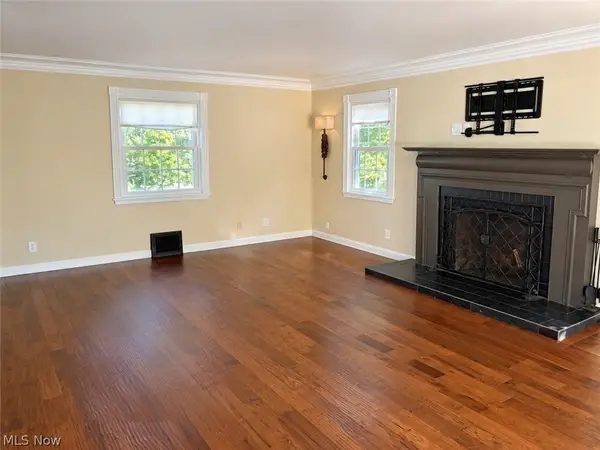 $435,000Active3 beds 3 baths2,112 sq. ft.
267 S Main Street, Hudson, OH 44236
MLS# 5249623Listed by: AI BROKERS LLC - Open Sun, 11am to 1pmNew
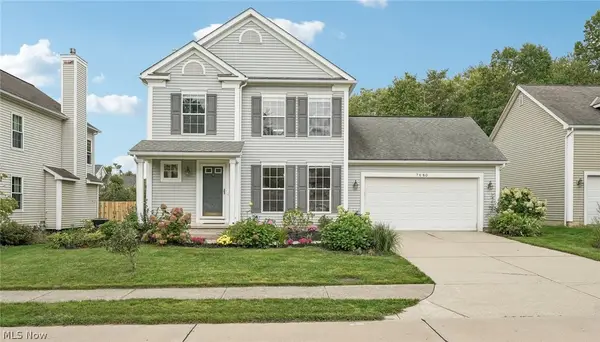 $375,000Active3 beds 3 baths2,303 sq. ft.
7680 Woodpath Drive, Hudson, OH 44236
MLS# 5249324Listed by: EXP REALTY, LLC. - Open Sun, 1 to 3pm
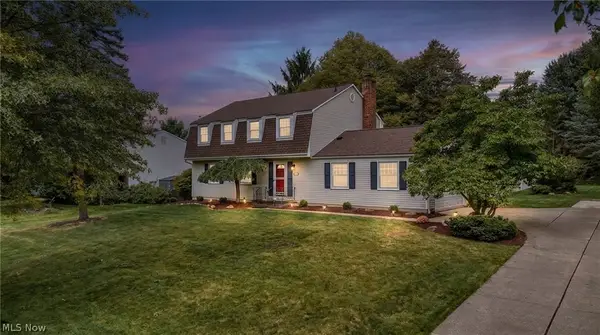 $429,900Pending4 beds 3 baths2,052 sq. ft.
1511 Winslow Drive, Hudson, OH 44236
MLS# 5247015Listed by: KELLER WILLIAMS GREATER METROPOLITAN - New
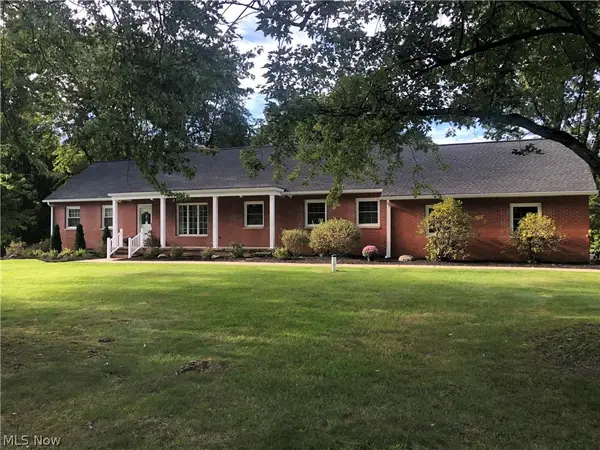 $699,000Active5 beds 4 baths3,548 sq. ft.
2613 Doug Avenue, Hudson, OH 44236
MLS# 5248113Listed by: BERKSHIRE HATHAWAY HOMESERVICES SIMON & SALHANY REALTY - New
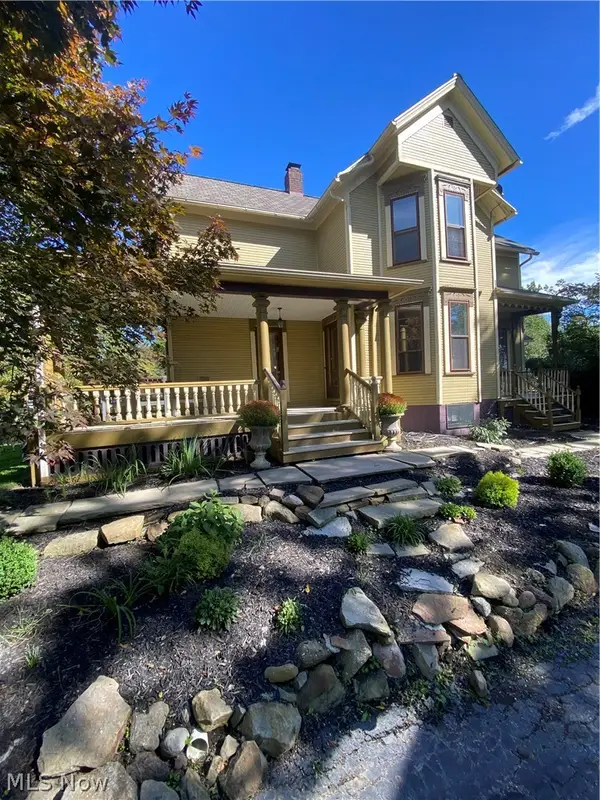 $600,000Active3 beds 2 baths2,172 sq. ft.
88 E Streetsboro Street, Hudson, OH 44236
MLS# 5247369Listed by: RE/MAX CROSSROADS PROPERTIES - New
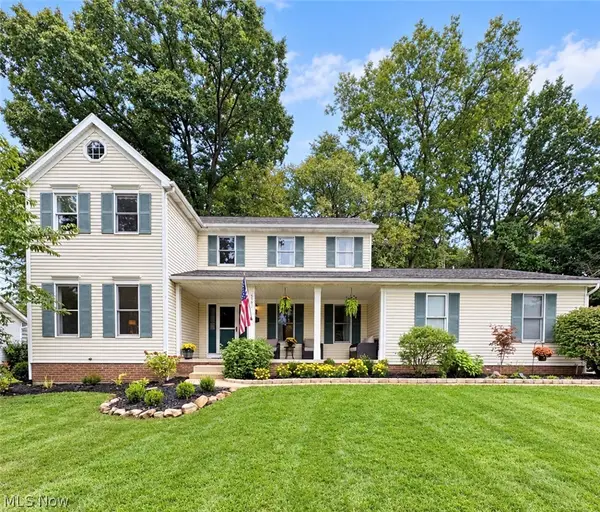 $499,000Active4 beds 3 baths2,758 sq. ft.
5791 Nicholson Drive, Hudson, OH 44236
MLS# 5247556Listed by: CARRIAGE GROUP REALTY


Protect your home and budget from life's surprises with an Assurant Home Warranty, backed by a partner that supports you through every step of homeownership. Explore Plans.
© 2023 - 2026 ERA Franchise Systems LLC. All rights reserved. ERA Franchise Systems LLC fully supports the principles of the Fair Housing Act and the Equal Opportunity Act. ERA, ERA Real Estate powered, and their respective logos are registered service marks of ERA Franchise Systems LLC. Each office is independently owned and operated.