
1705 Lands End Drive, Huron, OH 44839
Local realty services provided by:ERA Geyer Noakes Realty Group
1705 Lands End Drive,Huron, OH 44839
$2,150,000
- 4 Beds
- 5 Baths
- 3,850 sq. ft.
- Single family
- Active
Listed by: stephanie yarbrough
Office: howard hanna - port clinton
MLS#:20261942
Source:OH_FMLS
Price summary
- Price:$2,150,000
- Price per sq. ft.:$558.44
About this home
LIVE THE LAKE ERIE DREAM with 100' WATERFRONT Over 3850 sq feet. Amazing home with an open concept 5 bedrooms / 5 bathrooms, In-ground heated pool, Hot tub, 2 Owner En-Suites (one includes private fireplace sitting-room), 4 season room, gourmet Kitchen w/ high end appliances, 3 car garage, finished basement, professional fitness room, whole home generator, (New HVACS, A/C units 2022, All appliances updated in last 5 years. Radiant heated floors. New Pella Windows through-out. Home has been remodeled and updated. (A list will be provided)Own this magnificent custom home nestled on 100' of Lake Erie Waterfront in Lands End Community of Huron Ohio. This Coastal masterpiece was designed to have panoramic breathtaking views of Lake Erie out every window. Main floor carries an open concept which flows from a 2 story foyer, formal dining room, fireplace living room, 4 season room and a gourmet kitchen with high end appliances that creates views out every window of the amazing landscaped grounds to the in-ground pool, hot tub and Lake Erie. Offering explosive sunrise and sunsets you will ever experience..Enjoy serene setting and Mother Nature on steroids with soaring eagles and wildlife all around overtaking your mind while enjoying your waterfront fire pit on the coastal edge of "Lake Life Dreams!'' Meticulously maintained and offers *Book a private showing to appreciate all the amenities this home has to offer.Minutes from home enjoy: Cedar Point, Golfing, Fishing, Boating, Beaches, Put in Bay, Kelley's Island....
Contact an agent
Home facts
- Year built:2000
- Listing ID #:20261942
- Added:53 day(s) ago
- Updated:July 09, 2026 at 04:18 PM
Rooms and interior
- Bedrooms:4
- Total bathrooms:5
- Full bathrooms:4
- Half bathrooms:1
- Rooms Total:8
- Dining Description:Formal
- Basement Description:Finished, Full
- Living area:3,850 sq. ft.
Heating and cooling
- Cooling:Central Air
- Heating:Forced Air, Gas
Structure and exterior
- Roof:Asphalt
- Year built:2000
- Building area:3,850 sq. ft.
- Lot area:0.76 Acres
- Construction Materials:Brick, Wood
- Foundation Description:Basement, Finished, Full
- Levels:2 Story
Utilities
- Water:Public
- Sewer:Septic Tank
Finances and disclosures
- Price:$2,150,000
- Price per sq. ft.:$558.44
- Tax amount:$12,900 (2025)
Parking
- Parking description:Attached, Garage Door Opener, Paved Drive
- Garage:Yes
- Garage spaces:3
New listings near 1705 Lands End Drive
- New
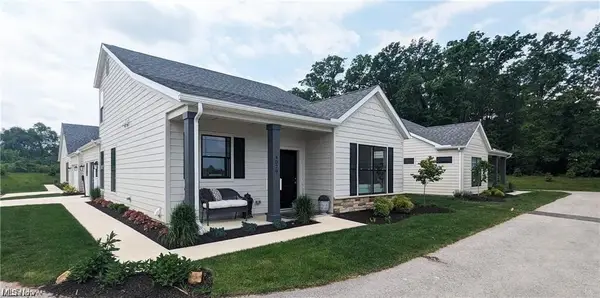 $367,900Active3 beds 3 baths1,626 sq. ft.
5007 Coventry Circle, Huron, OH 44839
MLS# 5228166Listed by: KELLER WILLIAMS CITYWIDE - New
 $229,900Active3 beds 2 baths1,397 sq. ft.
3906 Hull Road, Huron, OH 44839
MLS# 20262635Listed by: WEST REALTY GROUP - Open Sat, 11am to 1pmNew
 $315,000Active5 beds 2 baths1,600 sq. ft.
405 Berlin Road, Huron, OH 44839
MLS# 20262674Listed by: THE HOLDEN AGENCY - New
 $447,900Active4 beds 4 baths2,977 sq. ft.
3931 Hilltop Drive, Huron, OH 44839
MLS# 10010360Listed by: EXP REALTY, LLC - Coming SoonOpen Sat, 12 to 2pm
 $399,000Coming Soon3 beds 2 baths
41 Poplar Street, Huron, OH 44839
MLS# 20262595Listed by: BERKSHIRE HATHAWAY HOMESERVICES PRO. - SANDUSKY - New
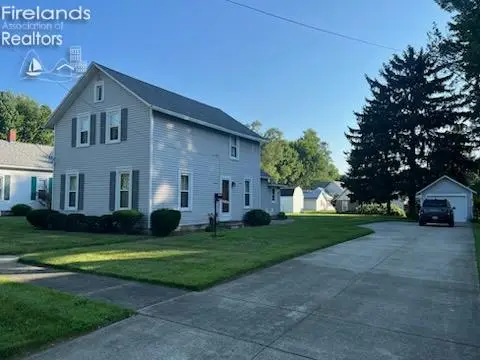 $229,900Active3 beds 2 baths1,576 sq. ft.
411 Wilbor Avenue, Huron, OH 44839
MLS# 20262641Listed by: NORTH BAY REALTY, LLC - Open Sat, 1 to 4pmNew
 $349,900Active2 beds 2 baths1,532 sq. ft.
5005 Coventry Circle, Huron, OH 44839
MLS# 5226357Listed by: KELLER WILLIAMS CITYWIDE - New
 $243,000Active3 beds 2 baths1,025 sq. ft.
547 Wilder Avenue, Huron, OH 44839
MLS# 20262457Listed by: BERKSHIRE HATHAWAY HOMESERVICES PRO. - SANDUSKY - New
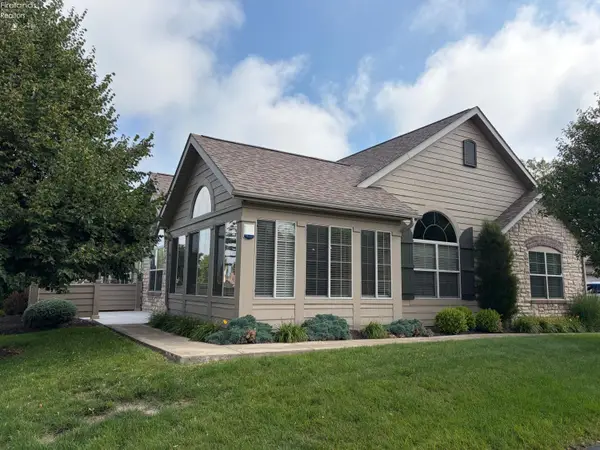 $279,900Active2 beds 2 baths1,875 sq. ft.
3904 Coventry Lane, Huron, OH 44839
MLS# 20262462Listed by: RE/MAX QUALITY REALTY - SANDUSKY 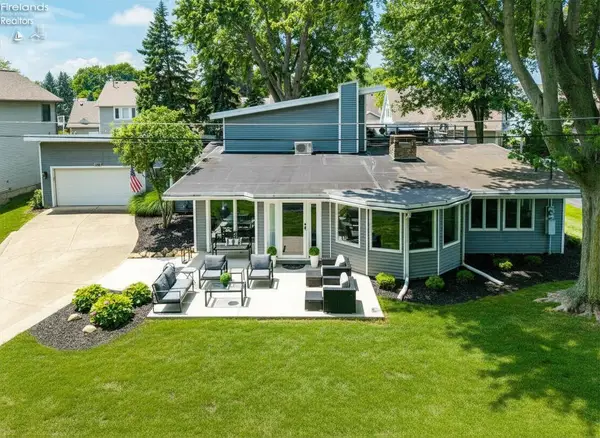 $712,000Pending3 beds 3 baths2,759 sq. ft.
1005 Lakeview Road, Huron, OH 44839
MLS# 20262603Listed by: RUSSELL REAL ESTATE SERVICES - SANDUSKY


Protect your home and budget from life's surprises with an Assurant Home Warranty, backed by a partner that supports you through every step of homeownership. Explore Plans.
© 2023 - 2026 ERA Franchise Systems LLC. All rights reserved. ERA Franchise Systems LLC fully supports the principles of the Fair Housing Act and the Equal Opportunity Act. ERA, ERA Real Estate powered, and their respective logos are registered service marks of ERA Franchise Systems LLC. Each office is independently owned and operated.