
411 Wilbor Avenue, Huron, OH 44839
Local realty services provided by:ERA Geyer Noakes Realty Group
411 Wilbor Avenue,Huron, OH 44839
$219,900
- 3 Beds
- 2 Baths
- 1,576 sq. ft.
- Single family
- Active
Listed by: anthony a gillingham
Office: north bay realty, llc.
MLS#:20262641
Source:OH_FMLS
Price summary
- Price:$219,900
- Price per sq. ft.:$139.53
About this home
Nice home on large lot for sale to settle an estate. Features a spacious kitchen and a combined living and dining room, plus a one-car garage with an electric door opener. Large, paved driveway and generous lot, along with two roomy lawn sheds, one with a cement floor. Located in a great neighborhood, right across from Turtle Park and close to Fabens Park.
Contact an agent
Home facts
- Year built:1910
- Listing ID #:20262641
- Added:55 day(s) ago
- Updated:September 04, 2026 at 03:05 AM
Rooms and interior
- Bedrooms:3
- Total bathrooms:2
- Full bathrooms:1
- Half bathrooms:1
- Rooms Total:9
- Dining Description:Combo
- Living area:1,576 sq. ft.
Heating and cooling
- Cooling:Central Air
- Heating:Forced Air, Gas
Structure and exterior
- Roof:Asphalt
- Year built:1910
- Building area:1,576 sq. ft.
- Lot area:10890 Acres
- Construction Materials:Vinyl Siding, Wood
- Foundation Description:Crawl Space
- Levels:2 Story
Utilities
- Water:Public
- Sewer:Public Sewer
Finances and disclosures
- Price:$219,900
- Price per sq. ft.:$139.53
- Tax amount:$1,872 (2026)
Parking
- Parking description:Garage Door Opener, Paved Drive
- Garage:Yes
- Garage spaces:1
New listings near 411 Wilbor Avenue
- Coming Soon
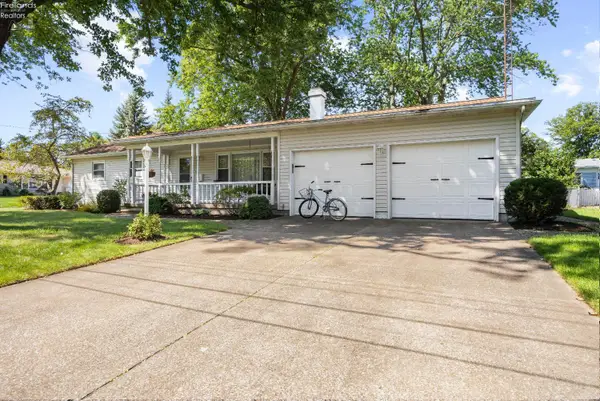 $320,000Coming Soon3 beds 2 baths1,547 sq. ft.
541 Lincoln Avenue, Huron, OH 44839
MLS# 20263420Listed by: RUSSELL REAL ESTATE SERVICES - SANDUSKY - Coming Soon
 $465,000Coming Soon2 beds 2 baths1,978 sq. ft.
6020 Coventry Circle, Huron, OH 44839
MLS# 20263407Listed by: KELLER WILLIAMS CITYWIDE - New
 $1,000,000Active4 beds 4 baths4,047 sq. ft.
412 Gateway Boulevard, Huron, OH 44839
MLS# 5241493Listed by: REALTY PROFESSIONALS, INC. - Open Sun, 1 to 3pmNew
 $649,000Active5 beds 3 baths3,123 sq. ft.
411 Gateway Boulevard, Huron, OH 44839
MLS# 5241561Listed by: RE/MAX QUALITY REALTY - New
 $180,000Active2 beds 2 baths1,480 sq. ft.
1100 By The Shores Drive #A4, Huron, OH 44839
MLS# 20263421Listed by: RUSSELL REAL ESTATE SERVICES - SANDUSKY - New
 $314,900Active2 beds 1 baths753 sq. ft.
219 Munsee Place, Huron, OH 44839
MLS# 20263469Listed by: RE/MAX QUALITY REALTY - SANDUSKY - Open Sat, 1 to 4pmNew
 $434,900Active3 beds 2 baths1,562 sq. ft.
6029 Coventry Circle, Huron, OH 44839
MLS# 5241103Listed by: KELLER WILLIAMS CITYWIDE - New
 $379,900Active5 beds 2 baths2,310 sq. ft.
7611 Hahn Road, Huron, OH 44839
MLS# 20263434Listed by: BERKSHIRE HATHAWAY HOMESERVICES PRO. - SANDUSKY - New
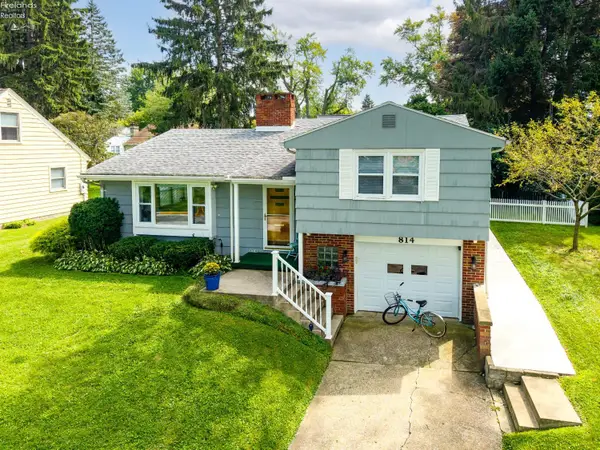 $485,000Active3 beds 2 baths1,554 sq. ft.
814 Mohawk Drive, Huron, OH 44839
MLS# 20263337Listed by: RUSSELL REAL ESTATE SERVICES - SANDUSKY 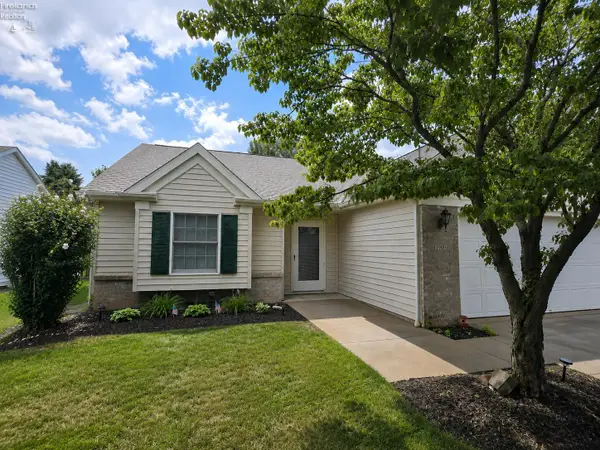 $315,000Active2 beds 2 baths1,616 sq. ft.
1909 E Waterberry Drive, Huron, OH 44839
MLS# 20263313Listed by: NORTH BAY REALTY, LLC


Protect your home and budget from life's surprises with an Assurant Home Warranty, backed by a partner that supports you through every step of homeownership. Explore Plans.
© 2023 - 2026 ERA Franchise Systems LLC. All rights reserved. ERA Franchise Systems LLC fully supports the principles of the Fair Housing Act and the Equal Opportunity Act. ERA, ERA Real Estate powered, and their respective logos are registered service marks of ERA Franchise Systems LLC. Each office is independently owned and operated.