
3906 Hull Road, Huron, OH 44839
Local realty services provided by:ERA Geyer Noakes Realty Group
3906 Hull Road,Huron, OH 44839
$250,000
- 3 Beds
- 2 Baths
- - sq. ft.
- Single family
- Sold
Listed by: bonnie s delapp, kim a rogers
Office: west realty group
MLS#:20262635
Source:OH_FMLS
Sorry, we are unable to map this address
Price summary
- Price:$250,000
About this home
Come out to the country but close to all amenities. Classic ranch home with full basement, 2 car attached garage and situated on 1.29 acres in Huron Township. Hardwood floors. Laundry could be positioned on main floor or the basement. Updated kitchen cabinetry. All kitchen appliances stay plus the washer and dryer. 10x12 Sunroom off of the dining area as well as a large deck offer a great view of the deep back yard. Storage shed. Plenty of storage in the basement that also has a woodburning fireplace. Attached 2 gar garage with EDO. Homes on this size lot in Huron Township are few and far between. Come take a look and make it your own.Property being sold as is. Room sizes are approximate.
Contact an agent
Home facts
- Year built:1965
- Listing ID #:20262635
- Added:37 day(s) ago
- Updated:August 22, 2026 at 06:24 AM
Rooms and interior
- Bedrooms:3
- Total bathrooms:2
- Full bathrooms:1
- Half bathrooms:1
- Rooms Total:5
- Dining Description:Combo
- Basement Description:Full, Laundry
Heating and cooling
- Cooling:Central Air
- Heating:Forced Air, Gas
Structure and exterior
- Roof:Metal
- Year built:1965
- Construction Materials:Brick Veneer, Vinyl Siding
- Foundation Description:Basement, Full, Laundry
- Levels:1 Story
Utilities
- Water:Public
- Sewer:Public Sewer
Finances and disclosures
- Price:$250,000
- Tax amount:$2,493
Parking
- Parking description:Access from Unit, Attached, Garage Door Opener, Off Street, Paved Drive
- Garage:Yes
- Garage spaces:2
New listings near 3906 Hull Road
- Coming Soon
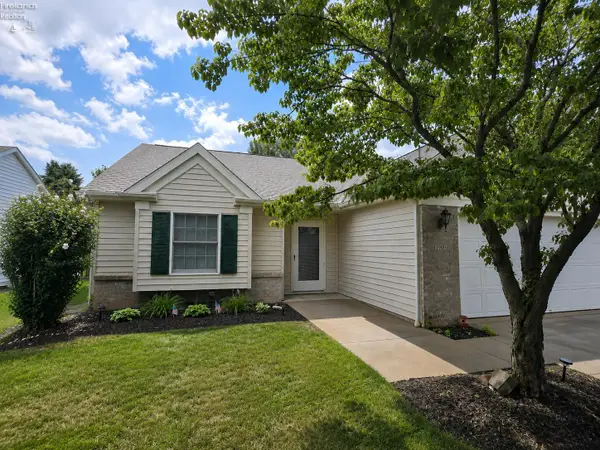 $315,000Coming Soon2 beds 2 baths1,616 sq. ft.
1909 E Waterberry Drive, Huron, OH 44839
MLS# 20263313Listed by: NORTH BAY REALTY, LLC - Coming Soon
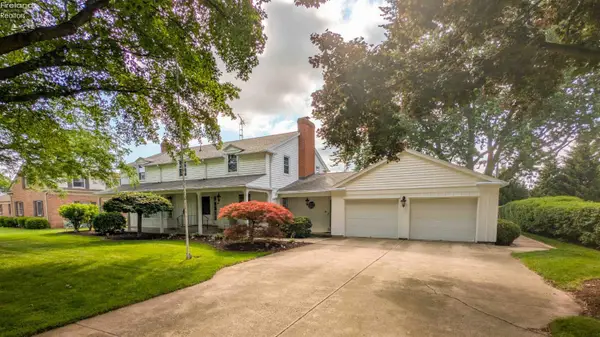 $519,900Coming Soon5 beds 3 baths3,318 sq. ft.
1024 Main Street, Huron, OH 44839
MLS# 20263244Listed by: RE/MAX QUALITY REALTY - SANDUSKY - New
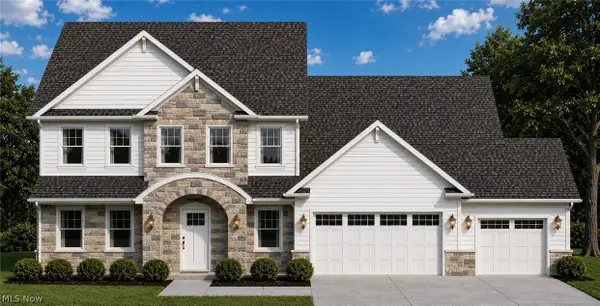 $689,900Active5 beds 4 baths3,460 sq. ft.
3706 Turfside Circle, Huron, OH 44839
MLS# 5238612Listed by: KELLER WILLIAMS GREATER METROPOLITAN - Open Tue, 4:30 to 6:30pmNew
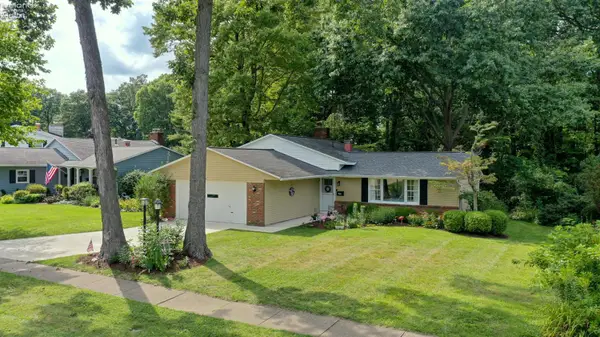 $287,000Active3 beds 2 baths1,804 sq. ft.
714 Strowbridge Drive, Huron, OH 44839
MLS# 20263296Listed by: NORTH BAY REALTY, LLC - New
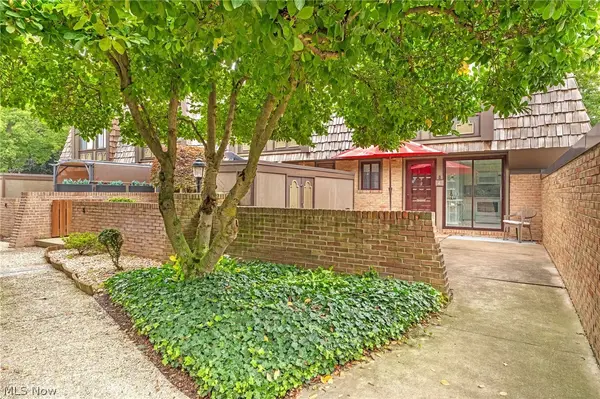 $249,900Active2 beds 2 baths1,296 sq. ft.
1110 By The Shores Drive #4, Huron, OH 44839
MLS# 5235192Listed by: RE/MAX CROSSROADS PROPERTIES - New
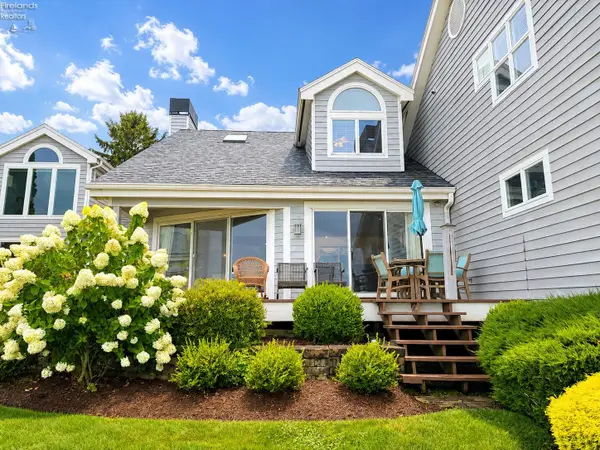 $850,000Active3 beds 3 baths1,766 sq. ft.
1144 By The Shores #B, Huron, OH 44839
MLS# 20263182Listed by: NORTH BAY REALTY, LLC - New
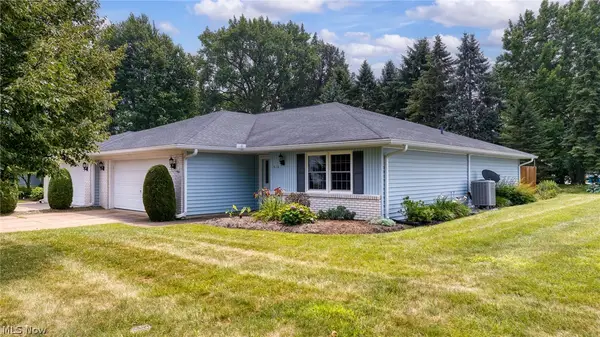 $297,000Active3 beds 2 baths
312 Lisa Ann Drive, Huron, OH 44839
MLS# 5236052Listed by: RUSSELL REAL ESTATE SERVICES - New
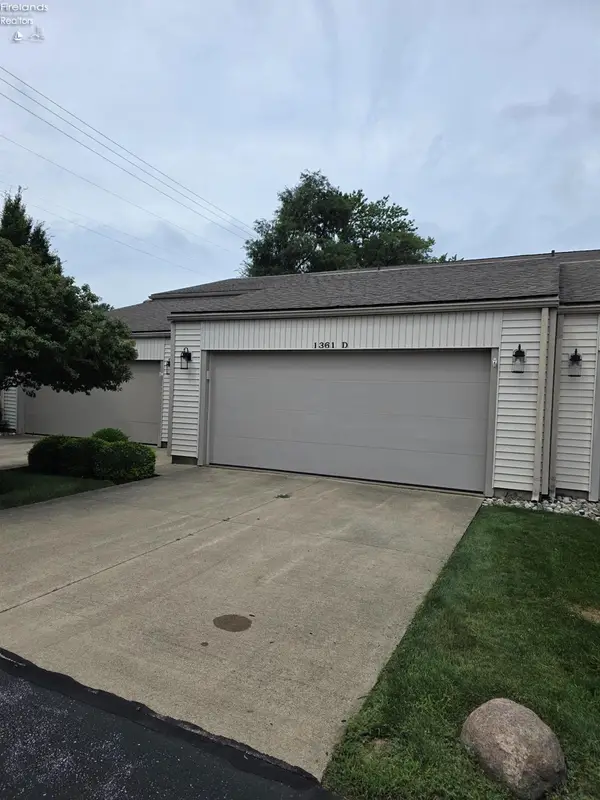 $265,700Active2 beds 2 baths1,176 sq. ft.
1361 Cleveland Road #D, Huron, OH 44839
MLS# 20263168Listed by: RE/MAX QUALITY REALTY - NORWALK - Open Sun, 11am to 1pm
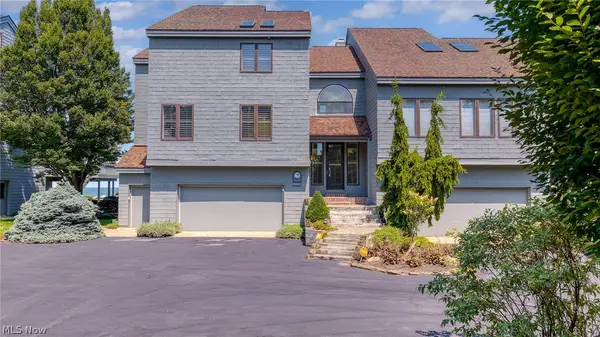 $1,100,000Active3 beds 4 baths3,949 sq. ft.
707 Mariner Village Drive, Huron, OH 44839
MLS# 5234970Listed by: EXP REALTY, LLC. 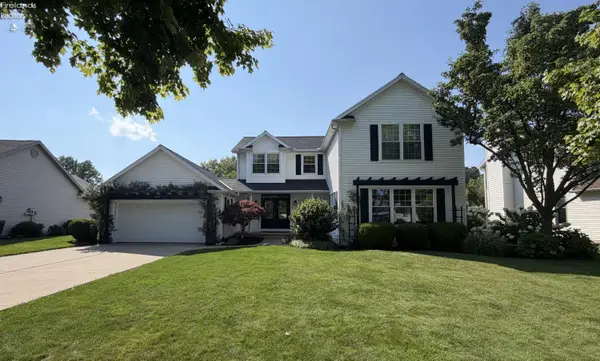 $499,900Active5 beds 3 baths3,102 sq. ft.
907 Glenview Drive, Huron, OH 44839
MLS# 20263116Listed by: HOTY ENTERPRISES, INC.


Protect your home and budget from life's surprises with an Assurant Home Warranty, backed by a partner that supports you through every step of homeownership. Explore Plans.
© 2023 - 2026 ERA Franchise Systems LLC. All rights reserved. ERA Franchise Systems LLC fully supports the principles of the Fair Housing Act and the Equal Opportunity Act. ERA, ERA Real Estate powered, and their respective logos are registered service marks of ERA Franchise Systems LLC. Each office is independently owned and operated.