
3931 Hilltop Drive, Huron, OH 44839
Local realty services provided by:ERA Geyer Noakes Realty Group
Listed by: belinda hoffman
Office: exp realty, llc.
MLS#:10010360
Source:OH_TBR
Price summary
- Price:$424,900
- Price per sq. ft.:$142.73
- Monthly HOA dues:$115.5
About this home
LOCATION LOCATION LOCATION! Located in the sought-after-wonderful peaceful neighborhood, end unit condo (No HOA fees), with the running Plum Brook in the back yard that features a masterfully built fire pit bricked patio, perfect with adirondack chairs and watching the stars and listening to natures woodland music. This beautiful home has nearly 3,000 sq.ft. of renovations including: new flooring, new paint, light fixtures, Dual HVAC, custom floor to ceiling windows, new sliding doors, granite countertops, stainless steel appliances, spacious butlers pantry, custom cabinetry, sump pump, newer concrete entry and neutral decor throughout. This unique home offers four bedrooms, flex/office space, HUGE guest rooms with spacious closets, plenty of storage room above the garage and the basement with built in shelving. This home is MOVE IN READY and is the perfect space for relaxing and entertaining. Enjoy the life style of the Lake Erie Shores & Islands, Erie Metro Parks and just a few steps to the Plum Brook Country Club. Buy with peace of mind...seller is offering a 12 month home warranty upon transfer. All information, including room sizes, features, and descriptions, is deemed reliable but not guaranteed and should be independently verified by all buyers and real estate agents....
Contact an agent
Home facts
- Year built:1976
- Subdivision & Development:None
- Listing ID #:10010360
- Added:53 day(s) ago
- Updated:September 02, 2026 at 03:47 PM
Rooms and interior
- Bedrooms:4
- Total bathrooms:4
- Full bathrooms:3
- Half bathrooms:1
- Rooms Total:10
- Flooring:Carpet, Luxury Vinyl
- Dining Description:Eat-in Kitchen
- Bathrooms Description:Double Vanity, Primary Bathroom
- Kitchen Description:Dishwasher, Eat-in Kitchen, Electric Range, Microwave, Refrigerator
- Basement:Yes
- Basement Description:Bath/Stubbed, Daylight, Full, Partially Finished, Sump Pump, Walk-Out Access
- Living area:2,977 sq. ft.
Heating and cooling
- Cooling:Central Air, Electric, Heat Pump, See Remarks
- Heating:Electric, Heat Pump
Structure and exterior
- Roof:Shingle
- Year built:1976
- Building area:2,977 sq. ft.
- Lot Features:Landscaped, Near Golf Course, Wooded
- Architectural Style:Contemporary, Traditional
- Construction Materials:Wood Siding
- Exterior Features:Balcony, Covered Patio, Deck, Lighting, Rear Patio, Rear Porch
- Foundation Description:Combination
- Levels:Multi/Split
Schools
- High school:Huron
- Middle school:McCormick
- Elementary school:Woodlands
Utilities
- Water:Public, Water Connected
- Sewer:Public Sewer
Finances and disclosures
- Price:$424,900
- Price per sq. ft.:$142.73
Features and amenities
- Appliances:Dishwasher, Electric Range, Microwave, Refrigerator, Water Heater
- Laundry features:Accessible Utilities or Laundry, Electric Dryer Hookup, In Basement, Inside, Washer Hookup
- Amenities:Ceiling Fan(s), Entrance Foyer, Pantry, Smart Thermostat, Storage, Walk-In Closet(s)
Parking
- Total parking spaces:62
- Parking description:Accessible Parking, Attached Garage, Concrete, Driveway, Garage Door Opener, Paved, Private, Side By Side
- Garage:Yes
- Garage spaces:2
New listings near 3931 Hilltop Drive
- Coming Soon
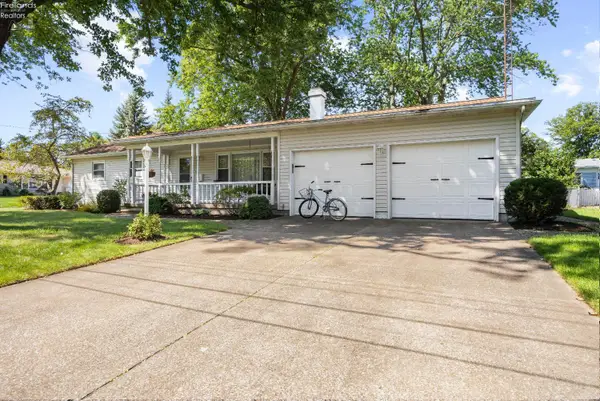 $320,000Coming Soon3 beds 2 baths1,547 sq. ft.
541 Lincoln Avenue, Huron, OH 44839
MLS# 20263420Listed by: RUSSELL REAL ESTATE SERVICES - SANDUSKY - Coming Soon
 $465,000Coming Soon2 beds 2 baths1,978 sq. ft.
6020 Coventry Circle, Huron, OH 44839
MLS# 20263407Listed by: KELLER WILLIAMS CITYWIDE - New
 $180,000Active2 beds 2 baths1,480 sq. ft.
1100 By The Shores Drive #A4, Huron, OH 44839
MLS# 20263421Listed by: RUSSELL REAL ESTATE SERVICES - SANDUSKY - New
 $314,900Active2 beds 1 baths753 sq. ft.
219 Munsee Place, Huron, OH 44839
MLS# 20263469Listed by: RE/MAX QUALITY REALTY - SANDUSKY - Open Sat, 1 to 4pmNew
 $434,900Active3 beds 2 baths1,562 sq. ft.
6029 Coventry Circle, Huron, OH 44839
MLS# 5241103Listed by: KELLER WILLIAMS CITYWIDE - New
 $379,900Active5 beds 2 baths2,310 sq. ft.
7611 Hahn Road, Huron, OH 44839
MLS# 20263434Listed by: BERKSHIRE HATHAWAY HOMESERVICES PRO. - SANDUSKY - New
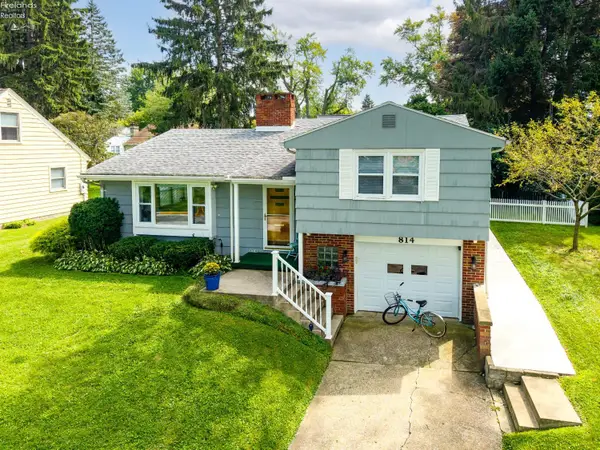 $485,000Active3 beds 2 baths1,554 sq. ft.
814 Mohawk Drive, Huron, OH 44839
MLS# 20263337Listed by: RUSSELL REAL ESTATE SERVICES - SANDUSKY 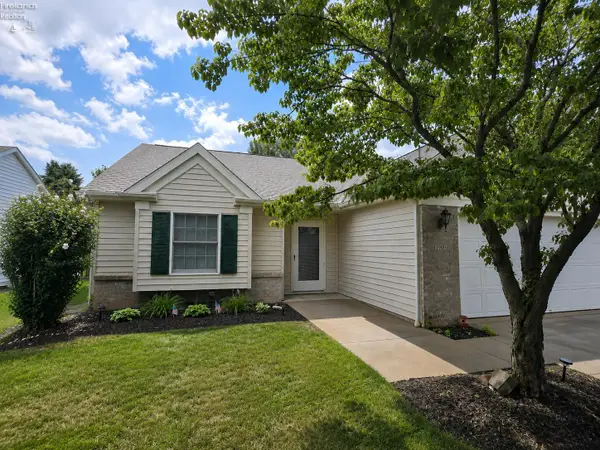 $315,000Active2 beds 2 baths1,616 sq. ft.
1909 E Waterberry Drive, Huron, OH 44839
MLS# 20263313Listed by: NORTH BAY REALTY, LLC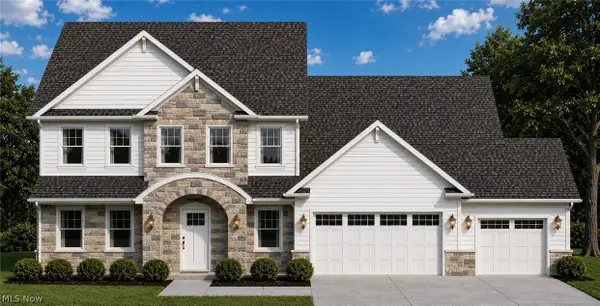 $689,900Active5 beds 4 baths3,460 sq. ft.
3706 Turfside Circle, Huron, OH 44839
MLS# 5238612Listed by: KELLER WILLIAMS GREATER METROPOLITAN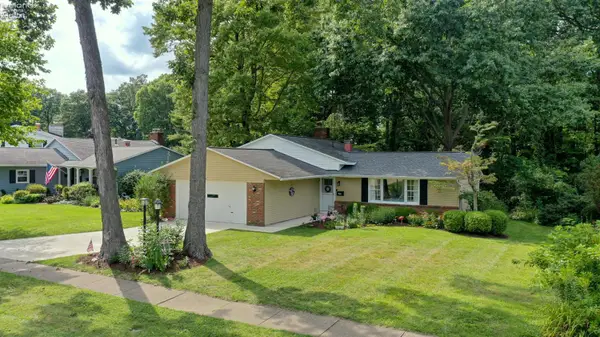 $287,000Active3 beds 2 baths1,804 sq. ft.
714 Strowbridge Drive, Huron, OH 44839
MLS# 20263296Listed by: NORTH BAY REALTY, LLC


Protect your home and budget from life's surprises with an Assurant Home Warranty, backed by a partner that supports you through every step of homeownership. Explore Plans.
© 2023 - 2026 ERA Franchise Systems LLC. All rights reserved. ERA Franchise Systems LLC fully supports the principles of the Fair Housing Act and the Equal Opportunity Act. ERA, ERA Real Estate powered, and their respective logos are registered service marks of ERA Franchise Systems LLC. Each office is independently owned and operated.