
3904 Coventry Lane, Huron, OH 44839
Local realty services provided by:ERA Geyer Noakes Realty Group
3904 Coventry Lane,Huron, OH 44839
$279,900
- 2 Beds
- 2 Baths
- - sq. ft.
- Condominium
- Sold
Listed by: jill s schroeder
Office: re/max quality realty - sandusky
MLS#:20262462
Source:OH_FMLS
Sorry, we are unable to map this address
Price summary
- Price:$279,900
About this home
This nicely priced condo in the Sanctuary offers a spacious, open layout with 2 bedrooms, two full baths, a bright sunroom and a dedicated office/den. The living and dining areas flow easily into the kitchen, featuring stainless steel appliances and a large pantry. Additional features include nice laundry room with washer/dryer and lots of storage. Carpets have been professionally cleaned but probably ready for replacement offering the buyer opportunity to update and customize. There is a newly poured concrete patio in the front and a 2 car garage in the rear. You will enjoy a beautiful clubhouse with workout area and a community pool. Close to Plum Brook Country Club and not far from Downtown Sandusky, Lake Erie Islands and all the Vacationland area has to offer.
Contact an agent
Home facts
- Year built:2013
- Subdivision & Development:Sanctuary At Plumbrook
- Listing ID #:20262462
- Added:44 day(s) ago
- Updated:August 23, 2026 at 06:26 AM
Rooms and interior
- Bedrooms:2
- Total bathrooms:2
- Full bathrooms:2
- Rooms Total:6
Heating and cooling
- Cooling:Central Air
- Heating:Forced Air, Gas
Structure and exterior
- Roof:Asphalt
- Year built:2013
- Construction Materials:Brick, Vinyl Siding, Wood
- Foundation Description:Slab
- Levels:1 Story
Utilities
- Water:Public
- Sewer:Public Sewer
Finances and disclosures
- Price:$279,900
- Tax amount:$3,843 (2024)
Parking
- Parking description:Access from Unit, Attached, Off Street, Paved Drive
- Garage:Yes
- Garage spaces:2
New listings near 3904 Coventry Lane
- Coming Soon
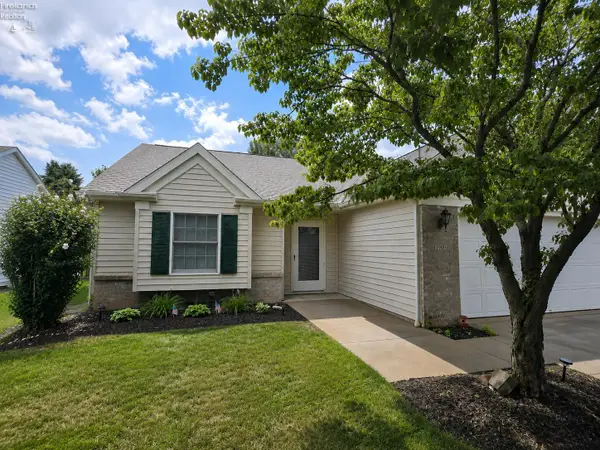 $315,000Coming Soon2 beds 2 baths1,616 sq. ft.
1909 E Waterberry Drive, Huron, OH 44839
MLS# 20263313Listed by: NORTH BAY REALTY, LLC - Coming Soon
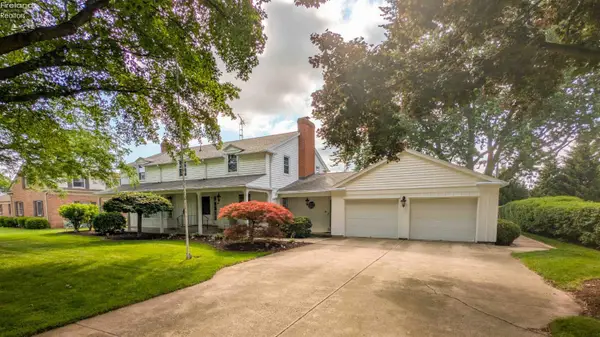 $519,900Coming Soon5 beds 3 baths3,318 sq. ft.
1024 Main Street, Huron, OH 44839
MLS# 20263244Listed by: RE/MAX QUALITY REALTY - SANDUSKY - New
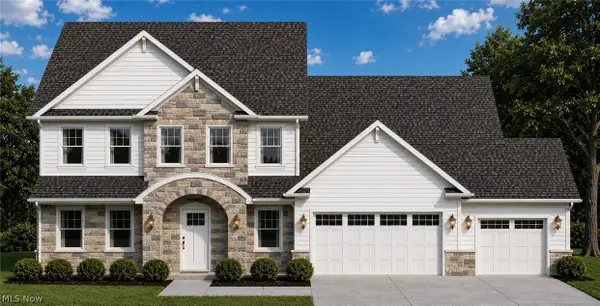 $689,900Active5 beds 4 baths3,460 sq. ft.
3706 Turfside Circle, Huron, OH 44839
MLS# 5238612Listed by: KELLER WILLIAMS GREATER METROPOLITAN - Open Tue, 4:30 to 6:30pmNew
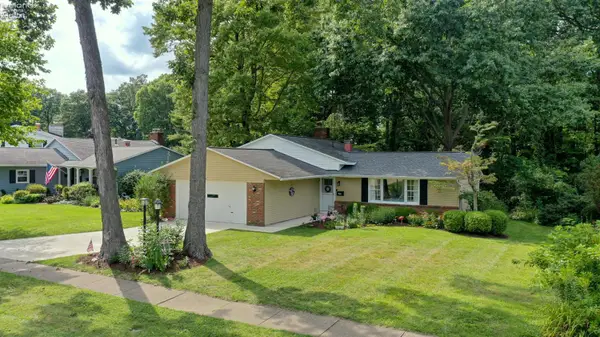 $287,000Active3 beds 2 baths1,804 sq. ft.
714 Strowbridge Drive, Huron, OH 44839
MLS# 20263296Listed by: NORTH BAY REALTY, LLC - New
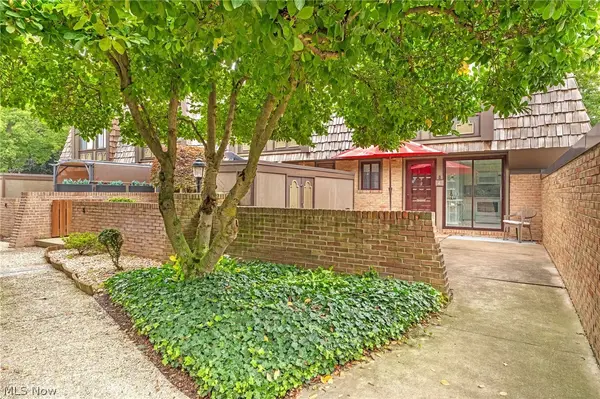 $249,900Active2 beds 2 baths1,296 sq. ft.
1110 By The Shores Drive #4, Huron, OH 44839
MLS# 5235192Listed by: RE/MAX CROSSROADS PROPERTIES - New
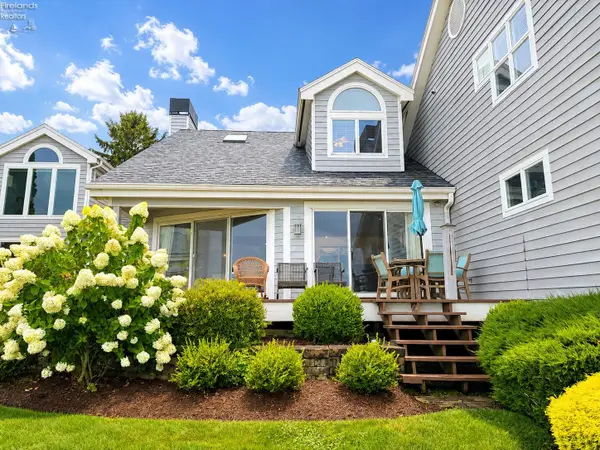 $850,000Active3 beds 3 baths1,766 sq. ft.
1144 By The Shores #B, Huron, OH 44839
MLS# 20263182Listed by: NORTH BAY REALTY, LLC - New
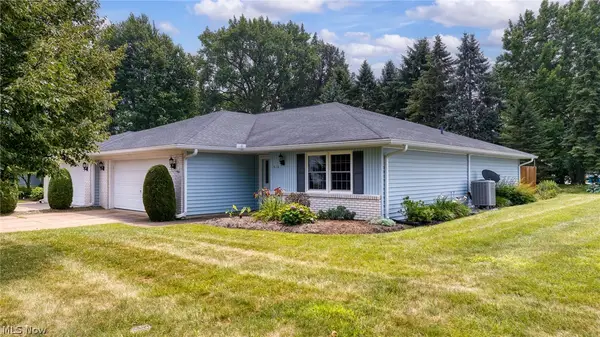 $297,000Active3 beds 2 baths
312 Lisa Ann Drive, Huron, OH 44839
MLS# 5236052Listed by: RUSSELL REAL ESTATE SERVICES 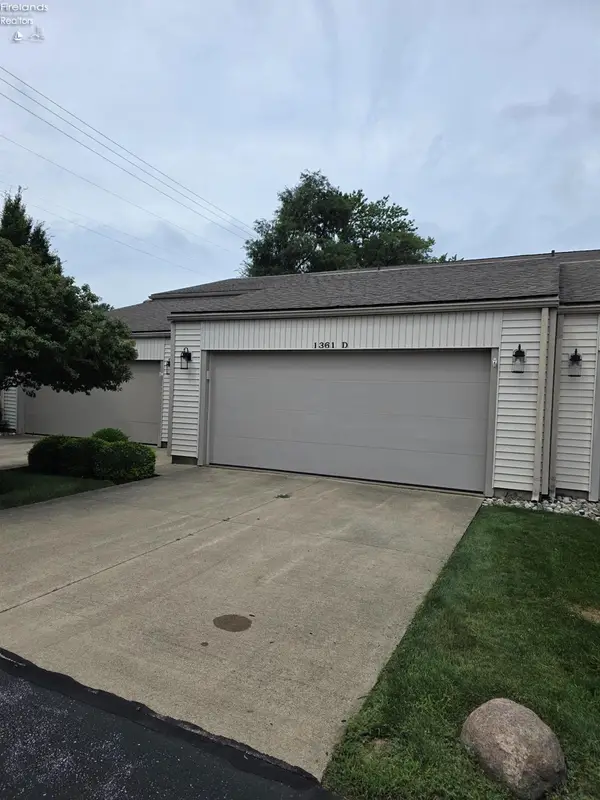 $265,700Active2 beds 2 baths1,176 sq. ft.
1361 Cleveland Road #D, Huron, OH 44839
MLS# 20263168Listed by: RE/MAX QUALITY REALTY - NORWALK- Open Sun, 11am to 1pm
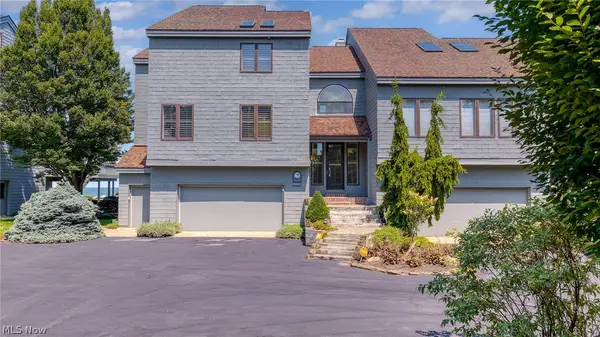 $1,100,000Active3 beds 4 baths3,949 sq. ft.
707 Mariner Village Drive, Huron, OH 44839
MLS# 5234970Listed by: EXP REALTY, LLC. 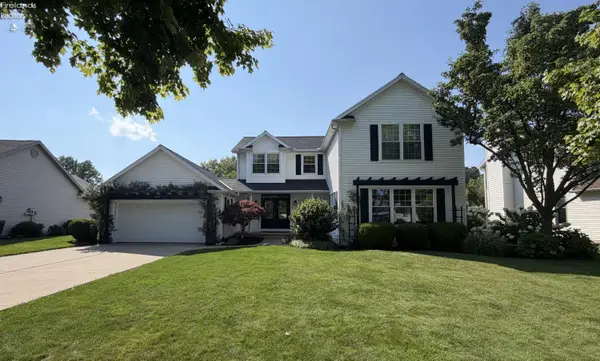 $499,900Active5 beds 3 baths3,102 sq. ft.
907 Glenview Drive, Huron, OH 44839
MLS# 20263116Listed by: HOTY ENTERPRISES, INC.


Protect your home and budget from life's surprises with an Assurant Home Warranty, backed by a partner that supports you through every step of homeownership. Explore Plans.
© 2023 - 2026 ERA Franchise Systems LLC. All rights reserved. ERA Franchise Systems LLC fully supports the principles of the Fair Housing Act and the Equal Opportunity Act. ERA, ERA Real Estate powered, and their respective logos are registered service marks of ERA Franchise Systems LLC. Each office is independently owned and operated.