
2615 Scheid Road, Huron, OH 44839
Local realty services provided by:ERA Real Solutions Realty
Listed by: jennifer r craig
Office: russell real estate services
MLS#:5261634
Source:OH_NORMLS
Price summary
- Price:$424,000
- Price per sq. ft.:$176.96
About this home
SPACE, VERSATILITY & BEAUTIFUL ACREAGE! Discover the endless possibilities this spacious 4-bedroom, 2.5-bath multi-level home offers, situated on 2 beautiful acres with room to spread out both inside and out! True pride of ownership shines throughout this exceptionally well-maintained property, featuring generously sized rooms, an abundance of natural light, and storage galore. The inviting living room, formal dining room, and kitchen with breakfast bar provide wonderful spaces for everyday living and entertaining. All kitchen appliances convey, along with the washer and dryer.
One of the home's most impressive features is the massive primary suite, complete with a gas fireplace, private bath featuring a skylight, and walk-in closet. This incredible space also offers the flexibility to serve as an expansive family room. With its versatile lower-level layout, the home also offers exciting potential for an in-law suite or separate living quarters. An additional flex room provides endless possibilities for a home office, fitness room, playroom, hobby room, or whatever suits your lifestyle.
The outdoor setting is equally impressive! Enjoy the peaceful surroundings and wide-open space of 2 beautiful acres from the charming covered front porch, or relax in the three-season room leading to a composite deck overlooking the heated pool and stunning acreage views. A spacious patio offers even more room for outdoor gatherings, while grapevines in the backyard add a charming touch to the beautiful outdoor setting. A large storage shed provides additional storage. Other highlights include an electric fence and even a partial basement with walkout access to the patio.
With multiple living areas, flexible room configurations, abundant storage, and exceptional outdoor space, this property offers the freedom to truly make it your own. Impeccably cared for inside and out, with quick possession possible!...
Contact an agent
Home facts
- Year built:1970
- Listing ID #:5261634
- Added:1 day(s) ago
- Updated:November 18, 2026 at 09:44 PM
Rooms and interior
- Bedrooms:4
- Total bathrooms:3
- Full bathrooms:2
- Half bathrooms:1
- Rooms Total:10
- Kitchen Description:Dishwasher, Freezer, Microwave, Range, Refrigerator
- Basement:Yes
- Basement Description:Crawl Space, Partial, Unfinished, Walk Out Access
- Living area:2,396 sq. ft.
Heating and cooling
- Cooling:Central Air
- Heating:Baseboard, Electric, Fireplaces, Forced Air, Gas, Hot Water, Steam
- Central air:Yes
Structure and exterior
- Roof:Asphalt
- Year built:1970
- Building area:2,396 sq. ft.
- Lot area:2 Acres
- Construction Materials:Vinyl Siding
- Exterior Features:Deck, Patio
- Levels:3 Stories
Utilities
- Water:Public
- Sewer:Septic Tank
Finances and disclosures
- Price:$424,000
- Price per sq. ft.:$176.96
- Tax amount:$2,761 (2025)
Features and amenities
- Appliances:Dishwasher, Microwave, Range, Refrigerator, Washer
- Laundry features:Dryer, Washer
- Pool features:Above Ground
Parking
- Parking description:Attached, Garage
- Garage:Yes
- Garage spaces:2

New listings near 2615 Scheid Road
- New
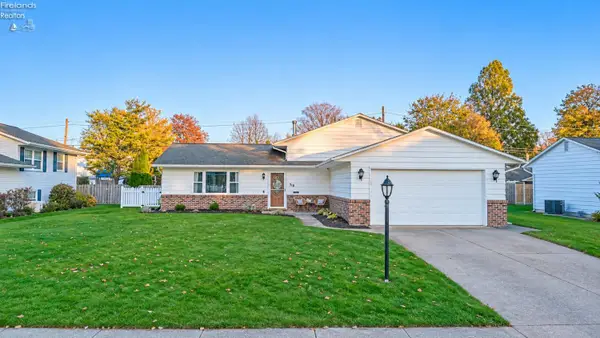 $315,000Active3 beds 3 baths1,726 sq. ft.
318 Brunswick Drive, Huron, OH 44839
MLS# 20264797Listed by: THE HOLDEN AGENCY - New
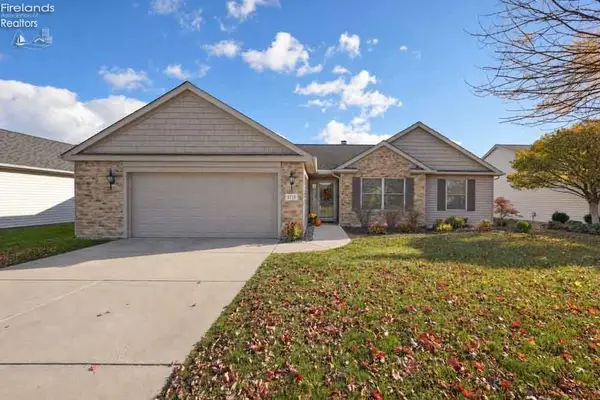 $329,900Active3 beds 2 baths1,697 sq. ft.
1718 Courtney, Huron, OH 44839
MLS# 20264736Listed by: NORTH BAY REALTY, LLC - New
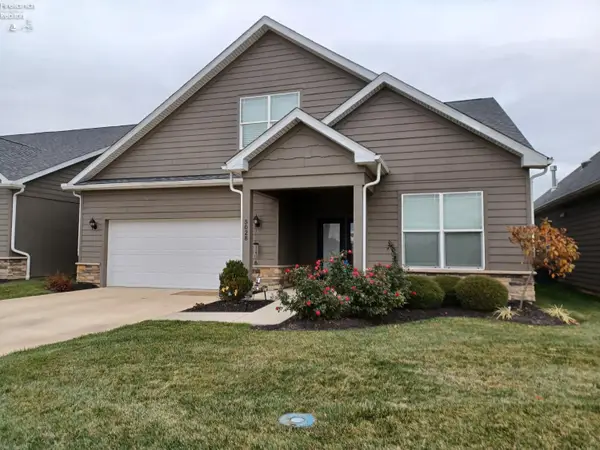 $559,900Active4 beds 3 baths3,221 sq. ft.
5028 Coventry Circle, Huron, OH 44839
MLS# 20264655Listed by: SIMPLY BETTER REALTY, LLC - New
 $439,900Active3 beds 2 baths1,600 sq. ft.
6013 Coventry Circle, Huron, OH 44839
MLS# 5259594Listed by: KELLER WILLIAMS CITYWIDE 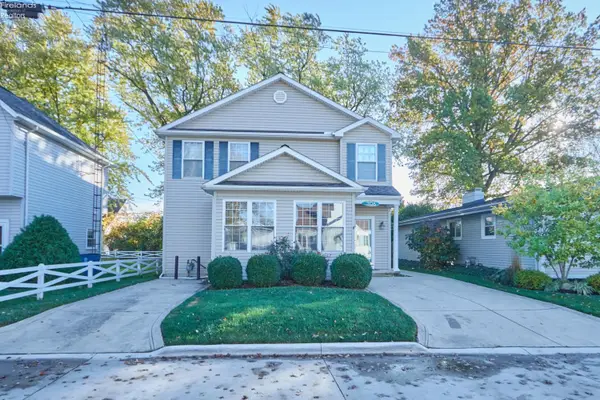 $699,999Active5 beds 2 baths2,171 sq. ft.
306 Shawnee, Huron, OH 44839
MLS# 20264524Listed by: THE HOLDEN AGENCY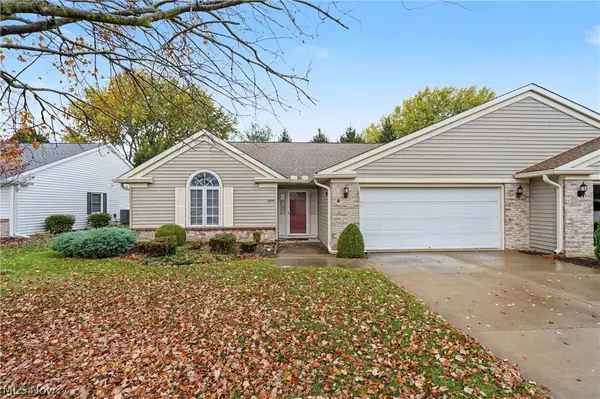 $325,000Active3 beds 2 baths2,098 sq. ft.
1020 Brittany Drive, Huron, OH 44839
MLS# 5257839Listed by: THE AGENCY CLEVELAND NORTHCOAST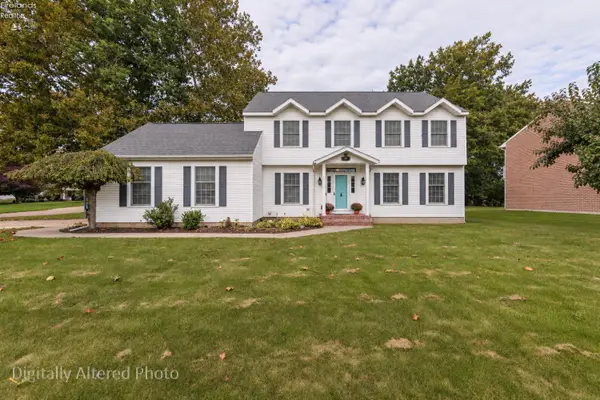 $405,000Active4 beds 3 baths2,164 sq. ft.
325 Wexford Drive, Huron, OH 44839
MLS# 20264440Listed by: RE/MAX CROSSROADS - VERMILION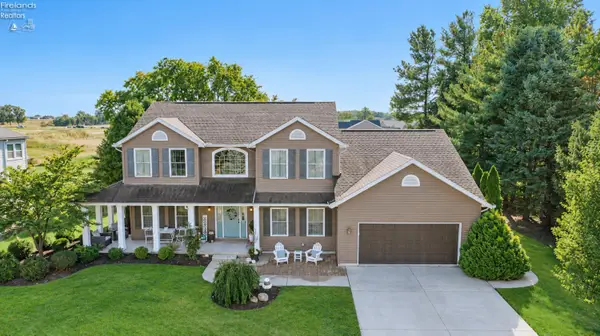 $482,000Active4 beds 3 baths2,638 sq. ft.
3106 Margo Street, Huron, OH 44839
MLS# 20264402Listed by: RE/MAX CROSSROADS - VERMILION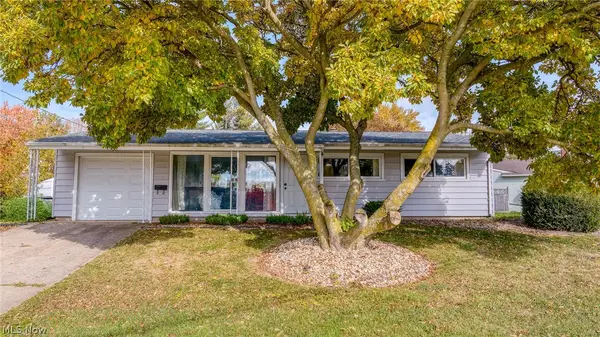 $319,000Active3 beds 1 baths1,008 sq. ft.
101 Forest Hills Drive, Huron, OH 44839
MLS# 5257670Listed by: RE/MAX QUALITY REALTY


Protect your home and budget from life's surprises with an Assurant Home Warranty, backed by a partner that supports you through every step of homeownership. Explore Plans.
© 2023 - 2026 ERA Franchise Systems LLC. All rights reserved. ERA Franchise Systems LLC fully supports the principles of the Fair Housing Act and the Equal Opportunity Act. ERA, ERA Real Estate powered, and their respective logos are registered service marks of ERA Franchise Systems LLC. Each office is independently owned and operated.