
303 Canterbury Drive, Huron, OH 44839
Local realty services provided by:ERA Geyer Noakes Realty Group
303 Canterbury Drive,Huron, OH 44839
$449,900
- 4 Beds
- 4 Baths
- 2,708 sq. ft.
- Single family
- Active
Listed by: linda j armstrong
Office: re/max quality realty - sandusky
MLS#:20262574
Source:OH_FMLS
Price summary
- Price:$449,900
- Price per sq. ft.:$166.14
About this home
This outstanding Wexford home offers exceptional space and outstanding versatility in one of Huron's most desirable neighborhoods. Featuring four bedrooms and four full baths, this beautifully maintained home includes a lovely 12' x 15' three-season room, perfect for relaxing or entertaining.The formal living room has been thoughtfully converted into a bedroom with the addition of a full bath, making it equally ideal as a private home office or guest suite. The elegant formal dining room showcases a tray ceiling and chair rail, while the spacious family room with a cozy gas fireplace flows seamlessly into the eat-in kitchen.The kitchen is well-appointed with granite countertops, a center island with pendant lighting, a pantry, and a complete appliance package. A convenient back hall offers another full bath and laundry area complete with a built-in ironing board. Upstairs, the generously sized bedrooms provide plenty of space, including a spacious primary suite with a bonus room, walk-in closet, and luxurious bath featuring double sinks, a jetted tub, and Corian countertops. The partially finished basement expands the living space with a recreation room and an additional finished room, perfect for a home gym, office, or hobby area.Additional highlights include a two-car garage with extra storage, battery backup for the sump pump, a new furnace and central air installed in 2023, and a newer roof. Ideally located just a short walk from beautiful Lake Erie and downtown Huron. This exceptional home combines comfort, convenience, and quality throughout. Don't miss this outstanding opportunity!...
Contact an agent
Home facts
- Year built:1997
- Subdivision & Development:Wexford
- Listing ID #:20262574
- Added:35 day(s) ago
- Updated:August 22, 2026 at 03:37 PM
Rooms and interior
- Bedrooms:4
- Total bathrooms:4
- Full bathrooms:4
- Rooms Total:8
- Dining Description:Formal
- Basement Description:Full, Part-Finished
- Living area:2,708 sq. ft.
Heating and cooling
- Cooling:Central Air
- Heating:Forced Air, Gas
Structure and exterior
- Roof:Asphalt
- Year built:1997
- Building area:2,708 sq. ft.
- Lot area:0.43 Acres
- Construction Materials:Vinyl Siding
- Exterior Features:Patio
- Foundation Description:Basement, Full, Part-Finished
- Levels:2 Story
Utilities
- Water:Public
- Sewer:Public Sewer
Finances and disclosures
- Price:$449,900
- Price per sq. ft.:$166.14
- Tax amount:$4,204 (2025)
Parking
- Parking description:Attached, Off Street, Paved Drive
- Garage:Yes
- Garage spaces:2
New listings near 303 Canterbury Drive
- Coming Soon
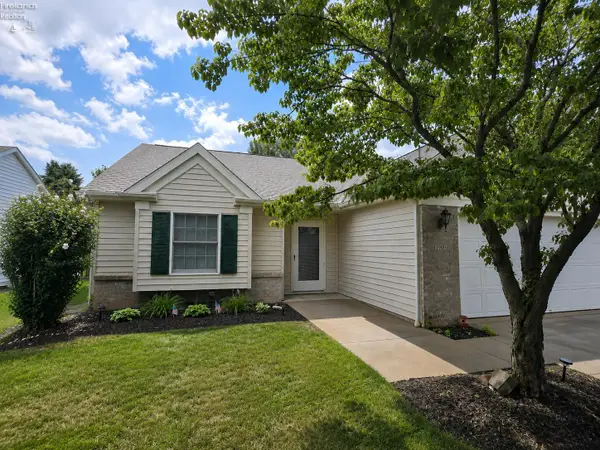 $315,000Coming Soon2 beds 2 baths1,616 sq. ft.
1909 E Waterberry Drive, Huron, OH 44839
MLS# 20263313Listed by: NORTH BAY REALTY, LLC - Coming Soon
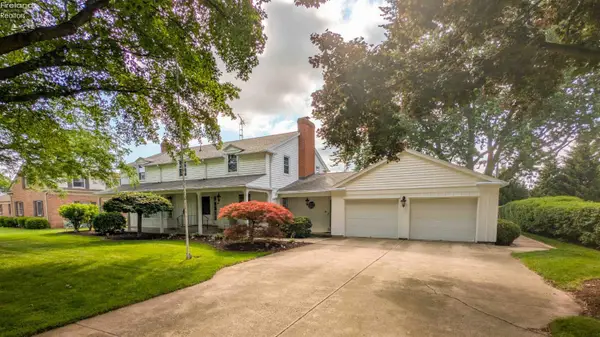 $519,900Coming Soon5 beds 3 baths3,318 sq. ft.
1024 Main Street, Huron, OH 44839
MLS# 20263244Listed by: RE/MAX QUALITY REALTY - SANDUSKY - New
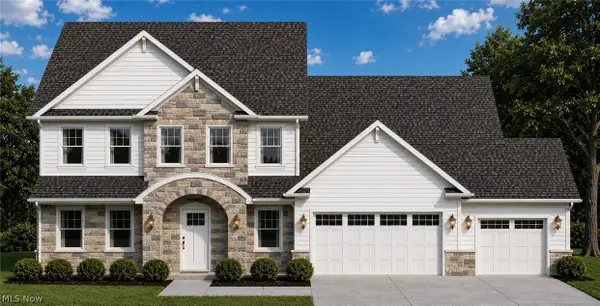 $689,900Active5 beds 4 baths3,460 sq. ft.
3706 Turfside Circle, Huron, OH 44839
MLS# 5238612Listed by: KELLER WILLIAMS GREATER METROPOLITAN - Open Tue, 4:30 to 6:30pmNew
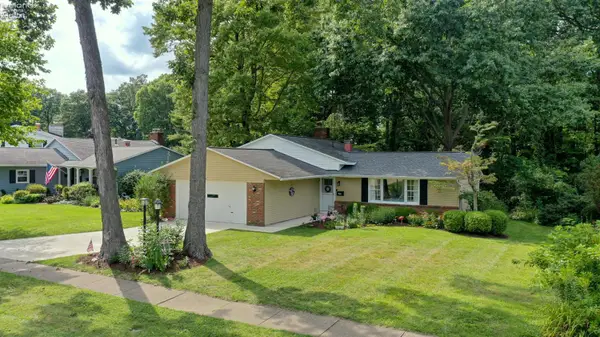 $287,000Active3 beds 2 baths1,804 sq. ft.
714 Strowbridge Drive, Huron, OH 44839
MLS# 20263296Listed by: NORTH BAY REALTY, LLC - New
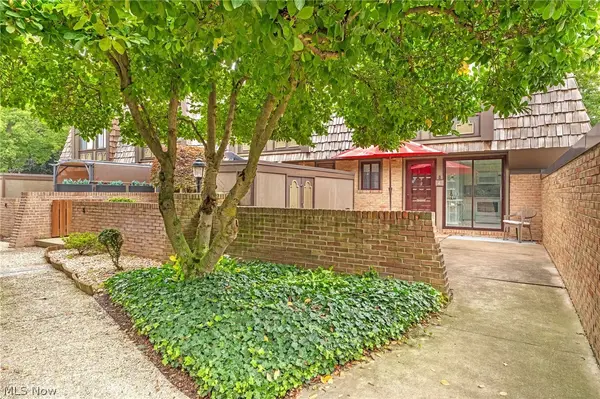 $249,900Active2 beds 2 baths1,296 sq. ft.
1110 By The Shores Drive #4, Huron, OH 44839
MLS# 5235192Listed by: RE/MAX CROSSROADS PROPERTIES - New
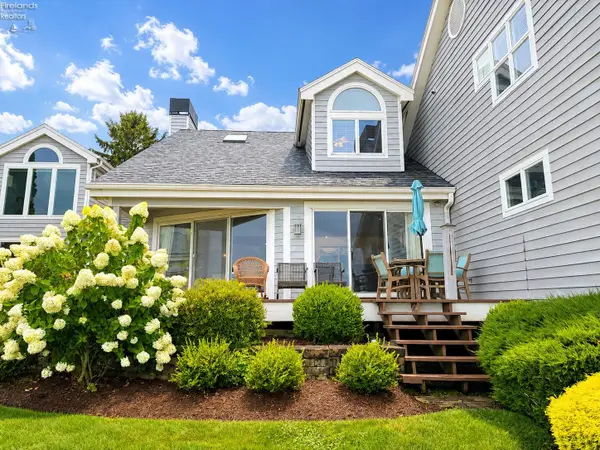 $850,000Active3 beds 3 baths1,766 sq. ft.
1144 By The Shores #B, Huron, OH 44839
MLS# 20263182Listed by: NORTH BAY REALTY, LLC - New
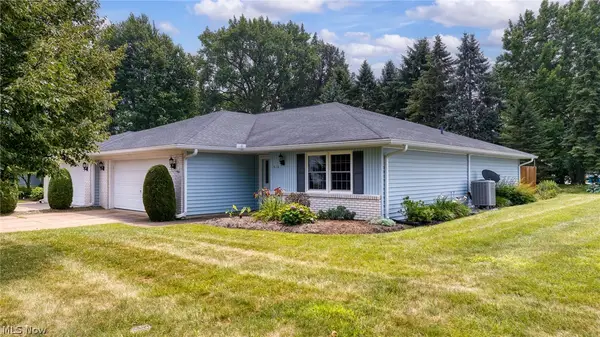 $297,000Active3 beds 2 baths
312 Lisa Ann Drive, Huron, OH 44839
MLS# 5236052Listed by: RUSSELL REAL ESTATE SERVICES - New
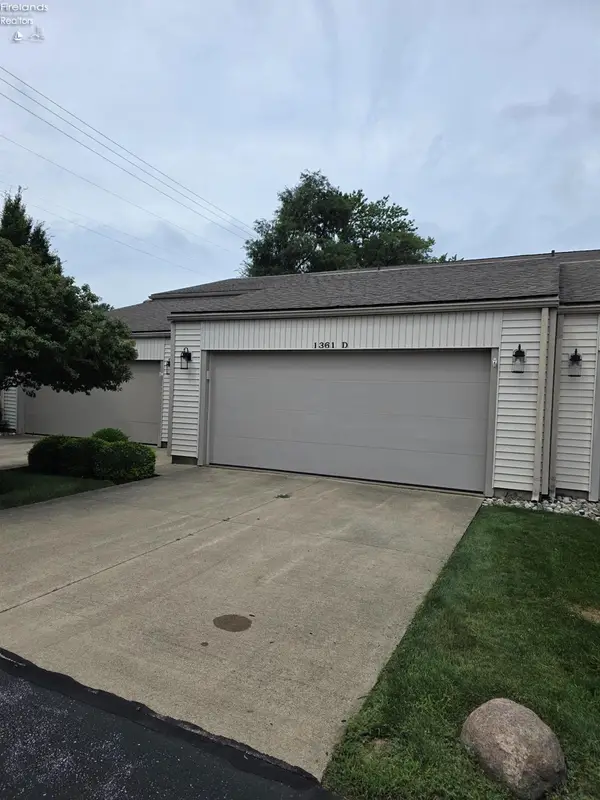 $265,700Active2 beds 2 baths1,176 sq. ft.
1361 Cleveland Road #D, Huron, OH 44839
MLS# 20263168Listed by: RE/MAX QUALITY REALTY - NORWALK - Open Sun, 11am to 1pm
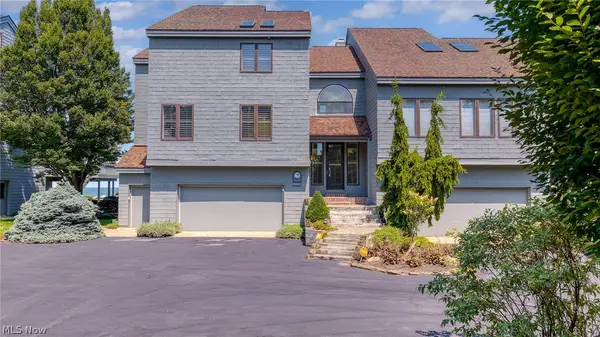 $1,100,000Active3 beds 4 baths3,949 sq. ft.
707 Mariner Village Drive, Huron, OH 44839
MLS# 5234970Listed by: EXP REALTY, LLC. 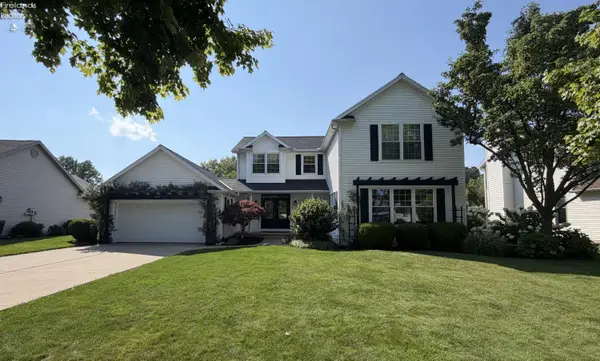 $499,900Active5 beds 3 baths3,102 sq. ft.
907 Glenview Drive, Huron, OH 44839
MLS# 20263116Listed by: HOTY ENTERPRISES, INC.


Protect your home and budget from life's surprises with an Assurant Home Warranty, backed by a partner that supports you through every step of homeownership. Explore Plans.
© 2023 - 2026 ERA Franchise Systems LLC. All rights reserved. ERA Franchise Systems LLC fully supports the principles of the Fair Housing Act and the Equal Opportunity Act. ERA, ERA Real Estate powered, and their respective logos are registered service marks of ERA Franchise Systems LLC. Each office is independently owned and operated.