
3706 Turfside Circle, Huron, OH 44839
Local realty services provided by:ERA Real Solutions Realty
Listed by: mathew p chase, danielle n sutcliffe
Office: keller williams greater metropolitan
MLS#:5238612
Source:OH_NORMLS
Price summary
- Price:$689,900
- Price per sq. ft.:$199.39
- Monthly HOA dues:$33.33
About this home
Welcome home to this stunning new construction tucked into a private, intimate neighborhood surrounded by mature trees! Offering 5 bedrooms, 3.5 baths, a 3-car garage and an incredible 450 sq. ft. bonus room, this thoughtfully designed home combines an ideal layout with warm, elevated finishes throughout. The interior is planned around a soft, neutral palette with warm natural wood tones, light flooring and beautiful champagne-bronze inspired accents. The kitchen is designed to be the heart of the home with natural wood cabinetry, light quartz-style countertops, a warm neutral tile backsplash, white appliances and statement pendant lighting, creating a timeless, high-end look that still feels inviting. The first-floor primary suite is a true retreat, complete with two oversized walk-in closets. The spa-inspired primary bath is planned with warm wood cabinetry, light neutral tile, a freestanding tub with a decorative tile feature wall and coordinating statement lighting. Upstairs you'll find four additional bedrooms, including one with its own private en-suite bath, plus an enormous approximately 450 sq. ft. bonus room, perfect for a second living area, game room, theater, playroom, office or home gym. A conveniently located first-floor laundry room off the garage adds to the home's functional layout. Outside, a concrete patio overlooks the private backyard with no homes directly behind you, offering a peaceful setting surrounded by mature trees. With abundant space, beautiful planned finishes and a layout designed for everyday living, this home has so much to offer. Projected completion is the end of October. Photos are illustrative projections intended to represent the anticipated style and finishes of the completed home....
Contact an agent
Home facts
- Year built:2026
- Subdivision & Development:Turfside Estates
- Listing ID #:5238612
- Added:46 day(s) ago
- Updated:October 07, 2026 at 02:35 PM
Rooms and interior
- Bedrooms:5
- Total bathrooms:4
- Full bathrooms:3
- Half bathrooms:1
- Rooms Total:10
- Kitchen Description:Dishwasher, Range, Refrigerator
- Basement:Yes
- Basement Description:Full, Unfinished
- Living area:3,460 sq. ft.
Heating and cooling
- Cooling:Central Air
- Heating:Fireplaces, Forced Air, Gas
- Central air:Yes
Structure and exterior
- Roof:Asphalt, Fiberglass
- Year built:2026
- Building area:3,460 sq. ft.
- Lot area:0.3 Acres
- Lot Features:Wooded/Treed
- Architectural Style:Colonial
- Construction Materials:Vinyl Siding
- Exterior Features:Patio, Wooded
- Levels:2 Stories, 2 Story
Utilities
- Water:Public
- Sewer:Public Sewer
Finances and disclosures
- Price:$689,900
- Price per sq. ft.:$199.39
- Tax amount:$252 (2025)
Features and amenities
- Appliances:Dishwasher, Range, Refrigerator
Parking
- Parking description:Attached, Driveway, Garage, Paved
- Garage:Yes
- Garage spaces:3

New listings near 3706 Turfside Circle
- Coming Soon
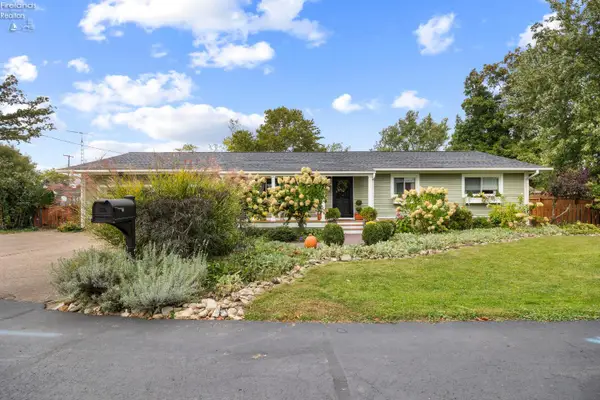 $345,000Coming Soon4 beds 2 baths1,656 sq. ft.
207 Cincinnati Avenue, Huron, OH 44839
MLS# 20264050Listed by: RUSSELL REAL ESTATE SERVICES - SANDUSKY - Coming Soon
 $2,250,000Coming Soon4 beds 4 baths3,862 sq. ft.
5007 Cleveland Road, Huron, OH 44839
MLS# 20263946Listed by: TRUTH FIRST REALTY - Coming Soon
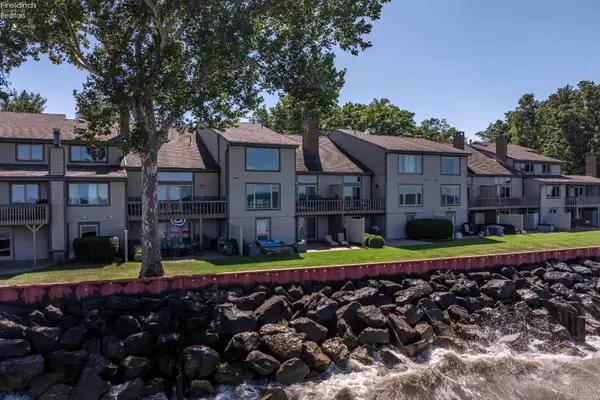 $949,000Coming Soon4 beds 4 baths3,196 sq. ft.
1130 By The Shores Drive #6, Huron, OH 44839
MLS# 20263886Listed by: KELLER WILLIAMS CITYWIDE-PC - Coming Soon
 $459,900Coming Soon3 beds 3 baths2,460 sq. ft.
3509 Scheid Road, Huron, OH 44839
MLS# 20263627Listed by: RUSSELL REAL ESTATE SERVICES - SANDUSKY - New
 $40,000Active0.06 Acres
220 Overlook Road, Huron, OH 44839
MLS# 5250516Listed by: RUSSELL REAL ESTATE SERVICES - New
 $349,900Active3 beds 2 baths2,073 sq. ft.
2011 E Waterberry Drive, Huron, OH 44839
MLS# 20264076Listed by: RE/MAX QUALITY REALTY - SANDUSKY - Open Thu, 5 to 7pmNew
 $279,000Active2 beds 2 baths1,696 sq. ft.
206 Lisa Ann Drive, Huron, OH 44839
MLS# 20264067Listed by: NORTH BAY REALTY, LLC - New
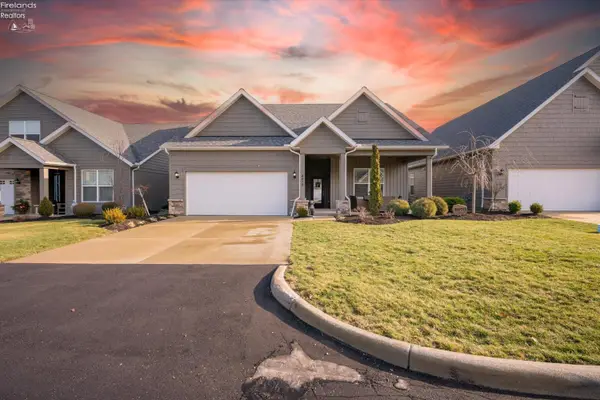 $429,000Active3 beds 2 baths1,857 sq. ft.
4070 Coventry Circle, Huron, OH 44839
MLS# 20263949Listed by: CENTURY 21 BOLTE REAL ESTATE - CATAWBA - New
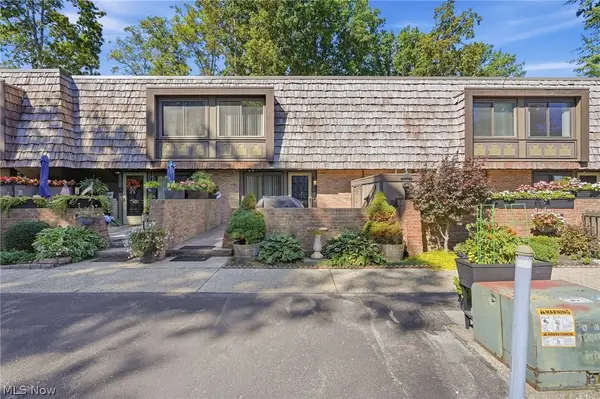 $194,900Active2 beds 2 baths1,368 sq. ft.
1120 By The Shores Drive, Huron, OH 44839
MLS# 5245263Listed by: SIMPLY BETTER REALTY, LLC - New
 $279,000Active4 beds 2 baths1,700 sq. ft.
133 Richland Avenue, Huron, OH 44839
MLS# 20263880Listed by: THE HOLDEN AGENCY


Protect your home and budget from life's surprises with an Assurant Home Warranty, backed by a partner that supports you through every step of homeownership. Explore Plans.
© 2023 - 2026 ERA Franchise Systems LLC. All rights reserved. ERA Franchise Systems LLC fully supports the principles of the Fair Housing Act and the Equal Opportunity Act. ERA, ERA Real Estate powered, and their respective logos are registered service marks of ERA Franchise Systems LLC. Each office is independently owned and operated.